This is a carousel with tiles that activate property listing cards. Use the previous and next buttons to navigate.
1/1
$615,000
This is a carousel with tiles that activate property listing cards. Use the previous and next buttons to navigate.
1/1
Property Description
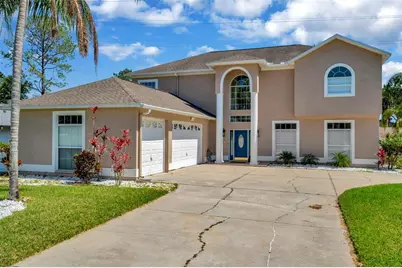
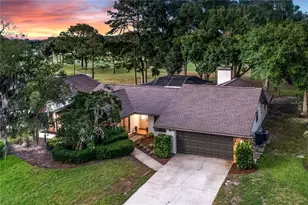
GORGEOUS CORNER-LOT HOME WITH STUNNING UPDATES & RARE 3-CAR GARAGE! Welcome to your dream home! This beautifully updated residence sits on a lushly landscaped corner homesite and boasts a 3-car side-entry garage, 4 bedrooms, and 3.5 baths, including a convenient first-floor guest bedroom.Step through the elegant leaded glass front door into a dramatic 2-story foyer featuring tall windows an open staircase & beautiful chandelier. Enjoy the oversized formal dining room, bathed in natural light and enhanced by new luxury vinyl plank flooring. The designer kitchen looks like it came straight out of a magazine?with neutral cabinetry, new quartz countertops, stainless steel appliances (range, microwave, and dishwasher), a fabulous island, pantry, new recessed lighting, and a cozy breakfast nook with glass French doors leading to the backyard patio. The oversized family room is perfect for entertaining with a built-in entertainment center and double French doors opening to the massive 47' x 11' covered patio.Upstairs, unwind in your spacious master suite with a sitting area, walk-in closet, and a remodeled spa-like bath featuring a large tiled shower with seamless glass doors, quartz dual vanities, and a jetted soaking tub.Secondary bedrooms are generously sized, with the second bedroom offering a pocket door to a dual-sink hall bath with glass tub enclosure.
Full Property Details
Full Property Details for 4612 Netherwood Dr
General
- Sold For: $615,000
- HOA FEE: $3/month
- HOA FEE FREQ.: Annually
- Taxes: $8,532 (2024)
- Status: Closed
- Type: Single Family
- Source: MidFloridaRegionalMLS
- MLS ID: TB8488591
- Added to Site: 70 day(s) ago
Rental Information
- Min. Lease: No Minimum
Interior
- Number of Rooms: 10
- Interior Features: Ceiling Fan(s), Eating Space In Kitchen, High Ceilings, Kitchen and Family Room Combination, Open Floorplan, PrimaryBedroom Upstairs, Solid Surface Counters, Solid Wood Cabinets, Stone Counters, Thermostat, Vaulted Ceiling(s), Walk-In Closet(s), Window Treatments
- Appliances: Convection Oven, Dishwasher, Disposal, Electric Water Heater, Microwave, Refrigerator, Water Softener
- Furnishings: Negotiable
- Flooring: Carpet, Laminate, Porcelain Tile, Tile
Rooms
Bathrooms
- Total Bathrooms: 3
- Full Bathrooms: 2
- Half Bathrooms: 1
Bedrooms
- Total Bedrooms: 4
Other Rooms
- Laundry: Electric Dryer Hookup, Inside, Laundry Room, Washer Hookup
Exterior
- Exterior Features: French Doors, Lighting, Outdoor Shower, Sidewalk, Storage
- Deck/Patio: Covered
- Porch/Patio/Deck: Covered
Parking
- Garage: Yes
- Attached garage: Yes
- Garage Spaces: 3
- Covered Spaces: 3
- Parking Features: Circular Driveway, Converted Garage, Driveway, Garage Door Opener, Off Street, Split Garage
Location
- Area: 33624 - Tampa / Northdale
- County: Hillsborough
- Development Name: 33624 - Tampa / Northdale
- Subdivision: NORTHDALE SEC J
- Driving Directions: Take Dale Mabry Hwy to Northdale Blvd, Right on Eastcourse, left on Netherwood
- Direction Faces: Northwest
School Information
- Elementary School: Claywell-HB
- Middle School: Hill-HB
- High School: Gaither-HB
Community
- Community Name: 33624 - Tampa / Northdale
- Association: Yes
- Assoc. Name: Northdale Civic Association
Heating & Cooling
- Cooling Type: Central Air, Mini-Split Unit(s)
- Heating Type: Electric
Utilities
- Sewer: Public Sewer
- Water: Public
- Utility Description: Cable Connected, Electricity Connected, Sewer Connected, Street Lights, Water Connected
Structural Information
- Exterior Const.: Stucco
- Roof: Shingle
- Stories/Levels: Two
- Square Feet: 3,044
- Sq. Ft. Source: Public Records
- Living Area: 3,044 Sq. Ft.
- Year Built: 1996
Additional Structures
- Other Structures: Shed(s)
Lot Features
- Property View: Golf Course
- Lot Size (Acres): 0.23
- Lot Size (Sq. Ft.): 10,140
- Lot Size: 10140
- Lot Dimensions: 78 x 130
- Frontage: Street Paved
- Street/Road Desc.: Paved, Concrete
- Fencing (Description): Vinyl
Financial Considerations
- Association Fee: $35
- Assoc Fee Freq.: Annually
- Assoc Fee Desc.: Optional
- Tax Amount: $8,532.08
- Tax Year: 2024
Disclosures and Reports
- Ownership: Fee Simple
- Special Conditions: None
- Legal Description: NORTHDALE SECTION J LOT 1 BLOCK 8
- Flood Zone Info: X
- APN: U2927180PB00000800001.0
- Property ID: U2927180PB00000800001.0
- Block/Lot/Section: 8
Listed by Realty Experts
Sold by Mihara & Associates Inc.

Get Pre-Approved Today
Schools
Schools serving 4612 Netherwood Dr
School District:Hillsborough County School District
| Name | Grades | Distance |
|---|---|---|
Claywell Elementary School 4500 Northdale Boulevard, Tampa, FL 33624 | PK-5 | 0.6 mi |
Hill Middle School 5200 Ehrlich Road, Tampa, FL 33624 | 6-8 | 1.7 mi |
Gaither High School 16200 North Dale Mabry Highway, Tampa, FL 33618 | 9-12 | 1.3 mi |
Disclaimer:
School attendance boundaries provided by ATTOM Data Solutions and are for reference only. Contact the school directly to verify enrollment eligibility.
Price & Sales History for 4612 Netherwood Dr
Date
Details
Price
Change
Source
5/23/2026
Sold
$615,000
-6.11%
MLS
4/19/2026
Price Reduced
$655,000
-0.76%
MLS
4/02/2026
Price Reduced
$660,000
-0.75%
MLS
3/19/2026
Listed
$665,000
—
MLS
Disclaimer: Historical sales information is derived from public records provided by the county offices. Information is not guaranteed and should be independently verified.
4612 Netherwood Drive, Tampa, FL 33624 (MLS# TB8488591) is a Single Family property that was sold at $615,000 on May 23, 2026. Want to learn more about 4612 Netherwood Drive? Do you have questions about finding other Single Family real estate for sale in Tampa? You can browse all Tampa real estate or contact a Coldwell Banker agent to request more information.