This is a carousel with tiles that activate property listing cards. Use the previous and next buttons to navigate.
1/65
$2,199,990
This is a carousel with tiles that activate property listing cards. Use the previous and next buttons to navigate.
1/65
Property Description
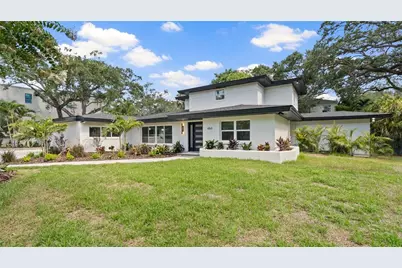
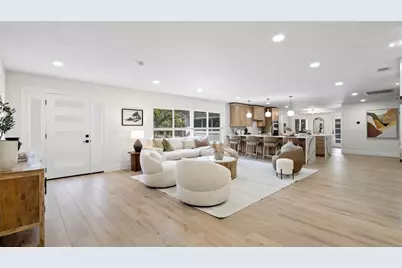
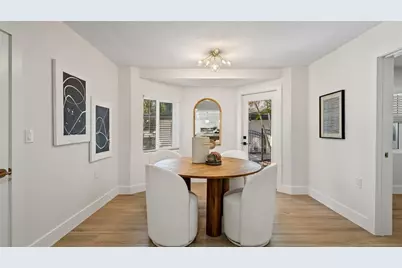
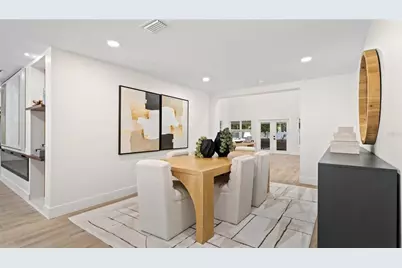
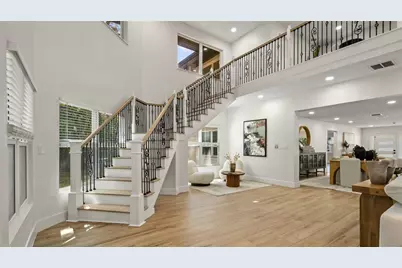
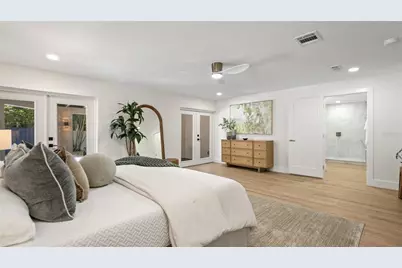
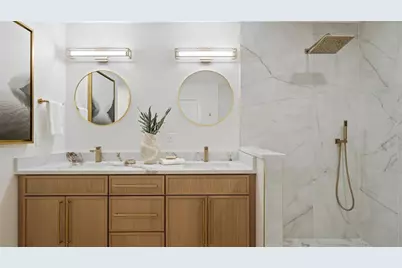
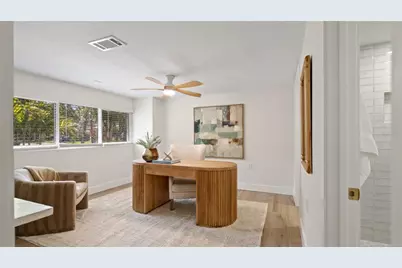
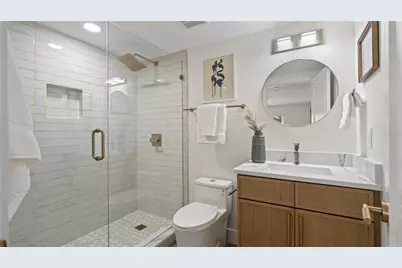
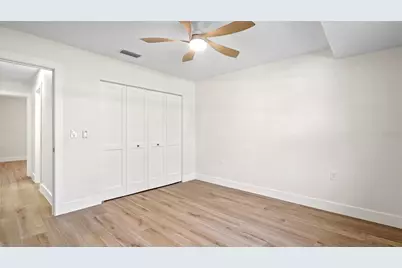
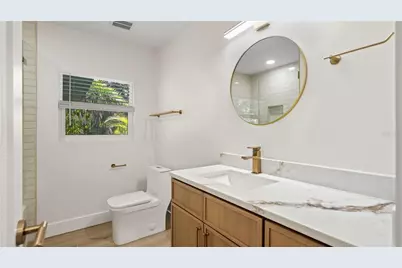
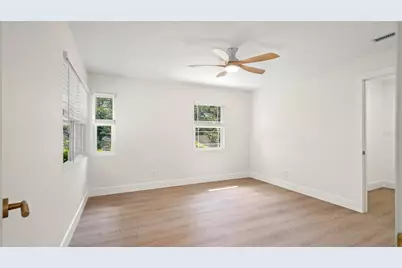
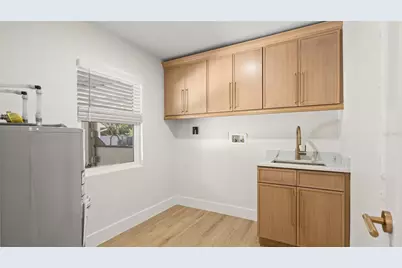
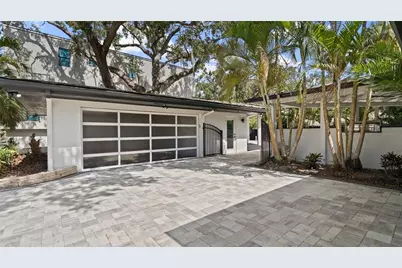
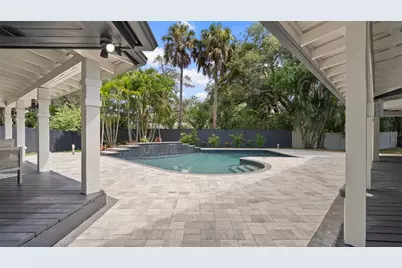
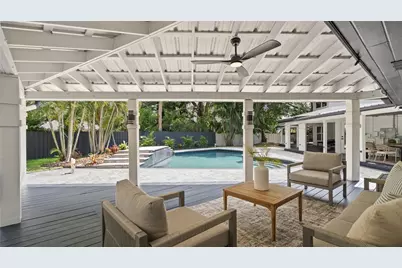
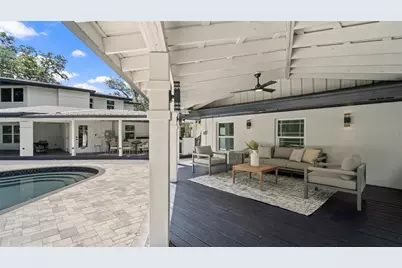
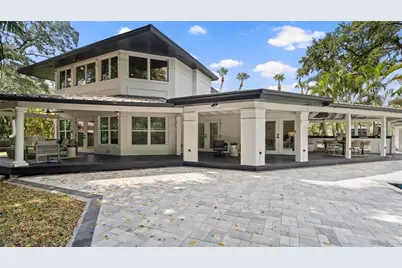
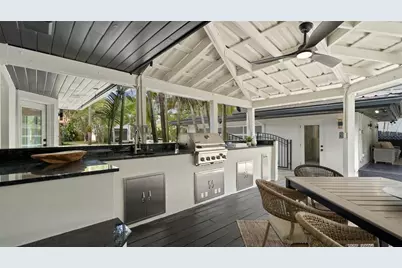
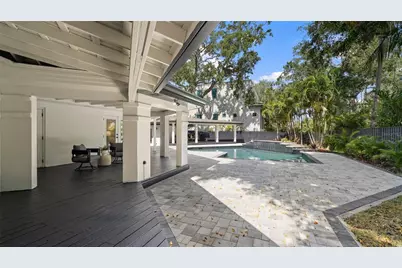
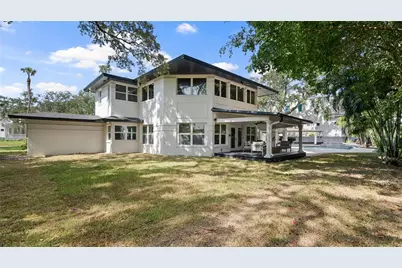
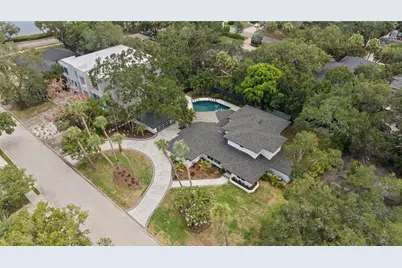
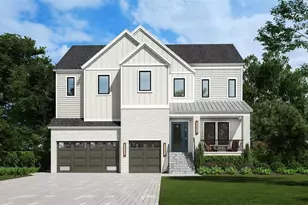
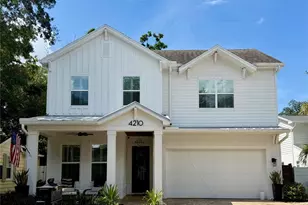
This completely remodeled 5-bedroom, 5-bathroom home sits on a spacious .42-acre lot in the highly desirable Sunset Park neighborhood, within the Plant High School district, offering a perfect blend of luxury and family-friendly living. Upon entering through the glass accent front door, you're greeted by a sun-filled family room and kitchen combo where natural light pours in and an oversized electric fireplace serves as a striking focal point. The gourmet chef's kitchen features exotic quartz countertops, stainless steel appliances with double ovens, a large island, abundant storage and prep space, and an oversized breakfast nook-ideal for hosting gatherings or casual family mornings. The family room flows seamlessly through the dining room into the grand formal living room, which showcases 20-foot ceilings, decorative staircases, and French doors that open to the backyard, creating a dramatic centerpiece for entertaining. The main floor hosts a luxurious primary suite in the west wing, along with three additional guest bedrooms, two guest bathrooms, and a convenient laundry space. The expansive primary suite includes French doors to the pool, a walk-in closet, and an en-suite bath with his-and-hers sinks with quartz countertops and a large standalone shower adorned with faux marble tile. Also on the west wing is a guest bedroom or office with its own dedicated bathroom. On the east wing, two more guest bedrooms share a well-appointed guest bathroom. Upstairs, an oversized loft overlooks the formal living room and provides access to an additional guest bedroom and bathroom, plus extra storage. The home features a detached two-car garage with glass doors to mirror the front entry, connected to a pool house with a room and bathroom-perfect for guests or multi-generational living. Step outside to your backyard oasis: a large pool with waterfalls, an outdoor kitchen, multiple covered patio areas, and mature landscaping that creates privacy and plenty of yard space for kids and pets to enjoy. This property combines timeless style, modern amenities, and an exceptional location within the Plant High School district, making it a standout Tampa retreat.
Full Property Details
Full Property Details for 4623 W Browning Ave
General
- Price: $2,199,990
- Taxes: $9,376 (2025)
- Status: Active
- Type: Single Family
- Source: MidFloridaRegionalMLS
- MLS ID: TB8525250
- Updated: 8/7/2026
- Added to Site: 50 day(s) ago
Rental Information
- Min. Lease: 8-12 Months
Interior
- Number of Rooms: 3
- Interior Features: Ceiling Fan(s), Kitchen and Family Room Combination, Primary Bedroom Main Floor
- Fireplace: Yes
- Fireplace(s): Electric
- Appliances: Convection Oven, Cooktop, Dishwasher, Microwave, Refrigerator
- Furnishings: Unfurnished
- Flooring: Laminate, Tile
Rooms
Bathrooms
- Total Bathrooms: 5
- Full Bathrooms: 5
Bedrooms
- Total Bedrooms: 5
Other Rooms
- Laundry: Laundry Room
Additional Information
- Pool: Yes
- Private Pool: Yes
- Pool Description: In Ground
Exterior
- Exterior Features: French Doors, Outdoor Kitchen, Sidewalk
Parking
- Garage: Yes
- Garage Spaces: 2
- Covered Spaces: 2
Location
- Area: 33629 - Tampa / Palma Ceia
- County: Hillsborough
- Development Name: 33629 - Tampa / Palma Ceia
- Subdivision: SUNSET PARK
- Driving Directions: Heading west on W Bay to Bay Blvd make a right onto Henderson Blvd. Make a left onto Browning Ave and the home is on the right.
- Direction Faces: South
School Information
- Elementary School: Dale Mabry Elementary-HB
- Middle School: Coleman-HB
- High School: Plant-HB
Community
- Community Name: 33629 - Tampa / Palma Ceia
Heating & Cooling
- Cooling Type: Central Air
- Heating Type: Electric
Utilities
- Sewer: Public Sewer
- Water: Public
- Utility Description: Cable TV Available
Structural Information
- Exterior Const.: Block
- Roof: Shingle
- Stories/Levels: Two
- Square Feet: 4,717
- Sq. Ft. Source: Owner
- Year Built: 1954
Lot Features
- Lot Size (Acres): 0.42
- Lot Size (Sq. Ft.): 18,200
- Lot Size: 18200
- Street/Road Desc.: Asphalt
Financial Considerations
- Tax Amount: $9,376
- Tax Year: 2025
Disclosures and Reports
- Ownership: Fee Simple
- Special Conditions: None
- Legal Description: SUNSET PARK E 20 FT OF LOT 28 AND LOTS 29 AND 30 BLOCK 2
- Flood Zone Info: AE
- APN: A3229183T700000200028.0
- Property ID: A3229183T700000200028.0
- Block/Lot/Section: 2
Listed by Keller Williams Tampa Central

Get Pre-Approved Today
Schools
Schools serving 4623 W Browning Ave
School District:Hillsborough County School District
| Name | Grades | Distance |
|---|---|---|
Mabry Elementary School 4201 West Estrella Street, Tampa, FL 33629 | PK-5 | 0.7 mi |
Coleman Middle School 1724 South Manhattan Avenue, Tampa, FL 33629 | 6-8 | 0.5 mi |
Plant High School 2415 South Himes Avenue, Tampa, FL 33629 | 9-12 | 1.2 mi |
Disclaimer:
School attendance boundaries provided by ATTOM Data Solutions and are for reference only. Contact the school directly to verify enrollment eligibility.
Price & Sales History for 4623 W Browning Ave
Date
Details
Price
Change
Source
8/07/2026
Price Reduced
$2,199,990
-2.22%
MLS
7/17/2026
Price Reduced
$2,249,990
-4.26%
MLS
7/02/2026
Listed
$2,349,990
135%
MLS
2/13/2026
Sold
$1,000,000
—
Public Record
Disclaimer: Historical sales information is derived from public records provided by the county offices. Information is not guaranteed and should be independently verified.
Tax History
Tax History for 4623 W Browning Ave
Year
Property Taxes
Change
Tax Assessment
Change
2025
$9,376
-56%
$500,687
-57%
2024
$21,400
2%
$1,151,699
3%
2023
$20,926
3%
$1,118,154
6%
2021
$20,221
-1%
$1,053,967
-3%
2022
$20,422
1%
$1,085,586
4%
2021
$20,221
2%
$1,039,415
2%
2019
$19,757
-4%
$1,016,046
-3%
2018
$20,616
—
$1,043,997
6%
2017
$20,524
5%
$987,652
4%
2016
$19,629
36%
$950,722
39%
2015
$14,405
—
$686,238
-1%
2014
$14,345
7%
$693,718
7%
2013
$13,411
—
$646,400
—
Disclaimer: Historical tax information is derived from public records provided by the county offices. Information is not guaranteed and should be independently verified.
Estimate the Cost
Estimate the Cost for 4623 W Browning Ave
4623 W Browning Avenue, Tampa, FL 33629 (MLS# TB8525250) is a Single Family property with 5 bedrooms and 5 full bathrooms. 4623 W Browning Avenue is currently listed for $2,199,990 and was received on July 02, 2026. Want to learn more about 4623 W Browning Avenue? Do you have questions about finding other Single Family real estate for sale in Palma Ceia? You can browse all Palma Ceia real estate or contact a Coldwell Banker agent to request more information.