This is a carousel with tiles that activate property listing cards. Use the previous and next buttons to navigate.
1/34
$3,100
This is a carousel with tiles that activate property listing cards. Use the previous and next buttons to navigate.
1/34
Property Description
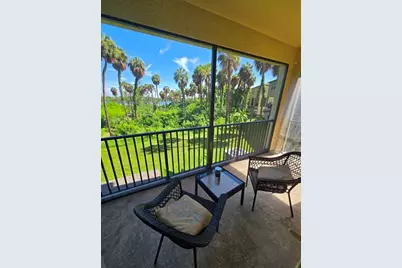
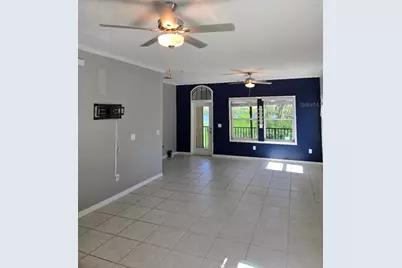
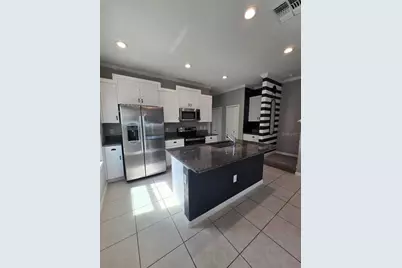
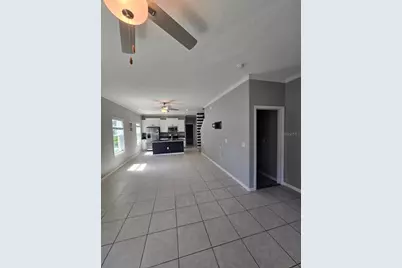
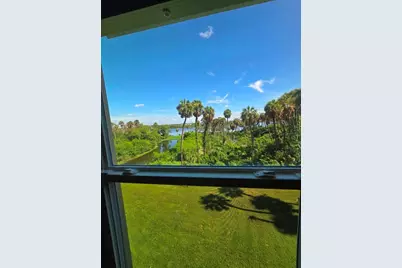
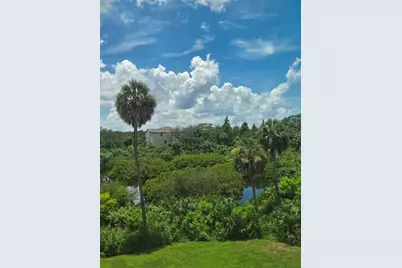
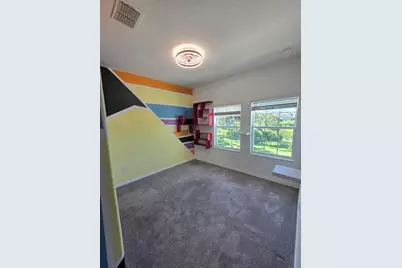
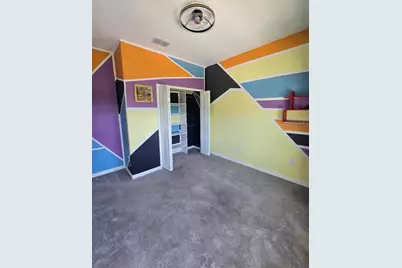
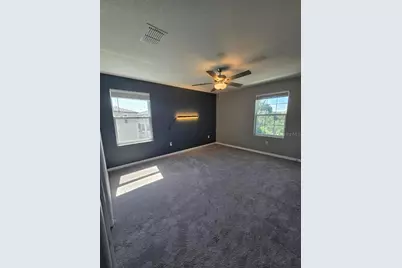
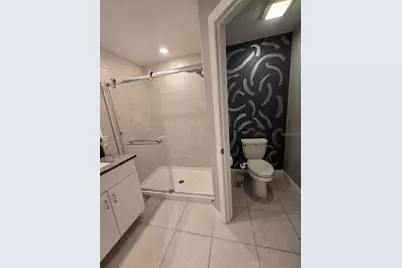
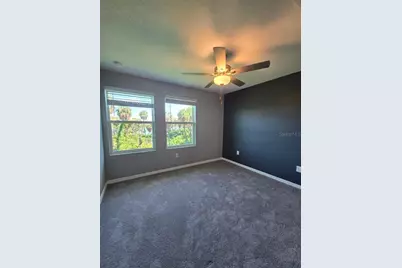
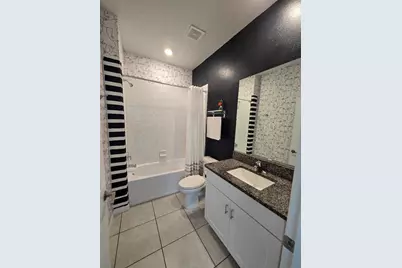
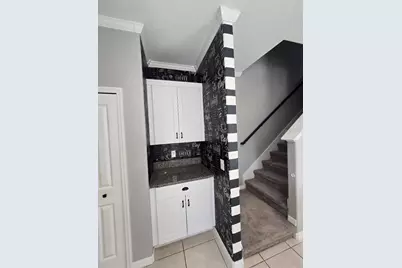
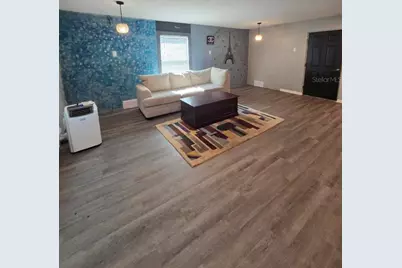
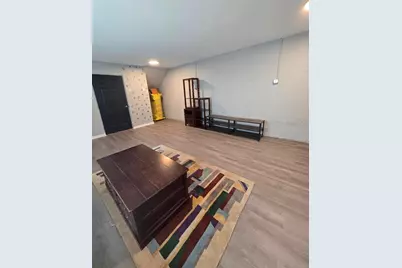
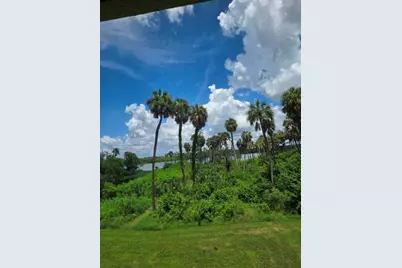
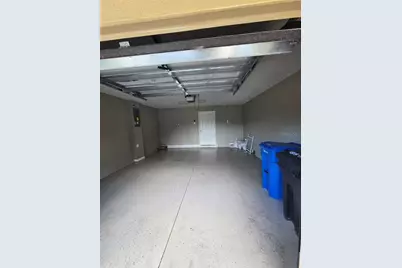
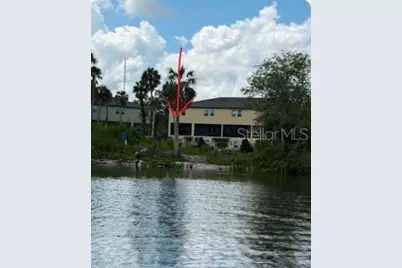
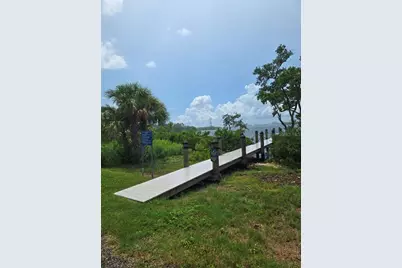
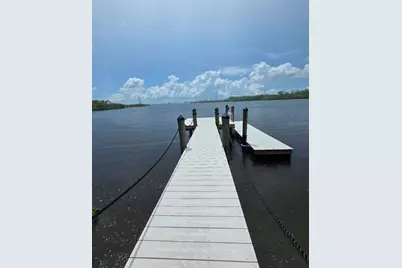
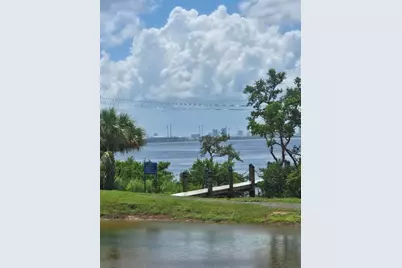
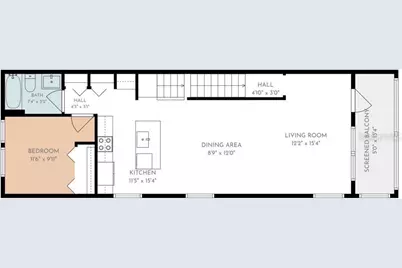
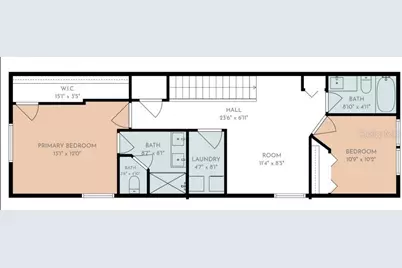
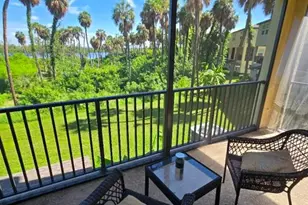
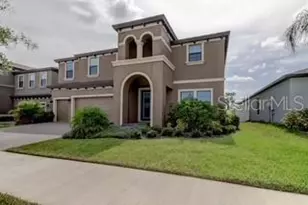
Water views from multiple rooms, a screened balcony overlooking the pond, and community waterfront access with a dock and kayak/canoe/paddleboard launch set this home apart. Just minutes from Downtown Tampa, this 2,004-sq-ft end-unit, three-story townhouse offers 3 bedrooms, 3 full bathrooms with whole house water softener, a spacious first-floor flex room, an attached 1-car garage, and driveway parking for one additional vehicle. Water, sewer, trash, cable TV, high-speed internet, landscape maintenance, community pool access, and HOA fees are included in the rent; tenant pays electricity. The first floor features a spacious flex room with LVP flooring, a couch, and an entertainment center. Use it as a media room, home office, gym, hobby room, playroom, or second living area-the flexibility is yours. The second floor features bright, open-concept living, dining, and kitchen areas with elegant crown molding and views of the pond, palm trees, and lush tropical vegetation. The kitchen offers stainless-steel appliances, abundant cabinetry, and a large center island. All appliances are included. Step onto the screened balcony overlooking the water. A small table, two chairs, and two additional folding chairs are included, creating a spot for morning coffee, reading, or unwinding surrounded by peaceful Florida scenery. Also on the second floor is a bedroom with pond views and a full bathroom-an excellent setup for guests, a private office, or multigenerational living. The third floor features an open den, a laundry room with an included washer and dryer, and two additional bedrooms. The primary suite enjoys pond views and includes a walk-in closet and private ensuite bathroom. The third bedroom overlooks the pond and surrounding water and is served by a full hallway bathroom. Water views can be enjoyed throughout the home. Combined with the end-unit location, no rear neighbors, tropical surroundings, and gated-community privacy, this home offers a peaceful side of Tampa living that's increasingly hard to find. Residents enjoy a community pool and waterfront access with a community dock and kayak/canoe/paddleboard launch onto Palm River-making it easy to enjoy Florida's outdoor lifestyle close to home. Enjoy quick access to the Selmon Expressway and popular Tampa destinations: approximately 4.6 miles to The Florida Aquarium, 4.8 miles to the Tampa Riverwalk, 4.9 miles to Benchmark International Arena, 5.2 miles to Sparkman Wharf, and 6.1 miles to Tampa General Hospital. Downtown Tampa, Channelside, Ybor City, and major commuter routes are all within easy reach. Offered at $3,100/month with a minimum 12-month lease. First month's rent and security deposit required. Minimum household income of 3x the monthly rent. No prior evictions. Credit, background, income, rental-history, and eviction screening required for all adult applicants; $80 non-refundable screening fee per adult. Renters insurance required throughout the lease term. No smoking inside the home. Pets considered with owner approval, a $300 non-refundable pet fee, and $40 monthly pet rent per approved pet. Come home to water views, tropical scenery, privacy, and outdoor recreation without giving up convenient access to Downtown Tampa. Schedule your private showing today. One of the property owners is a licensed Florida real estate agent.
Full Property Details
Full Property Details for 4640 Willet Cooper Ct
General
- Rent: $3,100
- Status: Active
- Type: Townhouse
- Source: MidFloridaRegionalMLS
- MLS ID: A4702497
- Updated: 8/10/2026
- Added to Site: 17 day(s) ago
Rental Information
- Lease/Rent Term: 12 Months
- Min. Lease: 7 Months
Interior
- Number of Rooms: 13
- Interior Features: Ceiling Fan(s), Crown Molding, Eating Space In Kitchen, In Wall Pest System, Open Floorplan, Pest Guard System, PrimaryBedroom Upstairs, Thermostat, Walk-In Closet(s), Window Treatments
- Appliances: Dishwasher, Disposal, Dryer, Microwave, Range, Refrigerator, Washer, Water Softener
- Furnishings: Unfurnished
- Flooring: Carpet, Ceramic Tile
Rooms
Bathrooms
- Total Bathrooms: 3
- Full Bathrooms: 3
Bedrooms
- Total Bedrooms: 3
Other Rooms
- Laundry: Inside, Laundry Room, Upper Level
Additional Information
- Security/Safety: Gated Community, Key Card Entry, Smoke Detector(s)
Exterior
- Exterior Features: Balcony, Hurricane Shutters
- Deck/Patio: Screened
- Porch/Patio/Deck: Screened
Parking
- Garage: Yes
- Attached garage: Yes
- Garage Spaces: 1
- Covered Spaces: 1
- Parking Features: Driveway, Garage Door Opener
Location
- Area: 33619 - Tampa / Palm River / Progress Village
- County: Hillsborough
- Development Name: 33619 - Tampa / Palm River / Progress Village
- Subdivision: PALM RIVER TWNHMS PH 2
- Driving Directions: From Downtown Tampa, take the Selmon Expressway east to the US-41/S 50th Street exit. Turn right onto S 50th Street, then right onto Palm River Road. Enter Palm River Townhomes and turn left onto Tuscan Loon Drive. Turn right onto Willet Cooper Court. The property is located on the cul-de-sac. Gated entrance; access instructions are provided with confirmed showings.
Community
- Community Name: 33619 - Tampa / Palm River / Progress Village
- Community Features: Dock, Fishing, River, Gated Community - No Guard, Pool
- Association: Yes
- Assoc. Name: Vesta Property Management
- Number of Pets: 2
- Pet Restrictions: Maximum of two pets. Breed restrictions apply. All pets are subject to landlord and HOA approval.
Heating & Cooling
- Cooling Type: Central Air, Humidity Control
- Heating Type: Central
Utilities
- Water District: PALM RIVER
Structural Information
- Common Walls: End Unit
- Windows: Blinds, ENERGY STAR Qualified Windows
- Stories/Levels: Three Or More
- Square Feet: 2,004
- Sq. Ft. Source: Owner
- Year Built: 2023
Lot Features
- Property View: Trees/Woods, Water
- Lot Size (Acres): 0.02
- Lot Size (Sq. Ft.): 825
- Lot Size: 825
- Street/Road Desc.: Paved
Water Features
- Water View: Yes
- Water Access: Yes
- Water Access Desc: Canal - Brackish, River
- Water Extras: Yes
- Water Front Name: PALM RIVER
Financial Considerations
- Lease Price: $3,100
- Assoc Fee Desc.: None
- Application Fee: $100
- Security Deposit: $3,100
Disclosures and Reports
- Flood Zone Info: AE
- APN: U212919D0300002800001.A
- Property ID: U212919D0300002800001.A
Listed by Lpt Realty, Llc

Schools
Schools serving 4640 Willet Cooper Ct
School District:Hillsborough County School District
| Name | Grades | Distance |
|---|---|---|
Palm River Elementary School 805 Maydell Drive, Tampa, FL 33619 | PK-5 | 1.3 mi |
Giunta Middle School 4202 South Falkenburg Road, Riverview, FL 33578 | 6-8 | 3.7 mi |
Blake High School 1701 North Boulevard, Tampa, FL 33607 | 9-12 | 3.8 mi |
Disclaimer:
School attendance boundaries provided by ATTOM Data Solutions and are for reference only. Contact the school directly to verify enrollment eligibility.
Price History for 4640 Willet Cooper Ct
Date
Details
Price
Change
Source
8/09/2026
Listed
$3,100
—
MLS
Disclaimer: Historical sales information is derived from public records provided by the county offices. Information is not guaranteed and should be independently verified.
4640 Willet Cooper Court, Tampa, FL 33619 (MLS# A4702497) is a Townhouse property with 3 bedrooms and 3 full bathrooms. 4640 Willet Cooper Court is currently listed for rent at $3,100 and was received on August 09, 2026. Want to learn more about 4640 Willet Cooper Court? Do you have questions about finding other real estate for sale or rent in Tampa? You can browse all Tampa rentals or contact a Coldwell Banker agent to request more information.