This is a carousel with tiles that activate property listing cards. Use the previous and next buttons to navigate.
1/23
$2,100
This is a carousel with tiles that activate property listing cards. Use the previous and next buttons to navigate.
1/23
Property Description
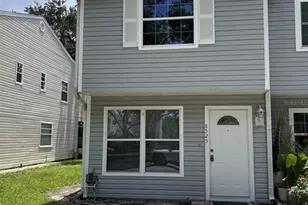
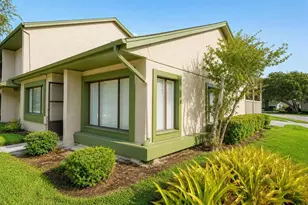
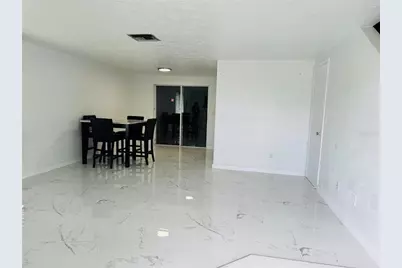
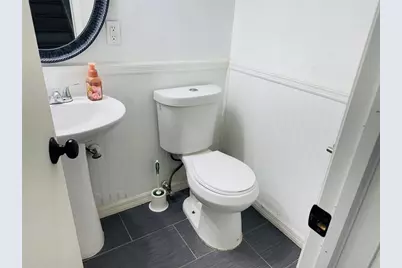
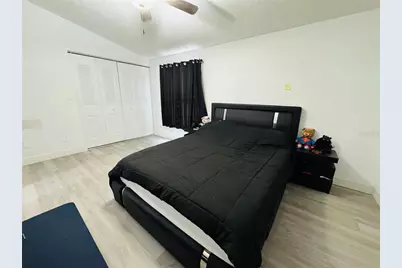
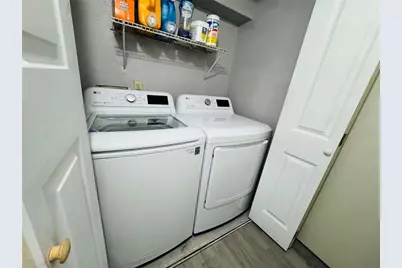
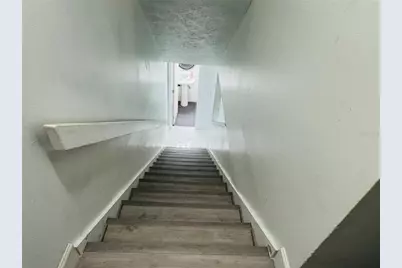
Beautiful corner-lot furnished townhouse located in the heart of Tampa, offered at a very reasonable price. This home features brand-new porcelain tile flooring on the first floor, luxury vinyl plank on the staircase and throughout all upstairs bedrooms. The main level includes an open living area and a convenient half bath. Upstairs you'll find the owner's suite, a second bedroom, a full bathroom, and a utility closet. The primary bedroom offers a wall-to-wall closet for excellent storage. Additional features include a washer and dryer, a linen closet, and extra storage space under the stairs. Tenant is responsible for maintaining the yard. Home is minutes away from Veterans Expressway, Hillsborough Ave and Sheldon Rd. The location provides easy commute to Westshore, Downtown Tampa, Tampa International Airport, and Citrus Park area. Rental Requirements: Household income must be at least 2.5× the monthly rent Background and credit check required Evictions or collections may affect eligibility
Full Property Details
Full Property Details for 4702 Pebblepointe Pl
General
- Rent: $2,100
- Status: Active
- Type: Townhouse
- Source: MidFloridaRegionalMLS
- MLS ID: TB8549327
- Updated: 9/25/2026
- Added to Site: 20 day(s) ago
Interior
- Interior Features: Living Room/Dining Room Combo
- Fireplace: Yes
- Fireplace(s): Wood Burning
- Appliances: Dryer, Microwave, Range, Range Hood, Refrigerator, Washer
- Furnishings: Furnished
Rooms
Bathrooms
- Total Bathrooms: 3
- Full Bathrooms: 2
- Half Bathrooms: 1
Bedrooms
- Total Bedrooms: 2
Other Rooms
- Laundry: Laundry Closet
Location
- Area: 33634 - Tampa
- County: Hillsborough
- Development Name: 33634 - Tampa
- Subdivision: ROCKPOINTE PATIO HOMES
- Driving Directions: FROM MEMORIAL HWY./ EISENHOWER BLVD. TURN LEFT, RIGHT ONTO GEORGE RD. LEFT ON STONEPOINTE PL. TO ROCKYPOINTE DR THEN RIGHT ONTO PEBBLEPOINTE PL.
School Information
- Elementary School: Dickenson-HB
- Middle School: Webb-HB
- High School: Jefferson
Community
- Community Name: 33634 - Tampa
- Community Features: None
Heating & Cooling
- Cooling Type: Central Air
- Heating Type: Central
Structural Information
- Stories/Levels: Two
- Square Feet: 1,248
- Sq. Ft. Source: Public Records
- Year Built: 1981
Lot Features
- Lot Size (Acres): 0.06
- Lot Size (Sq. Ft.): 2,783
- Lot Size: 2783
- Street/Road Desc.: Asphalt
Financial Considerations
- Lease Price: $2,100
- Application Fee: $45
- Security Deposit: $2,100
Disclosures and Reports
- Flood Zone Info: AE
- APN: U0129170EO00000600007.0
- Property ID: U0129170EO00000600007.0
Listed by My Realty Of Florida Llc
Schools
Schools serving 4702 Pebblepointe Pl
School District:Hillsborough County School District
| Name | Grades | Distance |
|---|---|---|
Dickenson Elementary School 4720 Kelly Road, Tampa, FL 33615 | K-5 | 0.8 mi |
Webb Middle School 6035 Hanley Road, Tampa, FL 33634 | 6-8 | 1.2 mi |
Jefferson High School 4401 West Cypress Street, Tampa, FL 33607 | 9-12 | 3.1 mi |
Disclaimer:
School attendance boundaries provided by ATTOM Data Solutions and are for reference only. Contact the school directly to verify enrollment eligibility.
Price History for 4702 Pebblepointe Pl
Date
Details
Price
Change
Source
9/22/2026
Listed
$2,100
—
MLS
Disclaimer: Historical sales information is derived from public records provided by the county offices. Information is not guaranteed and should be independently verified.

4702 Pebblepointe Place, Tampa, FL 33634 (MLS# TB8549327) is a Townhouse property with 2 bedrooms, 2 full bathrooms and 1 partial bathroom. 4702 Pebblepointe Place is currently listed for rent at $2,100 and was received on September 22, 2026. Want to learn more about 4702 Pebblepointe Place? Do you have questions about finding other real estate for sale or rent in Tampa? You can browse all Tampa rentals or contact a Coldwell Banker agent to request more information.