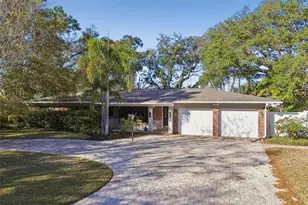
This is a carousel with tiles that activate property listing cards. Use the previous and next buttons to navigate.
1/1
$910,000
This is a carousel with tiles that activate property listing cards. Use the previous and next buttons to navigate.
1/1
Property Description
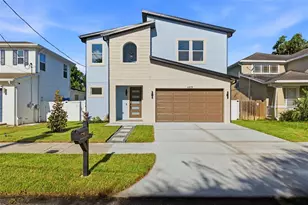
UNDER $1M AT OVER 3,100 SqFT NORTH OF GANDY! Welcome to this meticulously reimagined 5-bedroom + office, 3-bathroom estate, offering nearly 3,200 square feet of elegant, designer-curated living space in the heart of South Tampa. Every detail has been thoughtfully crafted to blend timeless sophistication with modern comfort. Step inside to discover an open-concept floor plan, featuring a spacious and inviting living area with ample natural light. The gourmet kitchen is a chef's delight, equipped with top-of-the-line stainless steel appliances, custom cabinetry, countertop to ceiling backsplash, wine fridge, and a large island perfect for entertaining. Adjacent to the kitchen, the dining area flows seamlessly to the living room, making it ideal for family gatherings and dinner parties. Step through elegant French doors to your outdoor oasis. The large fenced-in backyard has endless opportunities. Retreat to the upstairs luxurious primary suite, where you'll find a spacious custom walk-in closet and a spa-inspired en-suite featuring dual vanities and an oversized glass-enclosed shower finished with designer tile. Each bedroom is generously sized with large custom closets, and two of the five bedrooms are conveniently located on the first floor, offering flexibility for guests or multigenerational living. The home also includes a dedicated office space, perfect for working from home or studying. Each of the three full bathrooms has been beautifully appointed with high-end tilework, bespoke fixtures, and elegant finishes. Step through elegant French doors to your outdoor oasis. The large fenced-in backyard has endless opportunities. Additional highlights include a 2023 Roof and Energy Efficient Upgrades. Set in a coveted location near top-rated schools, premier shopping, fine dining, and vibrant downtown Tampa, this exceptional residence is the epitome of refined Florida living.
Full Property Details
Full Property Details for 4710 W Tambay Ave
General
- Sold For: $910,000
- Taxes: $3,754 (2025)
- Status: Closed
- Type: Single Family
- Source: MidFloridaRegionalMLS
- MLS ID: TB8477337
- Added to Site: 99 day(s) ago
Rental Information
- Min. Lease: 1 Week
Interior
- Number of Rooms: 5
- Interior Features: Cathedral Ceiling(s), Ceiling Fan(s), Eating Space In Kitchen, Kitchen and Family Room Combination, Living Room/Dining Room Combo, Open Floorplan, PrimaryBedroom Upstairs
- Appliances: Cooktop, Dishwasher, Disposal, Range, Range Hood, Refrigerator
- Furnishings: Unfurnished
- Flooring: Luxury Vinyl, Tile, Vinyl
Rooms
Bathrooms
- Total Bathrooms: 3
- Full Bathrooms: 3
Bedrooms
- Total Bedrooms: 5
Other Rooms
- Laundry: Laundry Room
Exterior
- Exterior Features: Irrigation System, Other
Location
- Area: 33611 - Tampa
- County: Hillsborough
- Development Name: 33611 - Tampa
- Subdivision: ANITA SUB
- Driving Directions: Take N Westshore to Tambay Ave.
- Direction Faces: North
School Information
- Elementary School: Anderson-HB
- Middle School: Madison-HB
- High School: Robinson-HB
Community
- Community Name: 33611 - Tampa
Heating & Cooling
- Cooling Type: Central Air
- Heating Type: Central
Utilities
- Sewer: Public Sewer
- Water: None
- Utility Description: BB/HS Internet Available, Cable TV Available, Electricity Available, Electricity Connected, Public
Structural Information
- Exterior Const.: Block, Wood Frame
- Roof: Shingle
- Stories/Levels: Three Or More
- Square Feet: 3,190
- Sq. Ft. Source: Appraiser
- Living Area: 3,190 Sq. Ft.
- Year Built: 1951
Lot Features
- Lot Size (Acres): 0.18
- Lot Size (Sq. Ft.): 7,800
- Lot Size: 7800
- Lot Dimensions: 60 x 130
- Street/Road Desc.: Asphalt
Financial Considerations
- Tax Amount: $3,754
- Tax Year: 2025
Disclosures and Reports
- Ownership: Fee Simple
- Special Conditions: None
- Legal Description: ANITA SUBDIVISION LOT 69 BLOCK 10
- Flood Zone Info: AE
- APN: A0530183X800001000069.0
- Property ID: A0530183X800001000069.0
- Block/Lot/Section: 10
Get Pre-Approved Today
Schools
Schools serving 4710 W Tambay Ave
School District:Hillsborough County School District
| Name | Grades | Distance |
|---|---|---|
Anderson Elementary School 3910 West Fair Oaks Avenue, Tampa, FL 33611 | K-5 | 1 mi |
Madison Middle School, Tampa, FL 4444 West Bay Vista Avenue, Tampa, FL 33611 | 6-8 | 0.2 mi |
Robinson High School 6311 South Lois Avenue, Tampa, FL 33616 | 9-12 | 2.2 mi |
Disclaimer:
School attendance boundaries provided by ATTOM Data Solutions and are for reference only. Contact the school directly to verify enrollment eligibility.
Price & Sales History for 4710 W Tambay Ave
Date
Details
Price
Change
Source
4/16/2026
Sold
$910,000
-4.11%
MLS
3/04/2026
Price Reduced
$949,000
-2.06%
MLS
2/19/2026
Listed
$969,000
—
MLS
Disclaimer: Historical sales information is derived from public records provided by the county offices. Information is not guaranteed and should be independently verified.
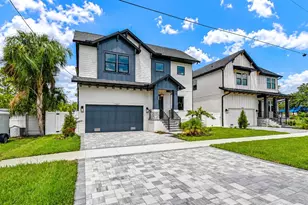
4710 W Tambay Avenue, Tampa, FL 33611 (MLS# TB8477337) is a Single Family property that was sold at $910,000 on April 16, 2026. This property was listed by Joe Lewkowicz from our Tampa Westshore Office.Want to learn more about 4710 W Tambay Avenue? Do you have questions about finding other Single Family real estate for sale in Bayside West? You can browse all Bayside West real estate or contact a Coldwell Banker agent to request more information.