This is a carousel with tiles that activate property listing cards. Use the previous and next buttons to navigate.
1/53
$1,195,000 Just Listed
This is a carousel with tiles that activate property listing cards. Use the previous and next buttons to navigate.
1/53
Property Description
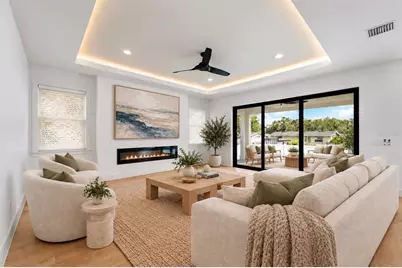
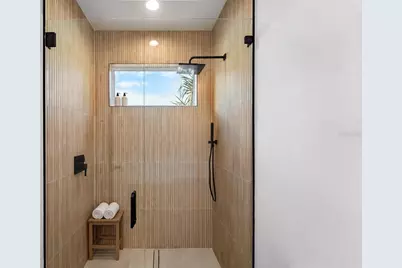
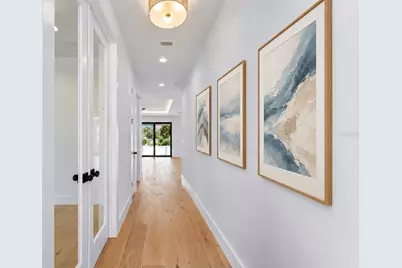
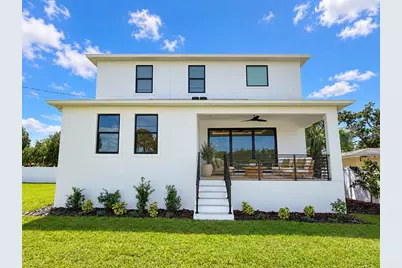
Virtually Staged. NEW CONSTRUCTION - MOVE IN READY - OVERSIZED 96' x 105' LOT! Beautifully designed 5-bedroom, 3-bath home featuring a spacious open floor plan, 9'4" ceilings, 8-1/2" wide-plank engineered wood flooring, designer lighting and finishes throughout. The kitchen features Fabuwood cabinetry with 42" upper cabinets, quartz countertops, a large eat-in island, walk-in pantry, and GE Profile stainless steel appliances. The open living area flows into the spacious great room with a built-in electric fireplace, dining area, and covered rear porch. A first-floor bedroom/den and full bath provide flexibility for guests or a home office. The 2-car garage features 8' garage door with high-lift side-mounted garage door opener for additional overhead storage. Upstairs, the spacious primary suite features a tray ceiling, two walk-in closets, and a spa-like bath with a freestanding soaking tub, oversized shower with dual shower heads and separate controls, and two vanities. Three additional bedrooms, a full bath with dual vanity, and a loft with wet bar complete the second floor. Outside, the oversized fully fenced backyard offers plenty of room for entertaining, recreation, pets, or a future pool. The covered rear porch is pre-plumbed for a future outdoor kitchen. Additional exterior features include St. Augustine sod, professional landscaping, a full irrigation system, and new vinyl privacy fencing with double gates. Ideally located in South Tampa, just minutes from the Westshore Yacht Club and the Westshore Marina District, offering waterfront dining, shopping and marinas. Don't miss out on this hard-to-find oversized lot and Florida Lifestyle!
Full Property Details
Full Property Details for 4719 W Wyoming Ave
General
- Price: $1,195,000
- Taxes: $783 (2025)
- Status: Active
- Type: Single Family
- Source: MidFloridaRegionalMLS
- MLS ID: TB8540538
- Updated: 8/20/2026
- Added to Site: 6 day(s) ago
Interior
- Number of Rooms: 12
- Interior Features: Ceiling Fan(s), Eating Space In Kitchen, Kitchen and Family Room Combination, Living Room/Dining Room Combo, Open Floorplan, PrimaryBedroom Upstairs, Solid Surface Counters, Solid Wood Cabinets, Stone Counters, Thermostat, Vaulted Ceiling(s), Walk-In Closet(s), Wet Bar
- Fireplace: Yes
- Fireplace(s): Decorative, Electric, Insert, Living Room, Non Wood Burning, Ventless
- Appliances: Built-In Oven, Cooktop, Dishwasher, Disposal, Electric Water Heater, Exhaust Fan, Freezer, Ice Maker, Microwave, Range Hood, Refrigerator
- Furnishings: Unfurnished
- Flooring: Tile, Hardwood
Rooms
Bathrooms
- Total Bathrooms: 3
- Full Bathrooms: 3
Bedrooms
- Total Bedrooms: 5
Other Rooms
- Laundry: Electric Dryer Hookup, Laundry Room, Upper Level, Washer Hookup
Additional Information
- Security/Safety: Smoke Detector(s)
Exterior
- Exterior Features: Irrigation System, Private Mailbox, Rain Gutters, Sidewalk, Sliding Doors
- Deck/Patio: Covered, Front Porch, Rear Porch
- Porch/Patio/Deck: Covered, Front Porch, Rear Porch
Parking
- Garage: Yes
- Attached garage: Yes
- Garage Spaces: 2
- Covered Spaces: 2
- Parking Features: Garage Door Opener
Location
- Area: 33616 - Tampa
- County: Hillsborough
- Development Name: 33616 - Tampa
- Subdivision: GANDY GARDENS 7
- Driving Directions: Heading south on West Shore, continue heading south past Gandy, turn East on Wyoming, home on the left
- Direction Faces: South
School Information
- Elementary School: Anderson-HB
- Middle School: Madison-HB
- High School: Robinson-HB
Community
- Community Name: 33616 - Tampa
Heating & Cooling
- Cooling Type: Central Air
- Heating Type: Central, Electric
Utilities
- Sewer: Public Sewer
- Water: Public
- Utility Description: BB/HS Internet Available, Cable TV Available, Electricity Connected, Phone Available, Sewer Connected, Water Connected
Structural Information
- Architectural Info: Contemporary
- Architectural Style: Contemporary
- Exterior Const.: Cement Siding, Stucco
- Roof: Metal, Shingle
- Windows: Insulated Windows, Storm Window(s)
- Stories/Levels: Two
- Square Feet: 2,708
- Sq. Ft. Source: Builder
- Year Built: 2026
Lot Features
- Lot Size (Acres): 0.23
- Lot Size (Sq. Ft.): 10,080
- Lot Size: 10080
- Lot Dimensions: 96 x 105
- Frontage: Street Paved
- Street/Road Desc.: Paved, Asphalt
- Fencing (Description): Vinyl
Financial Considerations
- Assoc Fee Desc.: None
- Tax Amount: $783.09
- Tax Year: 2025
Disclosures and Reports
- Ownership: Fee Simple
- Special Conditions: None
- Legal Description: GANDY GARDENS 7 LOT 1 AND E 3.75 FT OF LOT 2 BLOCK 1 AND TRACT BEG NE COR OF LOT 1 BLOCK 1 RUN E 30 FT TO NW COR LOT 9 BLOCK 12 GARDENS 3 RUN S TO SW COR LOT 9 W 30 FT TO GANDY GARDENS 7 LOT 1 BLOCK 1 N 104.59 TO POB
- Flood Zone Info: AE
- APN: A0830183XI00000100001.0
- Property ID: A0830183XI00000100001.0
- Block/Lot/Section: 1
Listed by Pineywoods Realty Llc

Get Pre-Approved Today
Schools
Schools serving 4719 W Wyoming Ave
School District:Hillsborough County School District
| Name | Grades | Distance |
|---|---|---|
Lanier Elementary School 4704 West Montgomery Avenue, Tampa, FL 33616 | K-5 | 0.4 mi |
Monroe Middle School 4716 West Montgomery Avenue, Tampa, FL 33616 | 6-8 | 0.4 mi |
Robinson High School 6311 South Lois Avenue, Tampa, FL 33616 | 9-12 | 0.8 mi |
Disclaimer:
School attendance boundaries provided by ATTOM Data Solutions and are for reference only. Contact the school directly to verify enrollment eligibility.
Price & Sales History for 4719 W Wyoming Ave
Date
Details
Price
Change
Source
8/20/2026
Listed
$1,195,000
466.35%
MLS
7/10/2025
Sold
$211,000
—
Public Record
Disclaimer: Historical sales information is derived from public records provided by the county offices. Information is not guaranteed and should be independently verified.
Tax History
Tax History for 4719 W Wyoming Ave
Year
Property Taxes
Change
Tax Assessment
Change
2025
$783
-47%
$50,355
-52%
2024
$1,484
3%
$105,905
3%
2023
$1,434
6%
$102,820
6%
2021
$1,356
-2%
$96,917
-3%
2022
$1,384
2%
$99,825
10%
2021
$1,356
15%
$90,360
2%
2019
$1,175
3%
$88,328
2%
2018
$1,144
4%
$86,681
2%
2017
$1,105
4%
$84,898
2%
2016
$1,061
7%
$83,152
1%
2015
$995
9%
$82,574
1%
2014
$912
1%
$81,919
2%
2013
$907
—
$80,708
—
Disclaimer: Historical tax information is derived from public records provided by the county offices. Information is not guaranteed and should be independently verified.
Estimate the Cost
Estimate the Cost for 4719 W Wyoming Ave
4719 W Wyoming Avenue, Tampa, FL 33616 (MLS# TB8540538) is a Single Family property with 5 bedrooms and 3 full bathrooms. 4719 W Wyoming Avenue is currently listed for $1,195,000 and was received on August 20, 2026. Want to learn more about 4719 W Wyoming Avenue? Do you have questions about finding other Single Family real estate for sale in Tampa? You can browse all Tampa real estate or contact a Coldwell Banker agent to request more information.