This is a carousel with tiles that activate property listing cards. Use the previous and next buttons to navigate.
1/1
$2,775,000
This is a carousel with tiles that activate property listing cards. Use the previous and next buttons to navigate.
1/1
Property Description
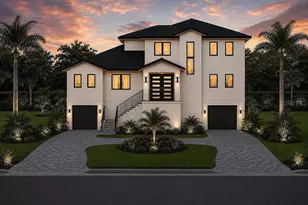
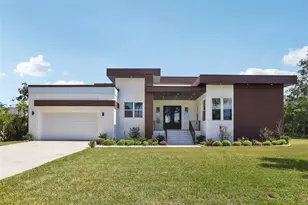
Under Construction. Luxury Estate | Completion Summer 2026** Experience unmatched resilience in this 3,616 sq. ft. new construction on an 8,426 sq. ft. lot. Engineered with high-velocity concrete, impact glass, and a fortified ZIP System® roof, this 4BR/5BA home sits 5' above base flood elevation. Infrastructure includes full spray-foam insulation and whole-home generator readiness. Bespoke, oversized casing on doors and windows, anchored by deep-profile baseboards and masterfully executed crown molding throughout the entirety of the home. Custom Cabinetry & Surfaces: All-wood, bench-made cabinetry paired with premium quartz countertops in the kitchen and baths. Porcelain tile and white oak wood floors throughout. Elevated plumbing fixtures accent all bathrooms along with a built-in steam bath in Primary  shower. Oversized elevator allows access to all levels. Individually tailored, built-in custom closet systems utilizing premium cabinetry. Outdoor Living & Estate Grounds Resort-Private resort style oasis featuring a custom pool and professional landscaping within a fully fenced perimeter. Fully integrated outdoor kitchen featuring premium appliances, weather-resistant cabinetry, and stone countertops. This Contemporary Coastal design blends elevated Luxury with Architectural Resilience in Beautiful Sunset Park.
Full Property Details
Full Property Details for 4902 W San Nicholas St
General
- Price: $2,775,000
- Taxes: $6,294 (2025)
- Status: Active
- Type: Single Family
- Source: MidFloridaRegionalMLS
- MLS ID: TB8524646
- Updated: 7/1/2026
- Added to Site: 51 day(s) ago
Rental Information
- Min. Lease: No Minimum
Interior
- Number of Rooms: 5
- Interior Features: Crown Molding, Solid Wood Cabinets, Stone Counters, Walk-In Closet(s)
- Fireplace: Yes
- Fireplace(s): Gas
- Appliances: None
- Furnishings: Unfurnished
- Flooring: Porcelain Tile, Hardwood
Rooms
Bathrooms
- Total Bathrooms: 5
- Full Bathrooms: 5
Bedrooms
- Total Bedrooms: 4
Other Rooms
- Laundry: Laundry Room
Additional Information
- Pool: Yes
- Private Pool: Yes
- Pool Description: In Ground
- Spa Description: Heated
Exterior
- Exterior Features: Outdoor Kitchen
Parking
- Garage: Yes
- Attached garage: Yes
- Garage Spaces: 2
- Covered Spaces: 2
Location
- Area: 33629 - Tampa / Palma Ceia
- County: Hillsborough
- Development Name: 33629 - Tampa / Palma Ceia
- Subdivision: SUNSET CAMP A REP OF BLOCKS
- Driving Directions: From 275 turn South on Westshore, turn right on West San Jose, left on Venus, home is on the left.
- Direction Faces: North
School Information
- Elementary School: Dale Mabry Elementary-HB
- Middle School: Coleman-HB
- High School: Plant-HB
Community
- Community Name: 33629 - Tampa / Palma Ceia
Heating & Cooling
- Cooling Type: Central Air
- Heating Type: Central
Utilities
- Sewer: Public Sewer
- Water: Public
- Utility Description: Electricity Available, Water Available
Structural Information
- Architectural Info: Coastal, Contemporary, Custom, Elevated
- Architectural Style: Coastal, Contemporary, Custom, Elevated
- Builder: Veranda
- Approx Compl Date: 2026-08-01T04:00:00.000Z
- Exterior Const.: Block, Concrete
- Roof: Shingle
- Windows: Storm Window(s)
- Stories/Levels: Three Or More
- Square Feet: 3,616
- Sq. Ft. Source: Builder
- Year Built: 2026
Lot Features
- Lot Size (Acres): 0.19
- Lot Size (Sq. Ft.): 8,400
- Lot Size: 8400
- Street/Road Desc.: Asphalt
Financial Considerations
- Tax Amount: $6,294
- Tax Year: 2025
Disclosures and Reports
- Ownership: Fee Simple
- Special Conditions: None
- Legal Description: SUNSET CAMP A REPLAT OF BLOCKS 3 AND 7 SUBDIVISION E 39 FT OF LOT 14 AND W 45.26 FT OF LOT 15
- Flood Zone Info: AE
- APN: A2929183SX00000000014.0
- Property ID: A2929183SX00000000014.0
- Block/Lot/Section: 3
Listed by Compass Florida Llc

Get Pre-Approved Today
Schools
Schools serving 4902 W San Nicholas St
School District:Hillsborough County School District
| Name | Grades | Distance |
|---|---|---|
Mabry Elementary School 4201 West Estrella Street, Tampa, FL 33629 | PK-5 | 0.8 mi |
Coleman Middle School 1724 South Manhattan Avenue, Tampa, FL 33629 | 6-8 | 0.6 mi |
Plant High School 2415 South Himes Avenue, Tampa, FL 33629 | 9-12 | 1.6 mi |
Disclaimer:
School attendance boundaries provided by ATTOM Data Solutions and are for reference only. Contact the school directly to verify enrollment eligibility.
Price & Sales History for 4902 W San Nicholas St
Date
Details
Price
Change
Source
7/01/2026
Listed
$2,775,000
418.69%
MLS
2/19/2019
Sold
$535,000
—
Public Record
Disclaimer: Historical sales information is derived from public records provided by the county offices. Information is not guaranteed and should be independently verified.
Tax History
Tax History for 4902 W San Nicholas St
Year
Property Taxes
Change
Tax Assessment
Change
2025
$6,294
-46%
$328,216
-53%
2024
$11,755
7%
$699,784
3%
2023
$11,032
26%
$680,582
52%
2021
$8,784
-12%
$449,136
-24%
2022
$9,980
14%
$592,728
54%
2021
$8,784
29%
$385,099
4%
2019
$6,822
-5%
$370,264
-3%
2018
$7,148
2%
$381,877
15%
2017
$7,032
51%
$331,241
28%
2016
$4,661
1%
$259,440
1%
2015
$4,635
2%
$257,637
1%
2014
$4,546
—
$255,592
1%
2013
$4,554
—
$251,815
—
Disclaimer: Historical tax information is derived from public records provided by the county offices. Information is not guaranteed and should be independently verified.
Estimate the Cost
Estimate the Cost for 4902 W San Nicholas St
4902 W San Nicholas Street, Tampa, FL 33629 (MLS# TB8524646) is a Single Family property with 4 bedrooms and 5 full bathrooms. 4902 W San Nicholas Street is currently listed for $2,775,000 and was received on July 01, 2026. Want to learn more about 4902 W San Nicholas Street? Do you have questions about finding other Single Family real estate for sale in Palma Ceia? You can browse all Palma Ceia real estate or contact a Coldwell Banker agent to request more information.