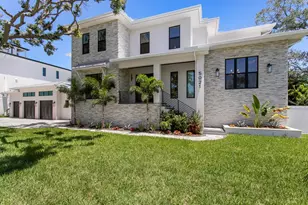
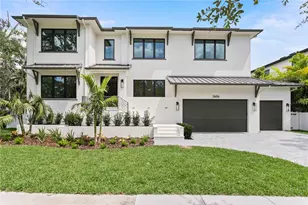
Full Property Details for 4909 W Spring Lake Dr
General
- Sold For: $4,118,235
- Taxes: $26,066 (2024)
- Status: Closed
- Type: Single Family
- Source: MidFloridaRegionalMLS
- MLS ID: TB8479405
- Added to Site: 233 day(s) ago
Rental Information
Interior
- Number of Rooms: 10
- Interior Features: Built-in Features, Ceiling Fan(s), Chair Rail, Crown Molding, Eating Space In Kitchen, High Ceilings, Kitchen and Family Room Combination, Living Room/Dining Room Combo, Open Floorplan, Primary Bedroom Main Floor, Solid Wood Cabinets, Split Bedroom, Stone Counters, Walk-In Closet(s), Window Treatments
- Fireplace: Yes
- Fireplace(s): Family Room, Living Room, Wood Burning
- Appliances: Bar Fridge, Built-In Oven, Convection Oven, Cooktop, Dishwasher, Dryer, Gas Water Heater, Microwave, Range Hood, Refrigerator, Washer, Water Softener, Wine Refrigerator
- Furnishings: Unfurnished
- Flooring: Carpet, Marble, Hardwood
Rooms
- Total Bathrooms: 6
- Full Bathrooms: 5
- Half Bathrooms: 1
- Laundry: Inside, Laundry Room
Additional Information
- Pool: Yes
- Private Pool: Yes
- Pool Description: Heated, In Ground, Tile
- Spa: Yes
- Spa Description: Heated, In Ground
- Security/Safety: Security System, Security System Owned, Smoke Detector(s)
Exterior
- Exterior Features: French Doors, Irrigation System, Lighting, Outdoor Grill, Rain Gutters
- Deck/Patio: Covered, Front Porch, Porch, Rear Porch
- Porch/Patio/Deck: Covered, Front Porch, Porch, Rear Porch
Parking
- Garage: Yes
- Attached garage: Yes
- Garage Spaces: 3
- Covered Spaces: 3
- Parking Features: Driveway, Garage Door Opener, Garage Faces Side, Ground Level, Parking Pad, Workshop in Garage
Location
- Area: 33629 - Tampa / Palma Ceia
- County: Hillsborough
- Development Name: 33629 - Tampa / Palma Ceia
- Subdivision: BEL MAR SHORES
- Driving Directions: Westshore Boulevard to Spring Lake Drive. West on Spring Lake to home on right side of street. Alternate direct route...Westshore to West on Euclid, North on Beach, East on Spring Lake. This allows you to see the homes along the waterway.
- Direction Faces: Southwest
School Information
- Elementary School: Dale Mabry Elementary-HB
- Middle School: Coleman-HB
- High School: Plant-HB
Community
- Community Name: 33629 - Tampa / Palma Ceia
Heating & Cooling
- Cooling Type: Central Air
- Heating Type: Central, Electric
Utilities
- Sewer: Public Sewer
- Water: Public
- Utility Description: Cable Connected, Electricity Connected, Fiber Optics, Natural Gas Connected, Propane, Public, Sewer Connected, Street Lights, Water Connected
Structural Information
- Architectural Info: Traditional
- Architectural Style: Traditional
- Exterior Const.: Brick, Wood Frame (FSC Certified)
- Roof: Shingle
- Windows: Double Pane Windows, Drapes, Window Treatments, Wood Frames
- Stories/Levels: Two
- Square Feet: 5,325
- Sq. Ft. Source: Public Records
- Living Area: 5,325 Sq. Ft.
- Year Built: 2005
Lot Features
- Property View: Water
- Lot Size (Acres): 0.32
- Lot Size (Sq. Ft.): 13,932
- Lot Size: 13932
- Frontage: Street Paved
- Street/Road Desc.: Paved, Asphalt
- Fencing (Description): Chain Link, Wood
Water Features
- Water Front: Yes
- Water View: Yes
- Water Access: Yes
- Water Access Desc: Bay/Harbor, Canal - Saltwater
- Water Extras: Yes
- Water Front Desc.: Saltwater Canal
Financial Considerations
- Tax Amount: $26,066
- Tax Year: 2024
Disclosures and Reports
- Ownership: Fee Simple
- Special Conditions: None
- Legal Description: BEL MAR SHORES LOT 7 BLOCK 2 AND THAT PART OF LOT 8 BLOCK 2 OF BEL MAR SHORES REV PB30 PG60 DESC AS BEG AT SE COR OF SD LOT 8 RUN THN N 09 DEG 11 MIN 36 SEC E 190.15 FT TO PT ON APPROX HIGH TIDE LINE OF SPRING LAKE CHANNEL THN S 80 DEG 22 MIN 25 SEC E 19.49 FT TO PT ON ELY LINE OF SD LOT 8 THN S 15 DEG 03 MIN 00 SEC W 191.00 FT TO POB AND E 1/2 LOF LOT 9 BLOCK 2
- Flood Zone Info: AE
- APN: A3229183TM00000200007.0
- Property ID: A3229183TM00000200007.0
- Block/Lot/Section: 2
Listed by Smith & Associates Real Estate
Sold by Keller Williams Tampa Central