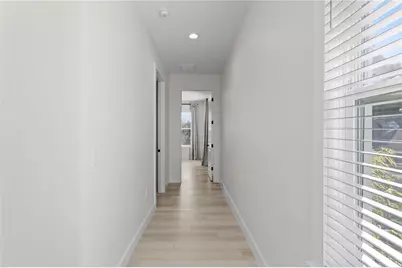
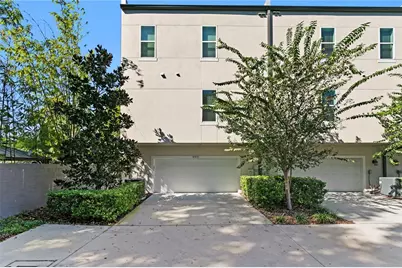
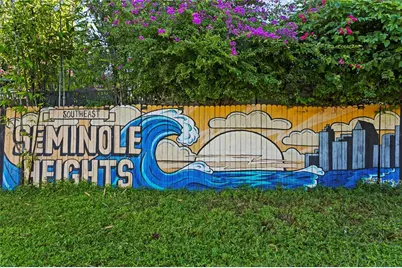
This is a carousel with tiles that activate property listing cards. Use the previous and next buttons to navigate.
$499,000 Just Listed
This is a carousel with tiles that activate property listing cards. Use the previous and next buttons to navigate.
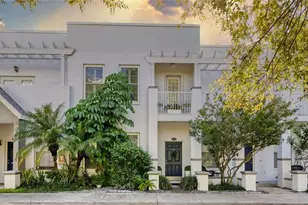
Full Property Details for 4911 N Nebraska Ave
General
- Price: $499,000
- HOA FEE: $350/month
- Taxes: $11,452 (2026)
- Status: Active
- Type: Townhouse
- Source: MidFloridaRegionalMLS
- MLS ID: TB8561604
- Updated: 10/29/2026
- Added to Site: 2 day(s) ago
Rental Information
- Min. Lease: 1-7 Days
Interior
- Number of Rooms: 5
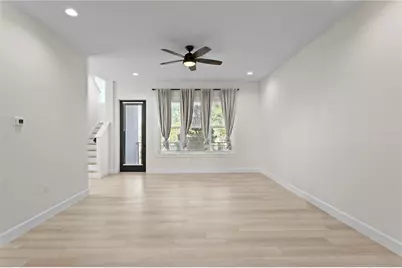
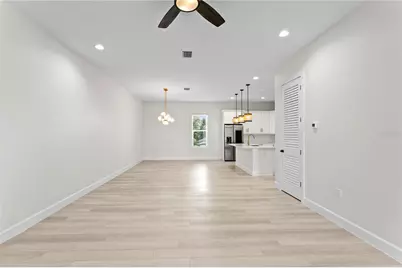
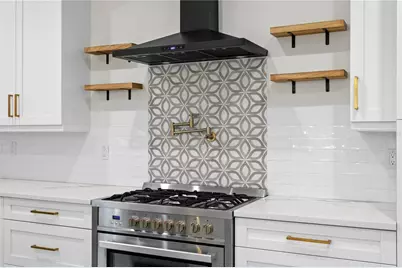
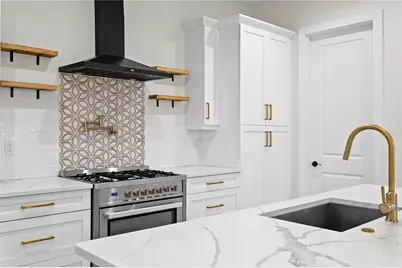
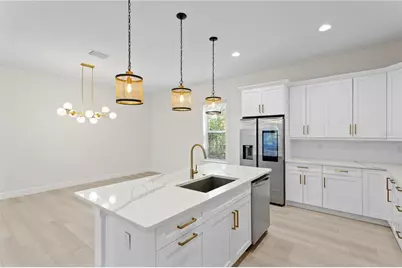
- Interior Features: Built-in Features, Ceiling Fan(s), Eating Space In Kitchen, Living Room/Dining Room Combo, PrimaryBedroom Upstairs, Solid Surface Counters, Solid Wood Cabinets, Thermostat, Walk-In Closet(s)
- Appliances: Dishwasher, Disposal, Microwave, Range, Range Hood, Refrigerator
- Furnishings: Unfurnished
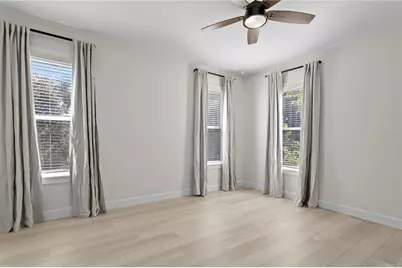
- Flooring: Engineered Hardwood, Tile
Rooms
Bathrooms
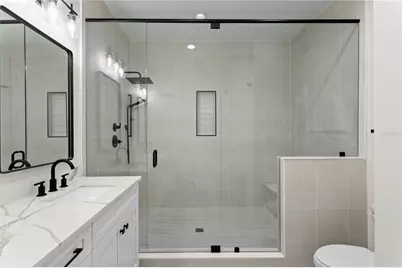
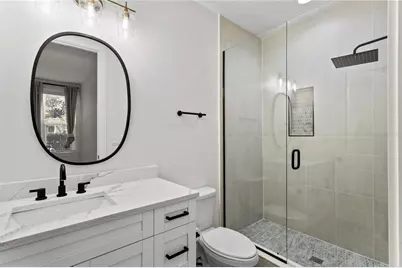
- Total Bathrooms: 4
- Full Bathrooms: 3
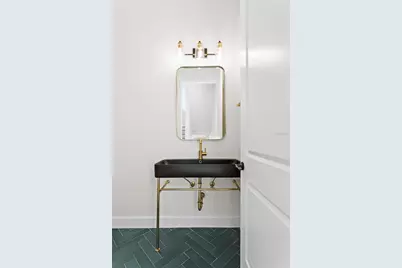
- Half Bathrooms: 1
Bedrooms
- Total Bedrooms: 3
Other Rooms
- Laundry: In Garage, Inside
Exterior
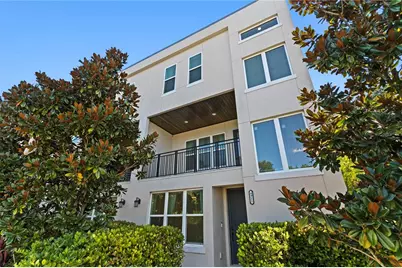
- Exterior Features: Balcony, Private Entrance, Sidewalk
Parking
- Garage: Yes
- Attached garage: Yes
- Garage Spaces: 2
- Covered Spaces: 2
- Parking Features: Driveway, Garage Faces Rear
Location
- Area: 33603 - Tampa / Seminole Heights
- County: Hillsborough
- Development Name: 33603 - Tampa / Seminole Heights
- Subdivision: MAGNOLIA TERS TWNHMS
- Driving Directions: From Downtown Tampa, merge onto I-275 North toward Ocala/Orlando. Take Exit 46B for FL-574 / Dr. Martin Luther King Jr. Blvd. Turn right onto E Dr. Martin Luther King Jr. Blvd and head east for approximately 0.5 miles. Turn left onto N Nebraska Ave and proceed north for about 0.6 miles. Property will be on your right.
- Direction Faces: West
School Information
- Elementary School: Edison-HB
- Middle School: Sligh-HB
- High School: Middleton-HB
Community
- Community Name: 33603 - Tampa / Seminole Heights
- Community Features: Sidewalks
- Association: Yes
- Assoc. Name: Versaggi Properties - Shelby Markart
- Assoc. Fees Include: Maintenance Structure, Maintenance Grounds
- Pet Restrictions: Please reach out to the HOA for any additional pet restrictions.
Heating & Cooling
- Cooling Type: Central Air
- Heating Type: Central
Utilities
- Sewer: Public Sewer
- Water: Public
- Utility Description: Electricity Connected, Public, Sewer Connected, Water Connected
Structural Information
- Architectural Info: Other
- Architectural Style: Other
- Exterior Const.: Stucco
- Roof: Other
- Common Walls: Corner Unit
- Stories/Levels: Three Or More
- Square Feet: 2,424
- Sq. Ft. Source: Public Records
- Year Built: 2021
Lot Features
- Lot Size (Acres): 0.08
- Lot Size (Sq. Ft.): 3,485
- Lot Size: 3485
- Frontage: Street Paved
- Street/Road Desc.: Paved
Financial Considerations
- Association Fee: $350
- Assoc Fee Freq.: Monthly
- Assoc Fee Desc.: Required
- Tax Amount: $11,452.05
- Tax Year: 2026
Disclosures and Reports
- Ownership: Fee Simple
- Special Conditions: None
- Legal Description: MAGNOLIA TERRACES TOWNHOMES LOT 6
- Flood Zone Info: X
- APN: A062919B8E00000000006.0
- Property ID: A062919B8E00000000006.0
Listed by Compass Florida Llc
Schools serving 4911 N Nebraska Ave
| Name | Grades | Distance |
|---|---|---|
Edison Elementary School 1607 East Curtis Street, Tampa, FL 33610 | PK-5 | 0.6 mi |
Mclane Middle School 306 North Knights Avenue, Brandon, FL 33510 | 6-8 | 10.2 mi |
Middleton High School 4801 North 22nd Street, Tampa, FL 33610 | 9-12 | 1.1 mi |
Price & Sales History for 4911 N Nebraska Ave
Tax History for 4911 N Nebraska Ave
Estimate the Cost for 4911 N Nebraska Ave
4911 N Nebraska Avenue, Tampa, FL 33603 (MLS# TB8561604) is a Townhouse property with 3 bedrooms, 3 full bathrooms and 1 partial bathroom. 4911 N Nebraska Avenue is currently listed for $499,000 and was received on October 29, 2026. Want to learn more about 4911 N Nebraska Avenue? Do you have questions about finding other Townhouse real estate for sale in Old Seminole Heights? You can browse all Old Seminole Heights real estate or contact a Coldwell Banker agent to request more information.