This is a carousel with tiles that activate property listing cards. Use the previous and next buttons to navigate.
1/37
$750,000
This is a carousel with tiles that activate property listing cards. Use the previous and next buttons to navigate.
1/37
Property Description
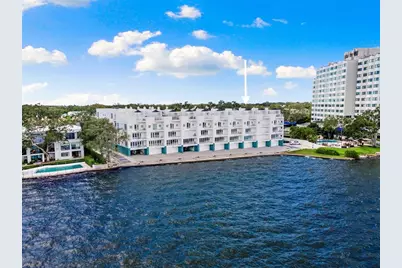
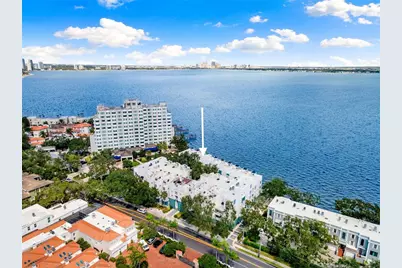
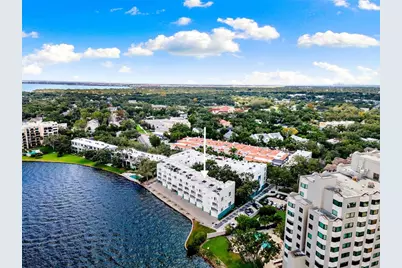
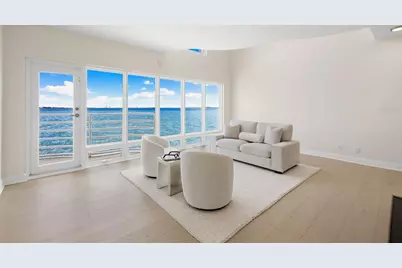
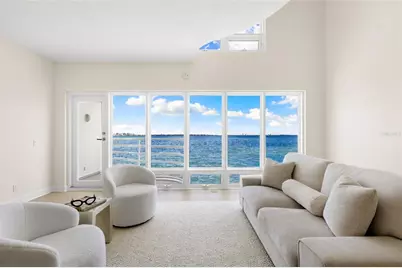
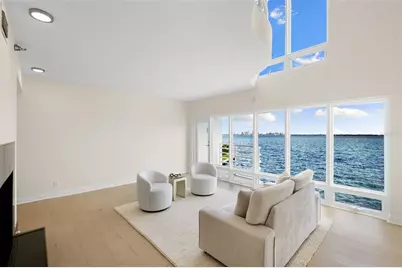
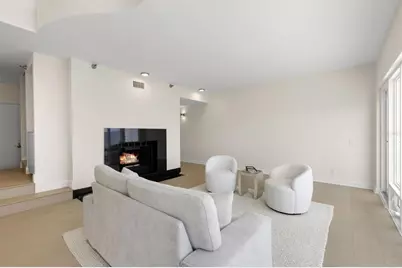
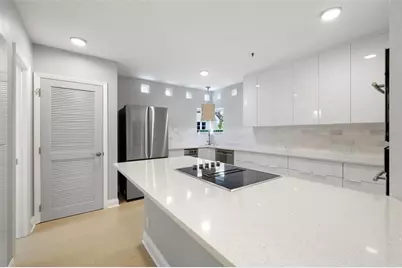
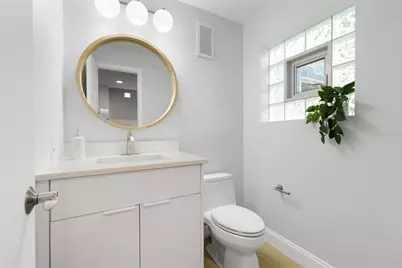
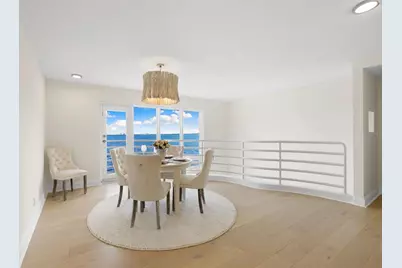
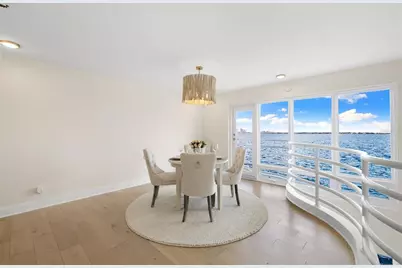
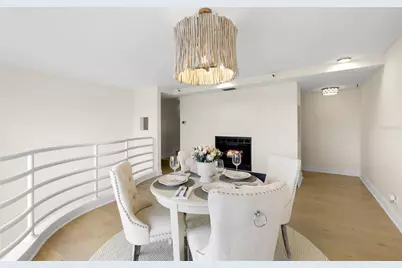
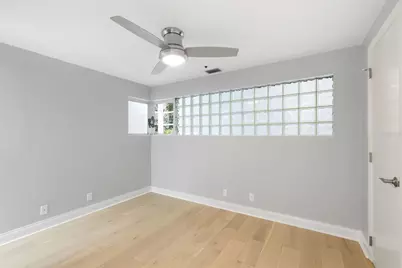
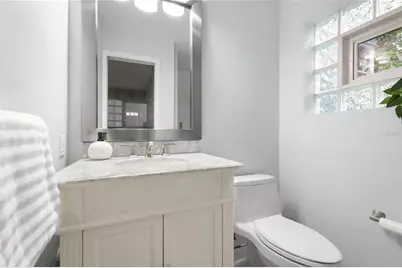
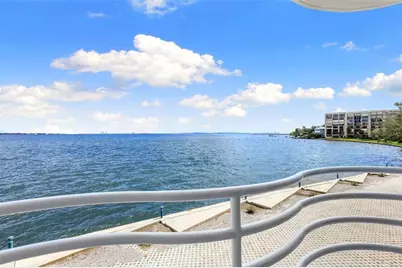
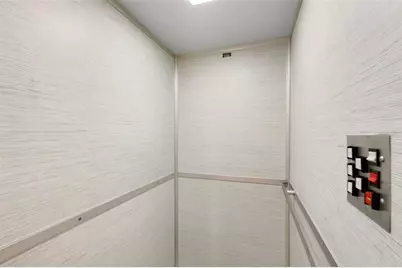
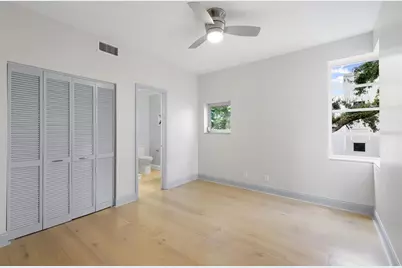
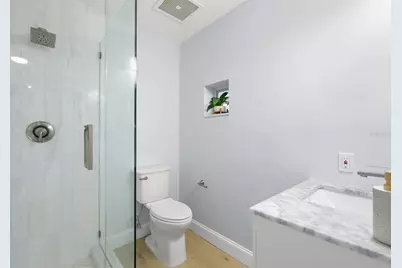
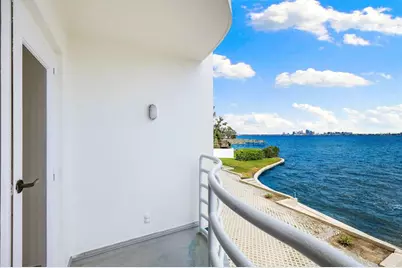
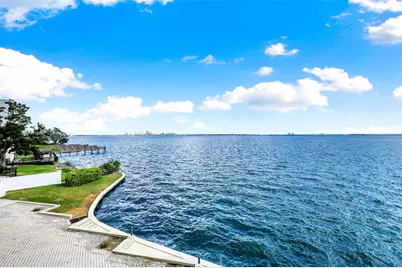
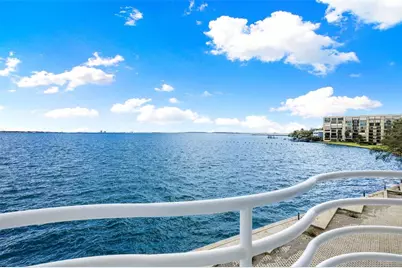
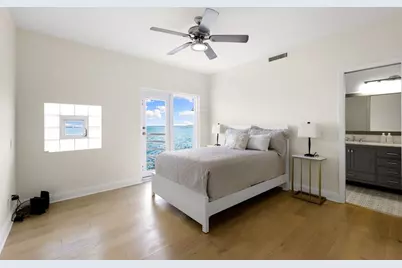
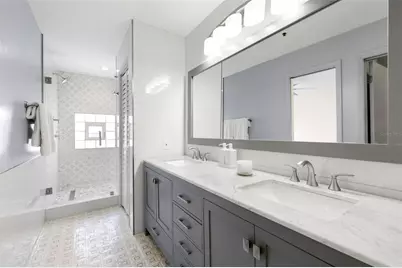
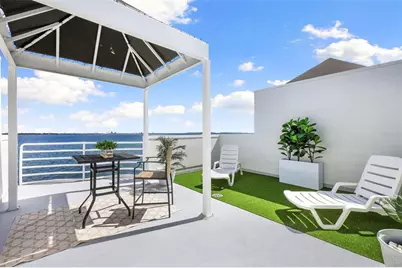
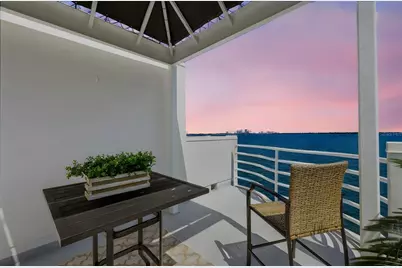
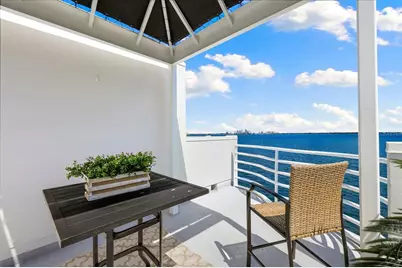
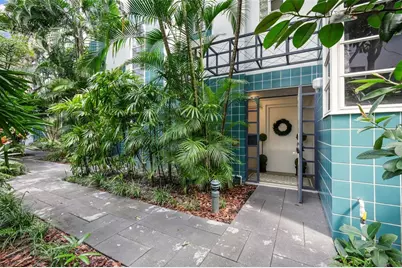
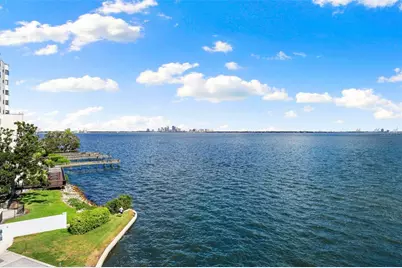
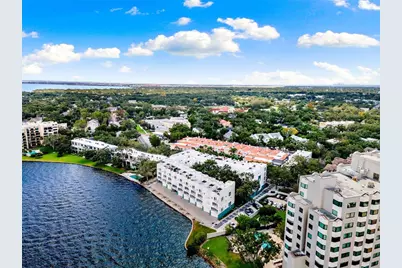
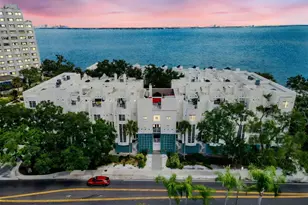
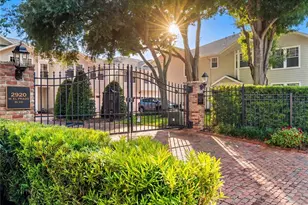
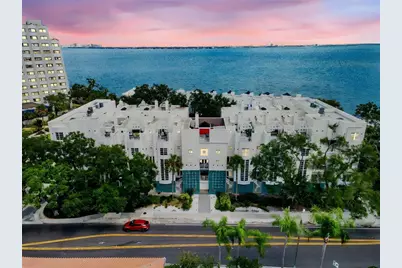
Wake up to breathtaking sunrises over Tampa Bay and experience timeless coastal Mediterranean living along iconic Bayshore Boulevard. Look no further for ALL that vibrant South Tampa has to offer plus one of the country's most celebrated outdoor lifestyle communities. Nestled within an exclusive gated community, this beautifully renovated (2024) multi-level residence offers the perfect blend of luxury, privacy and effortless waterfront living and a mature lush tropical garden oasis providing a peaceful sanctuary rarely found in such a central location. Inspired by the breezy sophistication of the Greek Isles, this exceptional home showcases creamy white interiors, soaring ceilings, abundant natural light, and tranquil water views that create a peaceful retreat. Designed for those who appreciate both architectural character AND thoughtfully designed living spaces, each level offers its own distinct experience. The flexible floor plan enhances privacy options for family, guests or even a roommate situation. From the front door, enter a spacious living room inviting you to relax beside one of two wood-burning fireplaces while taking in the bay from the expansive windows. This level also offers a bedroom with an en-suite bath ideal for guests, roommate or private home office. Just a few steps above, the elevated dining room creates an unforgettable ambiance with the continued views of the bay, a balcony and the second wood-burning fireplace, while the enormous chef's kitchen features premium appliances, quartz countertops, marble backsplash, custom cabinetry and generous prep space. This level includes a roomy half bath and ventless washer/dryer closet. Located a few steps up to the next level, The primary suite includes a balcony overlooking the water, sunrise views and an abundance of light. The Mediterranean spa inspired primary bathroom includes dual vanities, oversized walk-in shower with multiple showerheads, a toilet room with pocket door for privacy and walk in closet. The third bedroom and en-suite bath completes this level of the home. A private elevator provides effortless access to all 5 levels of the home including your own private rooftop terrace-a truly spectacular outdoor living space. Imagine morning coffee overlooking the bay, sunrise yoga or a cold plunge as the sun rises AND evenings spent dining under the stars surrounded by Tampa's twinkling skyline. Considered to be one of Tampa's most recognizable waterfront corridors, the residence offers convenient access to South Tampa, Hyde Park, Downtown Tampa, Tampa General Hospital, dining, and shopping. A private 2 car garage and wine cellar/storage/multi-purpose room complete the home's exceptional functionality. The home was extensively renovated in 2024. In addition to the interior renovations, the hot water heater is new, and the plumbing is new throughout. No storm damage.
Full Property Details
Full Property Details for 4950 Bayshore Blvd #23
General
- Price: $750,000
- HOA FEE: $1,852/month
- Taxes: $9,858 (2024)
- Status: Active
- Type: Condo
- Source: MidFloridaRegionalMLS
- MLS ID: O6356583
- Updated: 8/25/2026
- Added to Site: 322 day(s) ago
Rental Information
- Min. Lease: 6 Months
Interior
- Number of Rooms: 5
- Interior Features: Elevator, Stone Counters, Thermostat, Walk-In Closet(s)
- Fireplace: Yes
- Fireplace(s): Wood Burning
- Appliances: Built-In Oven, Cooktop, Dishwasher, Dryer, Freezer, Refrigerator, Washer
- Flooring: Carpet, Hardwood
Rooms
Bathrooms
- Total Bathrooms: 4
- Full Bathrooms: 3
- Half Bathrooms: 1
Bedrooms
- Total Bedrooms: 3
Other Rooms
- Laundry: In Kitchen, Inside, Other
Additional Information
- Shared Amenities: Gated
Exterior
- Exterior Features: Balcony, Courtyard
Parking
- Garage: Yes
- Attached garage: Yes
- Garage Spaces: 2
- Covered Spaces: 2
- Parking Features: Deeded, Garage Door Opener, Garage Faces Rear, Guest
Location
- Area: 33611 - Tampa
- County: Hillsborough
- Development Name: 33611 - Tampa
- Subdivision: BAYSHORE ON THE BLVD A CO
- Driving Directions: Head south on Bayshore Blvd. Just south of Gandy blvd, the condo complex will be on your left.
- Direction Faces: East
School Information
- Elementary School: Ballast Point-HB
- Middle School: Madison-HB
- High School: Robinson-HB
Community
- Community Name: 33611 - Tampa
- Community Features: Bay/Harbor Front, Waterfront, Community Mailbox, Gated Community - No Guard
- Optional Amenities: Gated
- Association: Yes
- Assoc. Name: Kathy Jacob
- Assoc. Fees Include: Cable TV, Insurance, Maintenance Structure, Maintenance Grounds, Sewer, Trash, Water
- Pet Restrictions: Please contact Kathy with the HOA for any/all pet restrictions.
Heating & Cooling
- Cooling Type: Central Air
- Heating Type: Central, Electric
Utilities
- Sewer: Public Sewer
- Water: Public
- Utility Description: Cable TV Available, Electricity Available, Public, Sewer Connected, Water Connected
Structural Information
- Exterior Const.: Block, Stucco
- Roof: Built-Up
- Stories/Levels: Three Or More
- Square Feet: 2,022
- Sq. Ft. Source: Public Records
- Year Built: 1986
Lot Features
- Property View: Water
- Lot Size (Sq. Ft.): 2
- Lot Size: 2
- Street/Road Desc.: Concrete, Gravel
Water Features
- Water View: Yes
- Water Front Desc.: Bay/Harbor Front, Waterfront
Financial Considerations
- Association Fee: $1,852
- Assoc Fee Freq.: Monthly
- Assoc Fee Desc.: Required
- Tax Amount: $9,858
- Tax Year: 2024
Disclosures and Reports
- Ownership: Fee Simple
- Special Conditions: None
- Legal Description: BAYSHORE ON THE BOULEVARD A CONDOMINIUM UNIT 23-D
- Flood Zone Info: AE
- APN: A11301840A0000000023D.0
- Property ID: A11301840A0000000023D.0
Listed by Compass Florida Llc

Get Pre-Approved Today
Schools
Schools serving 4950 Bayshore Blvd #23
School District:Hillsborough County School District
| Name | Grades | Distance |
|---|---|---|
Ballast Point Elementary School 2802 West Ballast Point Boulevard, Tampa, FL 33611 | PK-5 | 0.3 mi |
Madison Middle School, Tampa, FL 4444 West Bay Vista Avenue, Tampa, FL 33611 | 6-8 | 2.3 mi |
Robinson High School 6311 South Lois Avenue, Tampa, FL 33616 | 9-12 | 2.3 mi |
Disclaimer:
School attendance boundaries provided by ATTOM Data Solutions and are for reference only. Contact the school directly to verify enrollment eligibility.
Price & Sales History for 4950 Bayshore Blvd #23
Date
Details
Price
Change
Source
8/25/2026
Price Reduced
$750,000
-3.72%
MLS
7/28/2026
Price Reduced
$779,000
-2.61%
MLS
3/10/2026
Price Reduced
$799,900
-3.04%
MLS
1/27/2026
Price Reduced
$825,000
-2.93%
MLS
12/08/2025
Price Reduced
$849,900
-5.56%
MLS
11/06/2025
Listed
$899,900
—
MLS
Disclaimer: Historical sales information is derived from public records provided by the county offices. Information is not guaranteed and should be independently verified.
Tax History
Tax History for 4950 Bayshore Blvd #23
Year
Property Taxes
Change
Tax Assessment
Change
2025
$10,035
2%
$502,858
-2%
2024
$9,858
126%
$514,668
93%
2023
$4,353
4%
$266,766
6%
2021
$4,174
-1%
$251,452
-3%
2022
$4,230
1%
$258,996
4%
2021
$4,174
3%
$247,980
2%
2019
$4,058
1%
$242,405
2%
2018
$4,029
-5%
$237,885
-3%
2017
$4,232
64%
$245,984
48%
2016
$2,574
-1%
$165,773
1%
2015
$2,588
1%
$164,621
1%
2014
$2,566
—
$163,314
2%
2013
$2,567
—
$160,900
—
Disclaimer: Historical tax information is derived from public records provided by the county offices. Information is not guaranteed and should be independently verified.
Estimate the Cost
Estimate the Cost for 4950 Bayshore Blvd #23
4950 Bayshore Boulevard #23, Tampa, FL 33611 (MLS# O6356583) is a Condo property with 3 bedrooms, 3 full bathrooms and 1 partial bathroom. 4950 Bayshore Boulevard #23 is currently listed for $750,000 and was received on November 06, 2025. Want to learn more about 4950 Bayshore Boulevard #23? Do you have questions about finding other Condo real estate for sale in Tampa? You can browse all Tampa real estate or contact a Coldwell Banker agent to request more information.