This is a carousel with tiles that activate property listing cards. Use the previous and next buttons to navigate.
1/1
$9,000
This is a carousel with tiles that activate property listing cards. Use the previous and next buttons to navigate.
1/1
Property Description
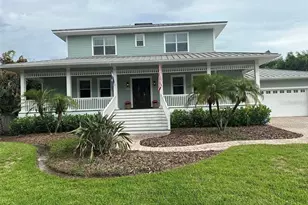
Welcome to a rental that feels less like a temporary stop and more like your own private South Tampa retreat. Set on an exceptionally large, beautifully landscaped lot in sought-after Sunset Park, this 4-bedroom, 3.5-bath home offers something increasingly hard to find in South Tampa: space to spread out, privacy, and an incredible backyard built for enjoying Florida year-round. The outdoor living is the standout. Step outside to a sprawling fenced backyard surrounded by mature trees and greenery, with plenty of open lawn for the family, pets, entertaining or simply enjoying the extra breathing room. At the center is a heated pool and spa framed by a travertine deck, while the screened lanai creates an easy extension of the home for outdoor dinners, weekend lounging or watching the game without giving up the comfort of being under cover. It is the kind of backyard that quickly becomes the place everyone wants to be. Inside, approximately 3,500 square feet gives you a flexible floor plan that works beautifully for everyday living. The first-floor primary suite offers privacy and convenience, with a renovated primary bath and generous walk-in closets. The kitchen opens to casual dining and family spaces, while a separate formal dining room provides room for entertaining. A dedicated office with built-ins and a Murphy bed easily doubles as guest space when needed. Upstairs, three additional bedrooms and a large bonus room provide plenty of flexibility for a playroom, media room, second living area or homework space. The home's expansive front porch, complete with porch swings, adds even more charm and another place to relax and enjoy the neighborhood. Located in the highly sought-after Plant High School district, Sunset Park offers one of South Tampa's most established neighborhood settings while keeping you just minutes from Westshore, Tampa International Airport, Bayshore Boulevard and Hyde Park Village. With a two-car garage, separate laundry room, abundant storage and indoor and outdoor spaces that genuinely make day-to-day life easier, this is a rare opportunity to rent a home that offers both the space of a true family residence and South Tampa living. If the backyard matters, the location matters, and you want a home with room to actually live, this one delivers.
Full Property Details
Full Property Details for 5006 W Longfellow Ave
General
- Rent: $9,000
- Status: Closed
- Type: Single Family
- Source: MidFloridaRegionalMLS
- MLS ID: TB8541836
- Added to Site: 47 day(s) ago
Rental Information
- Lease/Rent Term: 12 Months
Interior
- Number of Rooms: 8
- Interior Features: Built-in Features, Ceiling Fan(s), Eating Space In Kitchen, High Ceilings, Kitchen and Family Room Combination, Open Floorplan, Primary Bedroom Main Floor, Walk-In Closet(s), Window Treatments
- Appliances: Cooktop, Dishwasher, Disposal, Dryer, Electric Water Heater, Microwave, Refrigerator, Washer, Wine Refrigerator
- Furnishings: Unfurnished
- Flooring: Carpet, Tile, Hardwood
Rooms
Bathrooms
- Total Bathrooms: 4
- Full Bathrooms: 3
- Half Bathrooms: 1
Bedrooms
- Total Bedrooms: 4
Other Rooms
- Laundry: Laundry Room
Additional Information
- Pool: Yes
- Private Pool: Yes
- Pool Description: Heated, In Ground, Lighting
- Spa: Yes
- Spa Description: Heated, In Ground
- Security/Safety: Security System
Exterior
- Exterior Features: Irrigation System, Lighting
- Deck/Patio: Covered, Deck, Front Porch, Rear Porch, Screened
- Porch/Patio/Deck: Covered, Deck, Front Porch, Rear Porch, Screened
Parking
- Garage: Yes
- Attached garage: Yes
- Garage Spaces: 2
- Covered Spaces: 2
- Parking Features: Driveway
Location
- Area: 33629 - Tampa / Palma Ceia
- County: Hillsborough
- Development Name: 33629 - Tampa / Palma Ceia
- Subdivision: SUNSET PARK
- Driving Directions: S on Westshore, W on Longfellow.
- Direction Faces: North
School Information
- Elementary School: Dale Mabry Elementary-HB
- Middle School: Coleman-HB
- High School: Plant-HB
Community
- Community Name: 33629 - Tampa / Palma Ceia
Heating & Cooling
- Cooling Type: Central Air
- Heating Type: Electric
Utilities
- Sewer: Public Sewer
- Water: Public
Structural Information
- Stories/Levels: Two
- Square Feet: 3,508
- Sq. Ft. Source: Public Records
- Living Area: 3,508 Sq. Ft.
- Year Built: 2006
Lot Features
- Lot Size (Acres): 0.32
- Lot Size (Sq. Ft.): 13,832
- Lot Size: 13832
- Lot Dimensions: 91 x 152
- Street/Road Desc.: Paved
- Fencing (Description): Fenced
Financial Considerations
- Lease Price: $9,000
- Application Fee: $75
Disclosures and Reports
- Flood Zone Info: AE
- APN: A3229183T700002900001.1
- Property ID: A3229183T700002900001.1
Listed and Sold by Compass Florida Llc

Schools
Schools serving 5006 W Longfellow Ave
School District:Hillsborough County School District
| Name | Grades | Distance |
|---|---|---|
Mabry Elementary School 4201 West Estrella Street, Tampa, FL 33629 | PK-5 | 1.2 mi |
Coleman Middle School 1724 South Manhattan Avenue, Tampa, FL 33629 | 6-8 | 1 mi |
Plant High School 2415 South Himes Avenue, Tampa, FL 33629 | 9-12 | 1.7 mi |
Disclaimer:
School attendance boundaries provided by ATTOM Data Solutions and are for reference only. Contact the school directly to verify enrollment eligibility.
Price History for 5006 W Longfellow Ave
Date
Details
Price
Change
Source
9/04/2026
Sold
$9,000
—
MLS
8/24/2026
Listed
$9,000
—
MLS
Disclaimer: Historical sales information is derived from public records provided by the county offices. Information is not guaranteed and should be independently verified.
5006 W Longfellow Avenue, Tampa, FL 33629 (MLS# TB8541836) is a Single Family property that was sold at $9,000 on September 04, 2026. Want to learn more about 5006 W Longfellow Avenue? Do you have questions about finding other real estate for sale or rent in Palma Ceia? You can browse all Palma Ceia rentals or contact a Coldwell Banker agent to request more information.