This is a carousel with tiles that activate property listing cards. Use the previous and next buttons to navigate.
1/34
$525,000 Just Listed
This is a carousel with tiles that activate property listing cards. Use the previous and next buttons to navigate.
1/34
Property Description
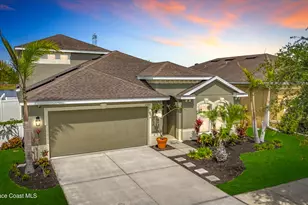
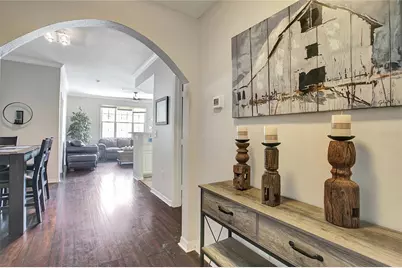
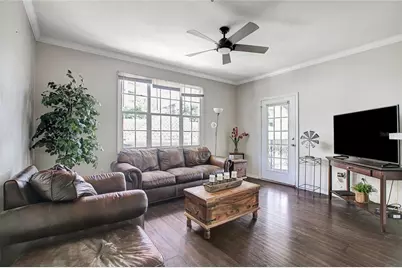
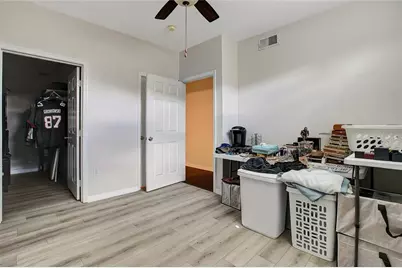
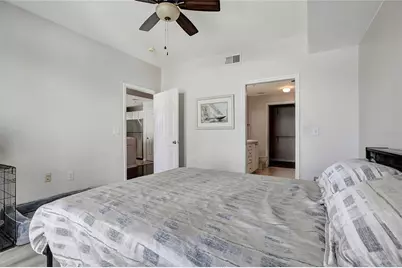
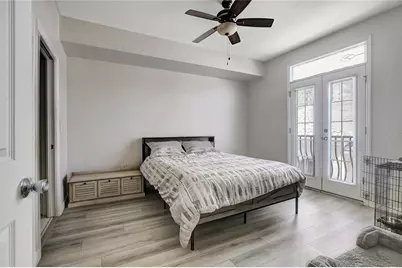
Super Rare opportunity to own a spacious 3-bedroom condo in the highly sought-after community of HARBOUR PLACE CITY HOME in the heart of HARBOUR ISLAND! Properties with this layout and outdoor space rarely become available DOWNTOWN TAMPA. This exceptional residence features a large covered patio, perfect for entertaining, relaxing, or enjoying Florida's year-round lifestyle with awesome CITY VIEWS. Inside, you'll find an open and inviting floor plan with generous living spaces, abundant natural light, and comfortable bedroom sizes ideal for both full-time living and seasonal enjoyment. Located just moments from Downtown Tampa's premier dining, PUBLIX, WATER STREET, waterfront parks, Benchmark International, this condo offers the perfect combination of privacy, convenience, and urban living. Enjoy the exclusive Harbour Island lifestyle with beautifully maintained surroundings, walkability, and easy access to everything Downtown Tampa has to offer. Whether you're searching for a primary residence, second home, or luxury investment opportunity, this rare 3-bedroom condo is a must-see.
Full Property Details
Full Property Details for 501 Knights Run Ave #2202
General
- Price: $525,000
- HOA FEE: $881/month
- Taxes: $5,976 (2025)
- Status: Active
- Type: Condo
- Source: MidFloridaRegionalMLS
- MLS ID: TB8511460
- Updated: 5/22/2026
- Added to Site: 5 day(s) ago
Rental Information
- Min. Lease: 7 Months
Interior
- Number of Rooms: 3
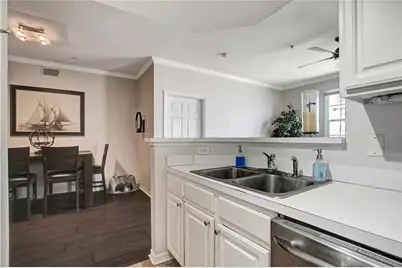
- Interior Features: Ceiling Fan(s), Crown Molding, Kitchen and Family Room Combination, Open Floorplan, Primary Bedroom Main Floor, Solid Surface Counters, Solid Wood Cabinets, Split Bedroom, Stone Counters, Thermostat, Walk-In Closet(s), Window Treatments
- Appliances: Dishwasher, Disposal, Exhaust Fan, Microwave, Range, Refrigerator
- Furnishings: Negotiable
- Flooring: Ceramic Tile, Laminate, Luxury Vinyl
Rooms
Bathrooms
- Total Bathrooms: 2
- Full Bathrooms: 2
Bedrooms
- Total Bedrooms: 3
Other Rooms
- Laundry: Laundry Room
Additional Information
- Shared Amenities: Clubhouse, Fitness Center, Gated, Spa/Hot Tub, Wheelchair Access
- Pool: Yes
- Private Pool: Yes
- Pool Description: In Ground, Lighting
- Security/Safety: Fire Alarm
Exterior
- Exterior Features: Balcony, Courtyard, Outdoor Shower
- Deck/Patio: Covered, Patio, Porch, Rear Porch, Side Porch
- Porch/Patio/Deck: Covered, Patio, Porch, Rear Porch, Side Porch
Parking
- Garage: Yes
- Attached garage: Yes
- Garage Spaces: 1
- Covered Spaces: 1
- Parking Features: Assigned, Covered, Ground Level, Guest, Reserved, Under Building
Location
- Area: 33602 - Tampa
- County: Hillsborough
- Development Name: 33602 - Tampa
- Subdivision: HARBOUR PLACE CITY HOMES A CON
- Driving Directions: Come onto the Island, take a right, and then left under the arch, guest parking and lockbox room is to the left when you pull in.
- Direction Faces: North
School Information
- Elementary School: Gorrie-HB
- Middle School: Wilson-HB
- High School: Plant-HB
Community
- Community Name: 33602 - Tampa
- Community Features: Clubhouse, Fitness Center, Gated Community - No Guard, Pool, Sidewalks, Wheelchair Access
- Optional Amenities: Clubhouse, Fitness Center, Gated, Spa/Hot Tub, Wheelchair Access
- Association: Yes
- Assoc. Name: City Place
- Assoc. Fees Include: Community Pool, Escrow Reserves Fund, Maintenance Structure, Maintenance Grounds, Manager, Pool Maintenance, Recreational Facilities, Security, Sewer, Trash
- Pet Restrictions: verify with HOA
Heating & Cooling
- Cooling Type: Central Air
- Heating Type: Central
Utilities
- Sewer: Public Sewer
- Water: Public
- Utility Description: Cable Connected, Electricity Connected
Structural Information
- Exterior Const.: Block, Stucco, Wood Frame
- Roof: Shingle
- Common Walls: Corner Unit, End Unit
- Stories/Levels: One
- Square Feet: 1,378
- Sq. Ft. Source: Public Records
- Year Built: 1998
Lot Features
- Property View: City
- Lot Size (Sq. Ft.): 2
- Lot Size: 2
- Street/Road Desc.: Asphalt, Concrete, Paved
Financial Considerations
- Association Fee: $881
- Assoc Fee Freq.: Monthly
- Assoc Fee Desc.: Required
- Tax Amount: $5,976.17
- Tax Year: 2025
Disclosures and Reports
- Ownership: Fee Simple
- Special Conditions: None
- Legal Description: HARBOUR PLACE CITY HOMES A CONDOMINIUM UNIT 2202 AND AN UNDIV INT IN COMMON ELEMENTS
- Flood Zone Info: AE
- APN: A19291990Z00000002202.0
- Property ID: A19291990Z00000002202.0
Listed by Lpt Realty Llc
Get Pre-Approved Today
Price & Sales History for 501 Knights Run Ave #2202
Date
Details
Price
Change
Source
5/22/2026
Listed
$525,000
41.13%
MLS
10/15/2020
Sold
$372,000
—
Public Record
Disclaimer: Historical sales information is derived from public records provided by the county offices. Information is not guaranteed and should be independently verified.
Tax History
Tax History for 501 Knights Run Ave #2202
Year
Property Taxes
Change
Tax Assessment
Change
2025
$5,976
8%
$341,604
3%
2024
$5,546
3%
$331,977
3%
2023
$5,404
5%
$322,308
6%
2021
$5,149
-2%
$303,806
-3%
2022
$5,256
2%
$312,920
8%
2021
$5,149
-1%
$290,728
15%
2019
$5,195
9%
$252,118
1%
2018
$4,788
5%
$248,778
1%
2017
$4,570
13%
$246,415
30%
2016
$4,043
7%
$189,420
10%
2015
$3,762
8%
$172,200
-6%
2014
$3,481
12%
$183,112
22%
2013
$3,102
—
$149,881
—
Disclaimer: Historical tax information is derived from public records provided by the county offices. Information is not guaranteed and should be independently verified.
Estimate the Cost
Estimate the Cost for 501 Knights Run Ave #2202
501 Knights Run Avenue #2202, Tampa, FL 33602 (MLS# TB8511460) is a Condo property with 3 bedrooms and 2 full bathrooms. 501 Knights Run Avenue #2202 is currently listed for $525,000 and was received on May 22, 2026. Want to learn more about 501 Knights Run Avenue #2202? Do you have questions about finding other Condo real estate for sale in Tampa? You can browse all Tampa real estate or contact a Coldwell Banker agent to request more information.