This is a carousel with tiles that activate property listing cards. Use the previous and next buttons to navigate.
1/98
$15,000
This is a carousel with tiles that activate property listing cards. Use the previous and next buttons to navigate.
1/98
Property Description
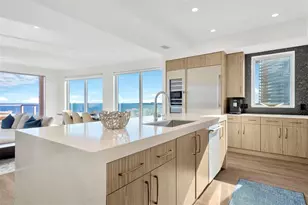
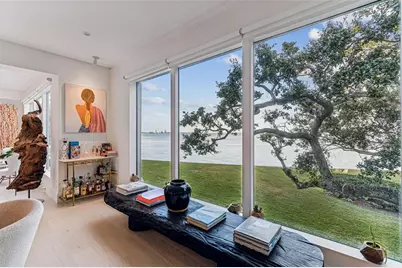
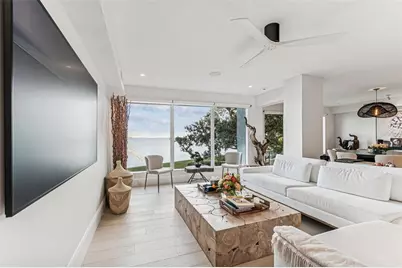
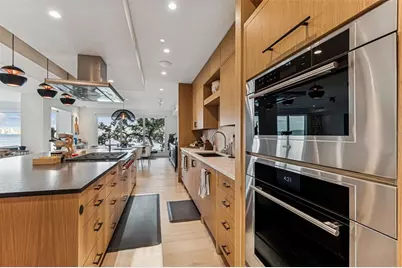
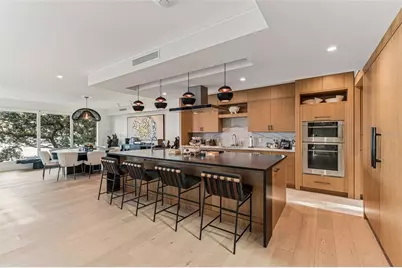
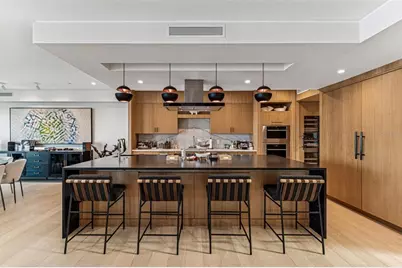
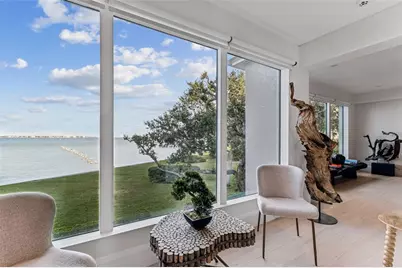
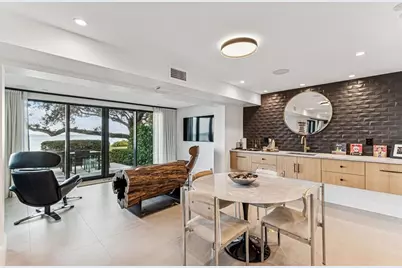
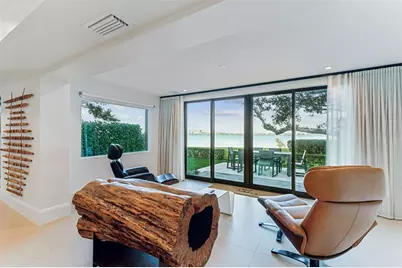
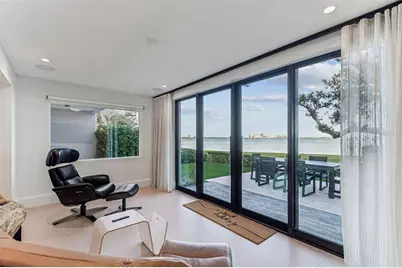
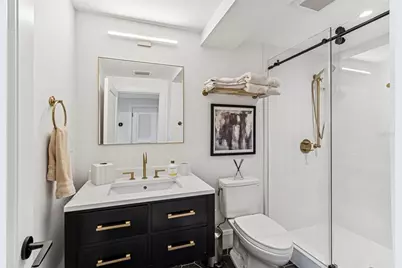
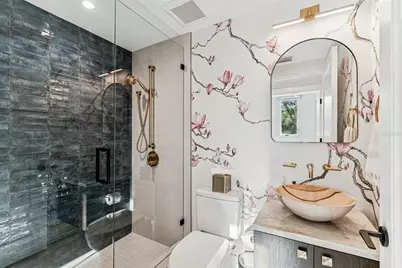
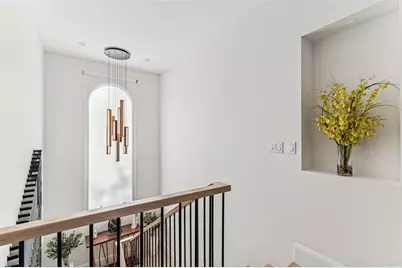
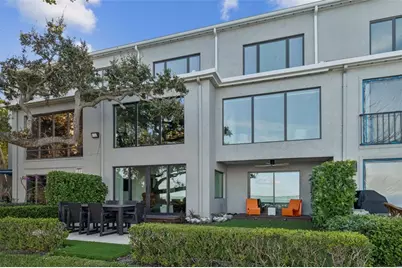
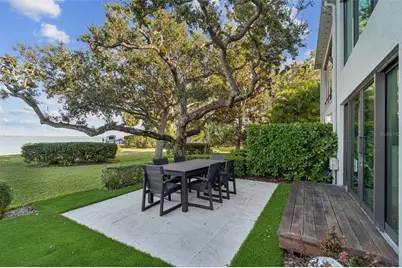
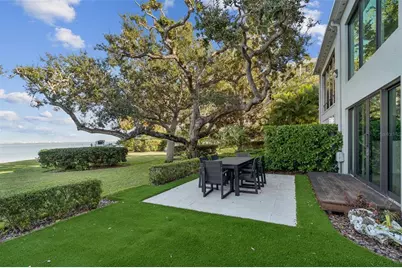
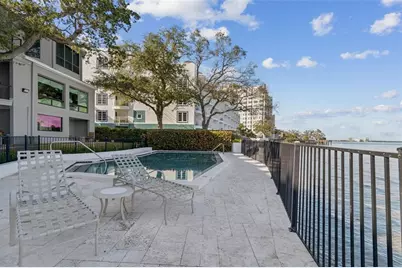
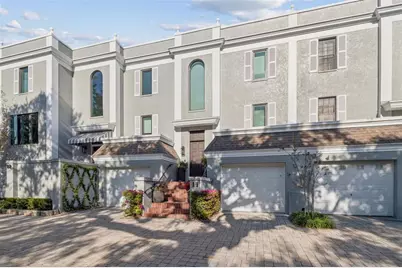
Spectacular one of a kind waterfront townhome in an exclusive south Tampa enclave of only 12 townhomes. Open bay views of Bayshore Boulevard, downtown Tampa skyline and Davis Island. This 3-story residence has been beautifully renovated to include stunning wood floors, custom tile and cabinetry throughout, elevator, top of the line kitchen and back kitchen. The ground level Has two private attached garages, mud room area with washer/dryer, stunning open bonus living space, built in bar, cabinets and closet opening to your private terrace and garden overlooking the open bay. The second level has high ceilings with crown molding, a library with custom built bookshelves, spacious living room with a wood burning fireplace and additional custom-built shelves and cabinets. Wonderful views of the bay sheltered by grand oaks. Imagine serving dinner in your dining room while watching dolphins and birds in the bay. Eat in kitchen has granite countertops, solid wood cabinets and gas range. There is a full bath in the library which could be converted to a 4th bedroom. Walk or ride your private elevator to the 3rd floor containing 2 bedrooms and two full baths. The master bedroom and 2nd bedroom both have open bay views of the downtown Tampa skyline. The master bedroom has a private bathroom with plenty of closet space. The entire residence offers unique opportunity to live in allow in a low maintenance home with water views from every floor with close access to all of south Tampa's amenities and Bayshore boulevard. .. opportunity not to be missed.
Full Property Details
Full Property Details for 5010 Bayshore Blvd #11
General
- Rent: $15,000
- Status: Active
- Type: Condo
- Source: MidFloridaRegionalMLS
- MLS ID: TB8545314
- Updated: 10/6/2026
- Added to Site: 34 day(s) ago
Rental Information
- Lease/Rent Term: 12 Months
- Min. Lease: 1-2 Years
Interior
- Number of Rooms: 9
- Interior Features: Ceiling Fan(s), Eating Space In Kitchen, Elevator, Kitchen and Family Room Combination, Living Room/Dining Room Combo, Open Floorplan, PrimaryBedroom Upstairs, Skylight(s), Solid Surface Counters, Solid Wood Cabinets, Stone Counters, Walk-In Closet(s), Window Treatments
- Appliances: Built-In Oven, Cooktop, Dishwasher, Disposal, Dryer, Microwave, Refrigerator, Tankless Water Heater, Washer, Water Filtration System, Water Purifier, Wine Refrigerator
- Furnishings: Unfurnished
- Flooring: Brick/Stone, Ceramic Tile, Hardwood
Rooms
Bathrooms
- Total Bathrooms: 4
- Full Bathrooms: 4
Bedrooms
- Total Bedrooms: 3
Other Rooms
- Laundry: Inside, Laundry Room
Additional Information
- Shared Amenities: Elevator(s), Pool
- Pool: Yes
- Private Pool: Yes
- Pool Description: Child Safety Fence
Exterior
- Exterior Features: Garden, Irrigation System, Lighting, Sliding Doors
- Deck/Patio: Covered, Open Patio
- Porch/Patio/Deck: Covered, Open Patio
Parking
- Garage: Yes
- Attached garage: Yes
- Garage Spaces: 2
- Carports: Yes
- Covered Spaces: 2
- Parking Features: Covered, Ground Level
Location
- Area: 33611 - Tampa
- County: Hillsborough
- Development Name: 33611 - Tampa
- Subdivision: 5010 BAYSHORE CONDO INC
- Driving Directions: From Gandy & Bayshore, head south on Bayshore turn slightly to left towards interbay, first driveway on left.
School Information
- Elementary School: Ballast Point-HB
- Middle School: Madison-HB
- High School: Robinson-HB
Community
- Community Name: 33611 - Tampa
- Community Features: Bay/Harbor Front, None
- Optional Amenities: Elevator(s), Pool
- Association: Yes
- Assoc. Name: Baybridge Prop Mgmt
Heating & Cooling
- Cooling Type: Central Air
- Heating Type: Central
Utilities
- Sewer: Public Sewer
- Water District: HILLSBOUOUGH BAY
- Water: Public
- Utility Description: Electricity Connected, Fire Hydrant, Natural Gas Connected, Public, Sprinkler Meter, Water Connected
Structural Information
- Windows: Blinds, Insulated Windows, Window Treatments
- Stories/Levels: Three Or More
- Square Feet: 3,546
- Sq. Ft. Source: Public Records
- Year Built: 1980
Lot Features
- Lot Size (Acres): 0.04
- Lot Size (Sq. Ft.): 1,572
- Lot Size: 1572
- Street/Road Desc.: Asphalt
Water Features
- Water Front: Yes
- Water Access: Yes
- Water Access Desc: Bay/Harbor
- Water Front Name: HILLSBOUOUGH BAY
- Water Front Desc.: Bay/Harbor Front, Bay/Harbor
Financial Considerations
- Lease Price: $15,000
- Assoc Fee Desc.: None
- Application Fee: $100
- Security Deposit: $15,000
Disclosures and Reports
- Flood Zone Info: AE
- APN: A11301840E00000200011.0
- Property ID: A11301840E00000200011.0
Listed by The Toni Everett Company
Schools
Schools serving 5010 Bayshore Blvd #11
School District:Hillsborough County School District
| Name | Grades | Distance |
|---|---|---|
Ballast Point Elementary School 2802 West Ballast Point Boulevard, Tampa, FL 33611 | PK-5 | 0.3 mi |
Madison Middle School, Tampa, FL 4444 West Bay Vista Avenue, Tampa, FL 33611 | 6-8 | 2.4 mi |
Robinson High School 6311 South Lois Avenue, Tampa, FL 33616 | 9-12 | 2.3 mi |
Disclaimer:
School attendance boundaries provided by ATTOM Data Solutions and are for reference only. Contact the school directly to verify enrollment eligibility.
Price History for 5010 Bayshore Blvd #11
Date
Details
Price
Change
Source
9/08/2026
Listed
$15,000
—
MLS
Disclaimer: Historical sales information is derived from public records provided by the county offices. Information is not guaranteed and should be independently verified.

5010 Bayshore Boulevard #11, Tampa, FL 33611 (MLS# TB8545314) is a Condo property with 3 bedrooms and 4 full bathrooms. 5010 Bayshore Boulevard #11 is currently listed for rent at $15,000 and was received on September 08, 2026. Want to learn more about 5010 Bayshore Boulevard #11? Do you have questions about finding other real estate for sale or rent in Tampa? You can browse all Tampa rentals or contact a Coldwell Banker agent to request more information.