This is a carousel with tiles that activate property listing cards. Use the previous and next buttons to navigate.
1/36
$375,000 Just Listed
This is a carousel with tiles that activate property listing cards. Use the previous and next buttons to navigate.
1/36
Property Description
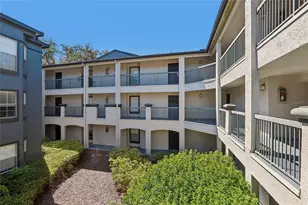
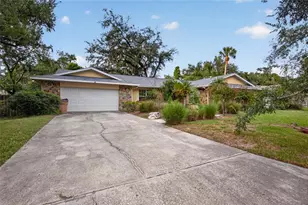
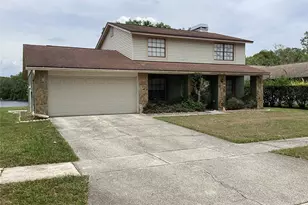
RARE FIND.....Within the highly sought-after community of Heatherwood Village. This home offers: 3 Bedrooms, 3 Full Bathrooms with Two Primary Bedrooms. One Primary Bedroom on the Main Level and a Primary with en-suite on 2nd Level. The perfect blend of comfort, style, and low-maintenance living. Full family enjoyment with the privacy of this True Split Bedroom concept featuring walk-in closets and TWO large en-suite bathrooms complete with walk-in showers. The 3rd Bedroom and Bathroom are located on the opposite side of the home on the first floor -creating a true retreat. The home features a 2011 Roof and 2011 Air Conditioning system. The kitchen was remodeled, featuring granite countertops and a walk-in pantry, creating a fresh, functional space for everyday living and entertaining. EXCEPTIONAL Enjoyment with your own Over-Sized Courtyard....Offering a Screened and Secluded Lanai with covered areas for relaxing and entertaining through all seasons. Ideally located, this home is just minutes from shopping, dining, and local malls, and only a 20-minute drive to Tampa International Airport, making travel and daily conveniences easily accessible. Residents of Heatherwood Village enjoy a low HOA that INCLUDES: Water, Sewer, Trash, and Ground Maintenance-making this a truly stress-free, maintenance-free lifestyle. This move-in-ready home is a must-see!
Full Property Details
Full Property Details for 5030 Umber Way N
General
- Price: $375,000
- HOA FEE: $314/month
- Taxes: $1,506 (2025)
- Status: Active
- Type: Single Family
- Source: MidFloridaRegionalMLS
- MLS ID: TB8524058
- Updated: 7/4/2026
- Added to Site: 3 day(s) ago
Rental Information
- Min. Lease: 1-2 Years
Interior
- Number of Rooms: 6
- Interior Features: Built-in Features, Ceiling Fan(s), High Ceilings, Primary Bedroom Main Floor, PrimaryBedroom Upstairs, Solid Surface Counters, Walk-In Closet(s)
- Fireplace: Yes
- Fireplace(s): Wood Burning
- Appliances: Dishwasher, Disposal, Dryer, Electric Water Heater, Microwave, Range, Refrigerator
- Furnishings: Unfurnished
- Flooring: Carpet, Ceramic Tile
Rooms
Bathrooms
- Total Bathrooms: 3
- Full Bathrooms: 3
Bedrooms
- Total Bedrooms: 3
Other Rooms
- Laundry: In Garage
Exterior
- Exterior Features: Courtyard, Private Entrance, Private Mailbox
- Deck/Patio: Covered, Enclosed, Wrap Around
- Porch/Patio/Deck: Covered, Enclosed, Wrap Around
Parking
- Garage: Yes
- Attached garage: Yes
- Garage Spaces: 1
- Carports: Yes
- Covered Spaces: 1
Location
- Area: 33624 - Tampa / Northdale
- County: Hillsborough
- Development Name: 33624 - Tampa / Northdale
- Subdivision: HEATHERWOOD VILLG UN 1 PH 1
- Driving Directions: West on Ehrlich Rd from Dale Mabry Highway. Turn Right (North) onto Pennington Rd, Than Right into Heatherwood Village
- Direction Faces: East
Community
- Community Name: 33624 - Tampa / Northdale
- Community Features: Clubhouse, Pool
- Association: Yes
- Assoc. Name: Westcoast Management
- Assoc. Fees Include: Sewer, Trash, Water
- Number of Pets: 2
- Pet Restrictions: Please confirm with HOA
Heating & Cooling
- Cooling Type: Central Air
- Heating Type: Central, Electric
Utilities
- Sewer: Public Sewer
- Water: Public
- Utility Description: Electricity Connected, Sewer Connected, Water Connected
Structural Information
- Exterior Const.: Block, Stucco
- Roof: Shingle
- Common Walls: Corner Unit
- Stories/Levels: Two
- Square Feet: 1,883
- Sq. Ft. Source: Public Records
- Year Built: 1994
Lot Features
- Lot Size (Acres): 0.09
- Lot Size (Sq. Ft.): 3,753
- Lot Size: 3753
- Street/Road Desc.: Concrete
Financial Considerations
- Association Fee: $314
- Assoc Fee Freq.: Monthly
- Assoc Fee Desc.: Required
- Tax Amount: $1,506
- Tax Year: 2025
Disclosures and Reports
- Ownership: Fee Simple
- Special Conditions: None
- Legal Description: HEATHERWOOD VILLAGE UNIT 1 PHASE 1 LOT 2 BLOCK 1
- Flood Zone Info: X
- APN: U3227180QM00000100002.0
- Property ID: U3227180QM00000100002.0
- Block/Lot/Section: 1
Listed by Future Home Realty Inc
Get Pre-Approved Today
Schools
Schools serving 5030 Umber Way N
School District:Hillsborough County School District
| Name | Grades | Distance |
|---|---|---|
Northwest Elementary School, Tampa, FL 16438 Hutchison Road, Tampa, FL 33625 | K-5 | 1.3 mi |
Hill Middle School 5200 Ehrlich Road, Tampa, FL 33624 | 6-8 | 0.5 mi |
Sickles High School 7950 Gunn Highway, Tampa, FL 33626 | 9-12 | 3.1 mi |
Disclaimer:
School attendance boundaries provided by ATTOM Data Solutions and are for reference only. Contact the school directly to verify enrollment eligibility.
Price & Sales History for 5030 Umber Way N
Date
Details
Price
Change
Source
7/03/2026
Listed
$375,000
188.46%
MLS
3/09/2011
Sold
$130,000
—
Public Record
Disclaimer: Historical sales information is derived from public records provided by the county offices. Information is not guaranteed and should be independently verified.
Tax History
Tax History for 5030 Umber Way N
Year
Property Taxes
Change
Tax Assessment
Change
2025
$1,506
11%
$127,740
3%
2024
$1,362
5%
$124,140
3%
2023
$1,303
12%
$120,524
14%
2021
$1,162
-12%
$105,818
-10%
2022
$1,328
14%
$117,014
12%
2021
$1,162
-5%
$104,357
2%
2019
$1,220
2%
$102,011
2%
2018
$1,198
5%
$100,109
4%
2017
$1,136
2%
$96,128
2%
2016
$1,112
-1%
$94,151
1%
2015
$1,124
1%
$93,497
1%
2014
$1,109
—
$92,755
2%
2013
$1,107
—
$91,384
—
Disclaimer: Historical tax information is derived from public records provided by the county offices. Information is not guaranteed and should be independently verified.
Estimate the Cost
Estimate the Cost for 5030 Umber Way N
5030 Umber Way N, Tampa, FL 33624 (MLS# TB8524058) is a Single Family property with 3 bedrooms and 3 full bathrooms. 5030 Umber Way N is currently listed for $375,000 and was received on July 03, 2026. Want to learn more about 5030 Umber Way N? Do you have questions about finding other Single Family real estate for sale in Tampa? You can browse all Tampa real estate or contact a Coldwell Banker agent to request more information.