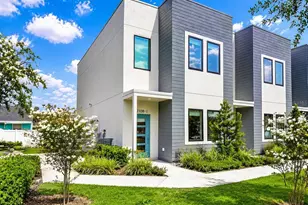
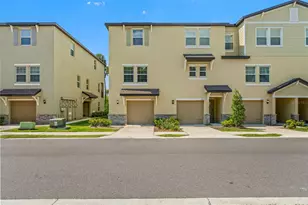
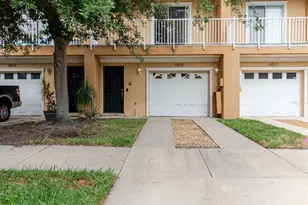
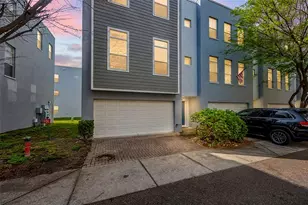
This is a carousel with tiles that activate property listing cards. Use the previous and next buttons to navigate.
1/37
$399,000
This is a carousel with tiles that activate property listing cards. Use the previous and next buttons to navigate.
1/37
Property Description
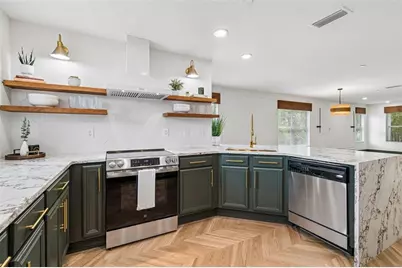
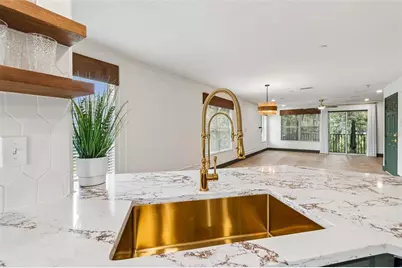
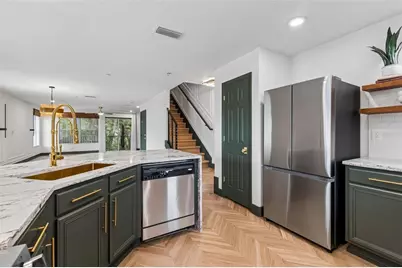
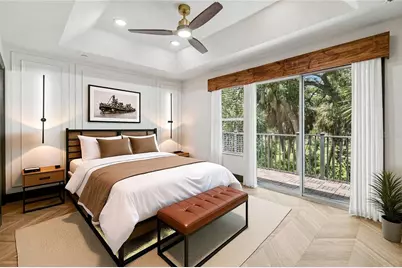
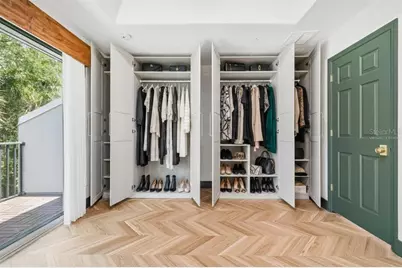
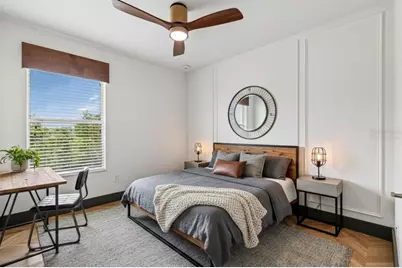
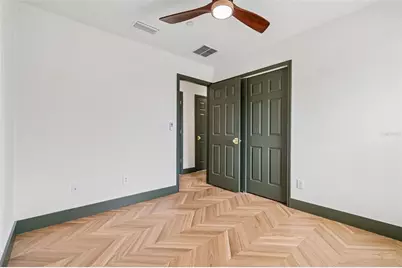
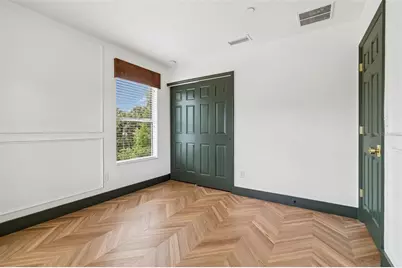
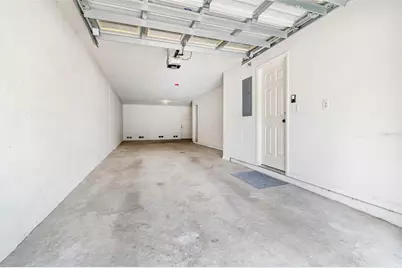
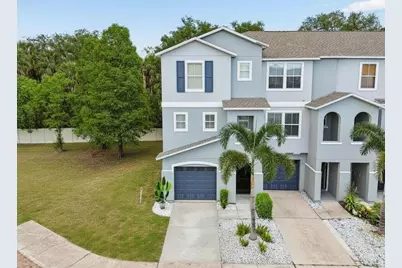
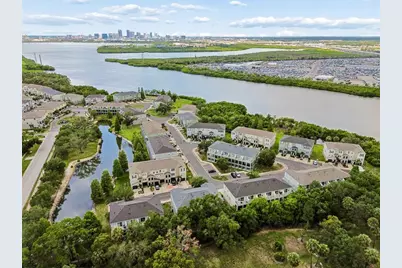
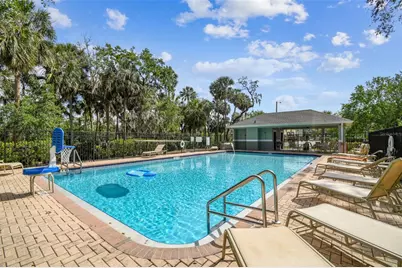
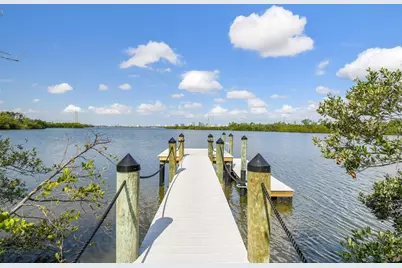
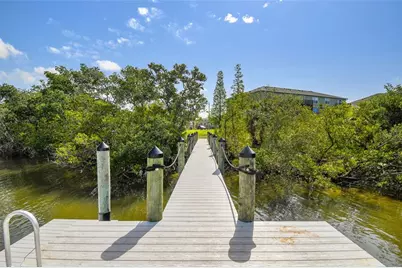
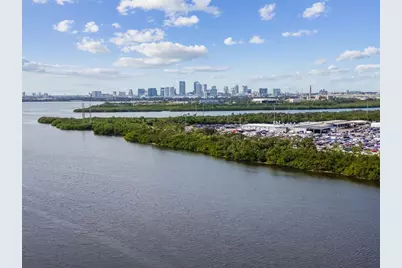
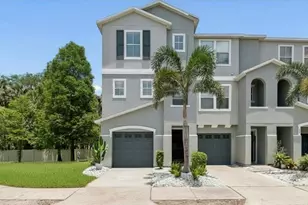
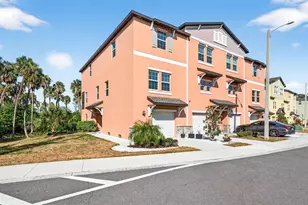
Completely renovated and move-in ready, this showstopping end-unit townhome offers park and partial water views in a prime location just 10 minutes from downtown Tampa. Tucked away at the end of a quiet dead-end street, this 3-bedroom, 2.5-bath residence delivers exceptional privacy, curb appeal, and designer finishes throughout. A brand-new driveway and fresh landscaping create a welcoming first impression. The first floor is dedicated to a spacious 2-car garage. Upstairs, luxury chevron flooring, elegant picture-frame molding, and thoughtful upgrades set the tone for the home's elevated design. The breathtaking kitchen is the heart of the home, featuring stunnin green cabinetry with gold accents, quartz countertops with a dramatic waterfall edge, custom open shelving, new appliances, and curated designer finishes. A bold accent wall anchors the open-concept living space, which flows seamlessly to a newly screened balcony complete with weatherproof decking and privacy curtains-perfect for enjoying your morning coffee or hosting guests in style. Even the powder bath makes a statement with its striking design and upscale details. The third-floor primary suite is a true retreat, showcasing custom floor-to-ceiling wardrobes, a private balcony, and a beautifully remodeled en-suite bath with a sleek vanity, elevated fixtures, and a luxurious shower. Two additional bedrooms, a second full bath, and a dedicated laundry room complete the upper level. No detail has been overlooked, with extensive updates including fresh interior paint, a new water heater, updated electrical, upgraded hardware and fixtures throughout, a 2023 roof, and a 2025 HVAC system. Residents enjoy access to a waterfront community featuring a pool, dock, and kayak launch. The low HOA covers nearly everything except electric, making for easy, low-maintenance living. This showpiece blends luxury, comfort, and convenience in one exceptional package. Schedule your private showing today!
Full Property Details
Full Property Details for 504 Wheaton Trent Pl
General
- Price: $399,000
- HOA FEE: $350/month
- Taxes: $1,751 (2025)
- Status: Active
- Type: Townhouse
- Source: MidFloridaRegionalMLS
- MLS ID: TB8518889
- Updated: 7/17/2026
- Added to Site: 46 day(s) ago
Rental Information
- Min. Lease: 7 Months
Interior
- Number of Rooms: 10
- Interior Features: Ceiling Fan(s), Crown Molding, PrimaryBedroom Upstairs, Stone Counters, Thermostat, Tray Ceiling(s), Window Treatments
- Appliances: Dishwasher, Disposal, Dryer, Electric Water Heater, Range, Refrigerator, Washer
- Furnishings: Unfurnished
- Flooring: Luxury Vinyl
Rooms
Bathrooms
- Total Bathrooms: 3
- Full Bathrooms: 2
- Half Bathrooms: 1
Bedrooms
- Total Bedrooms: 3
Other Rooms
- Laundry: Laundry Room
Additional Information
- Shared Amenities: Gated, Maintenance, Pool, Recreation Facilities
- Security/Safety: Fire Sprinkler System, Gated Community, Smoke Detector(s)
Exterior
- Exterior Features: Balcony, Lighting, Sliding Doors
Parking
- Garage: Yes
- Attached garage: Yes
- Garage Spaces: 2
- Covered Spaces: 2
- Parking Features: Guest
Location
- Area: 33619 - Tampa / Palm River / Progress Village
- County: Hillsborough
- Development Name: 33619 - Tampa / Palm River / Progress Village
- Subdivision: PALM RIVER TWNHMS PH 1
- Driving Directions: From Highway 41, turn West on Palm River Road, turn right onto Tuscan Loon Dr, turn left on Wheaton Trent Pl. It's the last unit on the right hand side.
- Direction Faces: West
Community
- Community Name: 33619 - Tampa / Palm River / Progress Village
- Community Features: Bay/Harbor Front, Dock, Water Access, Waterfront, Association Recreation - Owned, Community Mailbox, Gated Community - No Guard, Pool, Sidewalks
- Optional Amenities: Gated, Maintenance, Pool, Recreation Facilities
- Association: Yes
- Assoc. Name: Wise Property Management - Latisha Taylor
- Assoc. Fees Include: Cable TV, Community Pool, Internet, Maintenance Structure, Maintenance Grounds, Pest Control, Pool Maintenance, Sewer, Trash, Water
- Pet Restrictions: Verify with association
Heating & Cooling
- Cooling Type: Central Air
- Heating Type: Central
Utilities
- Sewer: Public Sewer
- Water: Public
- Utility Description: BB/HS Internet Available, Cable TV Available, Electricity Connected, Phone Available, Sewer Connected, Street Lights, Water Connected
Structural Information
- Exterior Const.: Block
- Roof: Shingle
- Common Walls: Corner Unit, End Unit
- Windows: Blinds, Double Pane Windows, Window Treatments
- Stories/Levels: Three Or More
- Square Feet: 1,572
- Sq. Ft. Source: Public Records
- Year Built: 2007
Lot Features
- Property View: Park/Greenbelt, Trees/Woods, Water
- Lot Size (Acres): 0.03
- Lot Size (Sq. Ft.): 1,100
- Lot Size: 1100
- Frontage: Street Dead-End, Street Paved
- Street/Road Desc.: Paved, Asphalt
Water Features
- Water View: Yes
- Water Front Desc.: Bay/Harbor Front, Waterfront
Financial Considerations
- Association Fee: $350
- Assoc Fee Freq.: Monthly
- Assoc Fee Desc.: Required
- Tax Amount: $1,751.66
- Tax Year: 2025
Disclosures and Reports
- Ownership: Fee Simple
- Special Conditions: None
- Legal Description: PALM RIVER TOWNHOMES PHASE 1 LOT 6 BLOCK 11
- Flood Zone Info: AE
- APN: U21291986V00001100006.0
- Property ID: U21291986V00001100006.0
- Block/Lot/Section: 11
Listed by Charles Rutenberg Realty Inc

Get Pre-Approved Today
Schools
Schools serving 504 Wheaton Trent Pl
School District:Hillsborough County School District
| Name | Grades | Distance |
|---|---|---|
Palm River Elementary School 805 Maydell Drive, Tampa, FL 33619 | PK-5 | 1.1 mi |
Giunta Middle School 4202 South Falkenburg Road, Riverview, FL 33578 | 6-8 | 3.6 mi |
Blake High School 1701 North Boulevard, Tampa, FL 33607 | 9-12 | 4 mi |
Disclaimer:
School attendance boundaries provided by ATTOM Data Solutions and are for reference only. Contact the school directly to verify enrollment eligibility.
Price & Sales History for 504 Wheaton Trent Pl
Date
Details
Price
Change
Source
7/17/2026
Price Reduced
$399,000
-6.12%
MLS
7/05/2026
Price Reduced
$425,000
-2.3%
MLS
6/12/2026
Listed
$435,000
35.94%
MLS
2/17/2026
Sold
$320,000
—
Public Record
Disclaimer: Historical sales information is derived from public records provided by the county offices. Information is not guaranteed and should be independently verified.
Tax History
Tax History for 504 Wheaton Trent Pl
Year
Property Taxes
Change
Tax Assessment
Change
2025
$1,752
10%
$108,211
3%
2024
$1,597
6%
$105,161
3%
2023
$1,507
11%
$102,098
6%
2021
$1,352
-2%
$96,237
-3%
2022
$1,377
2%
$99,124
4%
2021
$1,352
13%
$94,908
2%
2019
$1,192
2%
$92,774
2%
2018
$1,171
2%
$91,044
2%
2017
$1,146
2%
$89,171
2%
2016
$1,123
-1%
$87,337
1%
2015
$1,134
-9%
$86,730
-6%
2014
$1,241
—
$92,296
2%
2013
$1,239
—
$90,932
—
Disclaimer: Historical tax information is derived from public records provided by the county offices. Information is not guaranteed and should be independently verified.
Estimate the Cost
Estimate the Cost for 504 Wheaton Trent Pl
504 Wheaton Trent Place, Tampa, FL 33619 (MLS# TB8518889) is a Townhouse property with 3 bedrooms, 2 full bathrooms and 1 partial bathroom. 504 Wheaton Trent Place is currently listed for $399,000 and was received on June 12, 2026. Want to learn more about 504 Wheaton Trent Place? Do you have questions about finding other Townhouse real estate for sale in Tampa? You can browse all Tampa real estate or contact a Coldwell Banker agent to request more information.