This is a carousel with tiles that activate property listing cards. Use the previous and next buttons to navigate.
1/84
$739,900 Just Listed
This is a carousel with tiles that activate property listing cards. Use the previous and next buttons to navigate.
1/84
Property Description
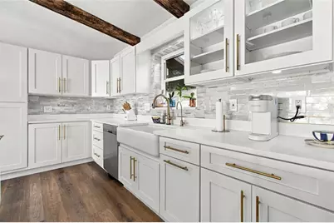
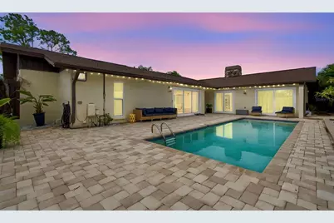
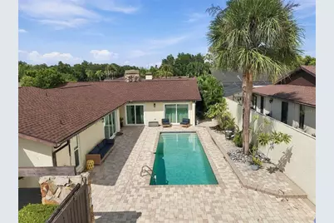
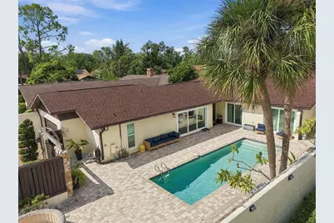
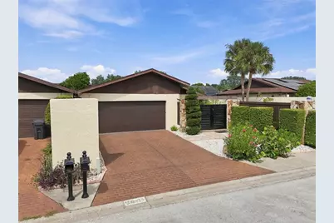
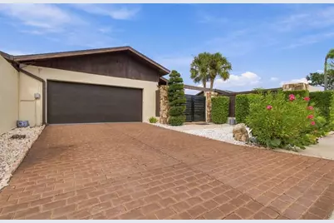
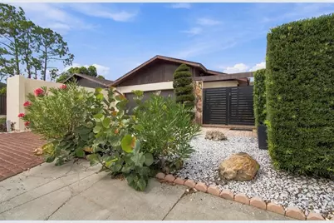
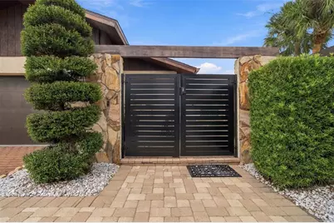
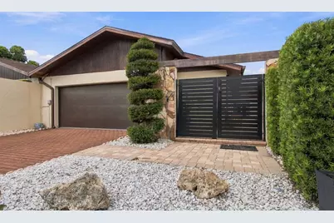
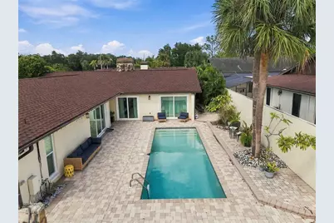
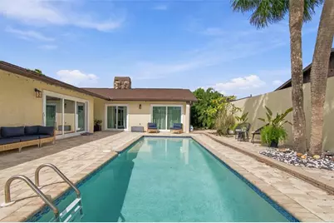
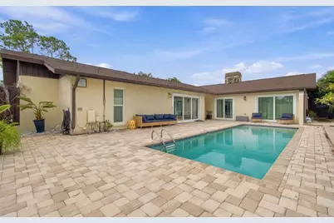
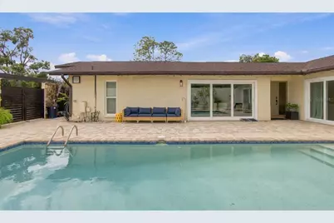
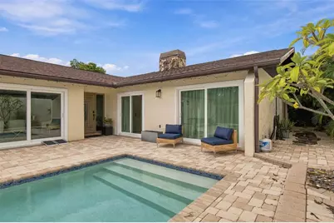
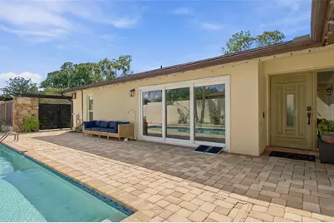
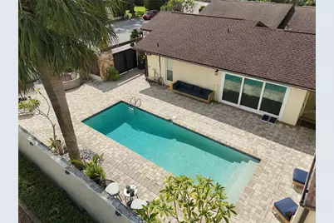
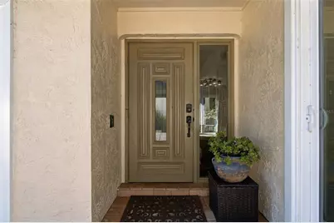
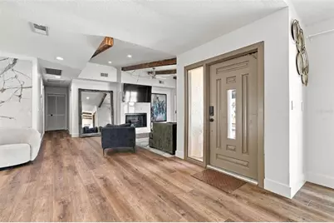
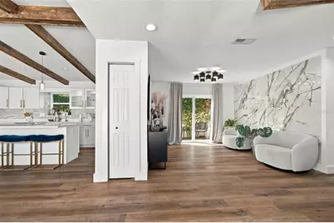
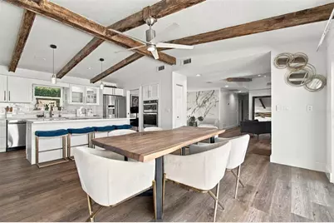
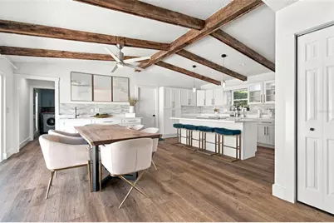
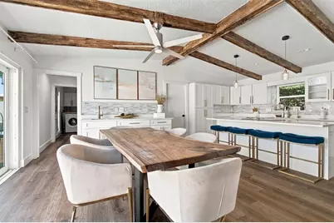
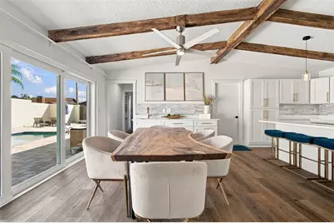
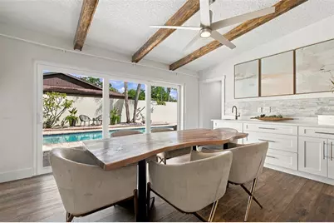
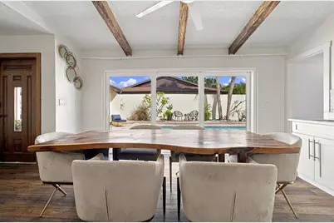
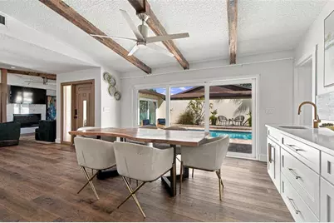
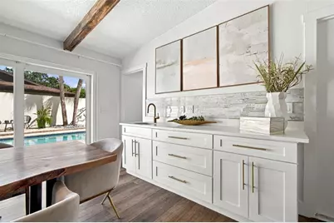
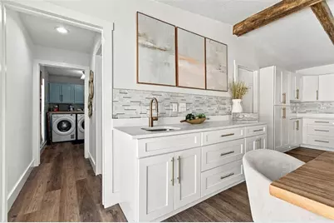
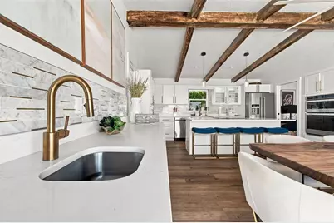
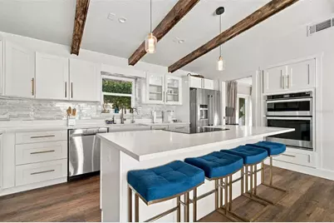
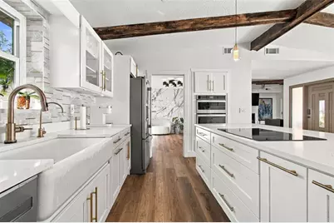
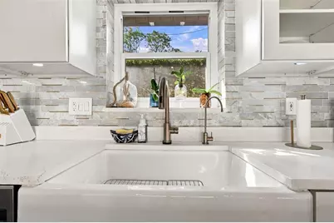
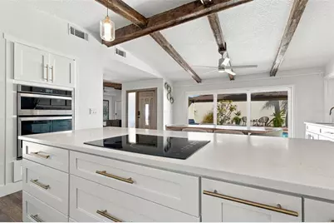
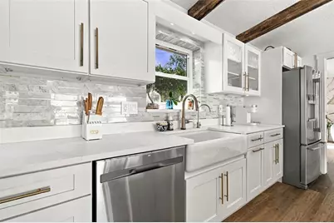
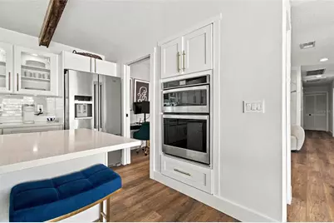
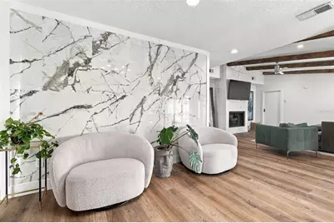
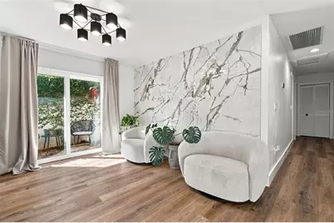
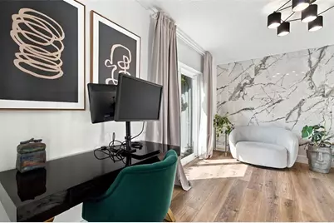
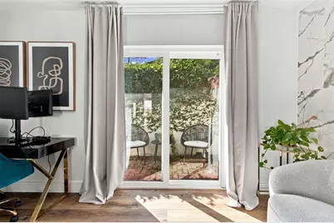
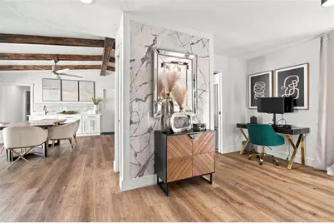
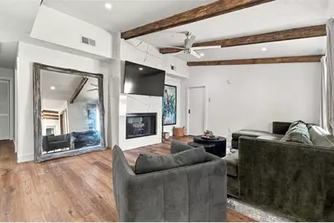
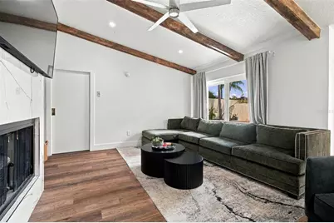
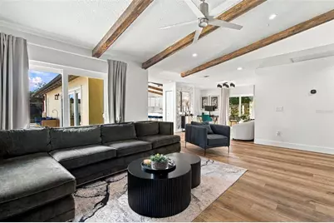
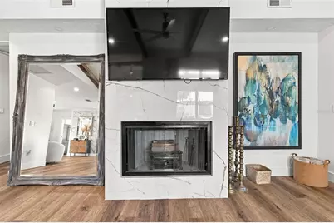
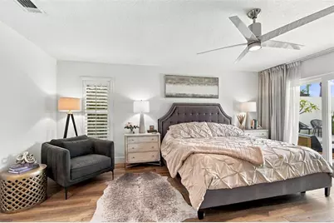
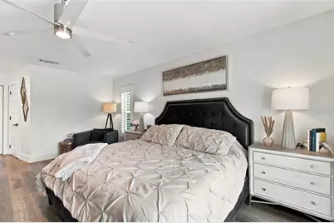
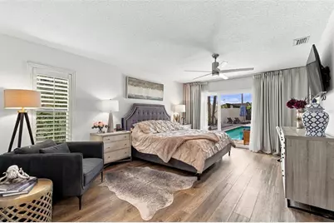
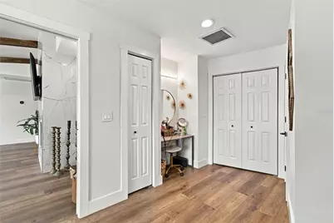
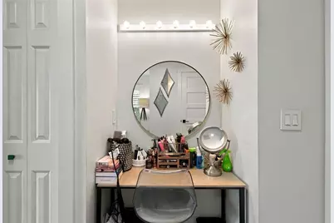
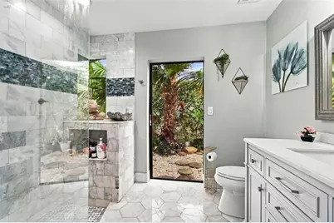
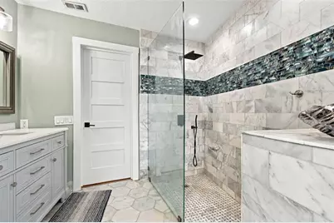
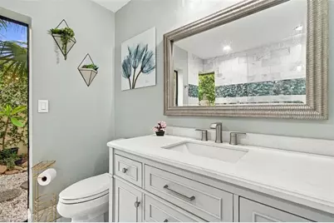
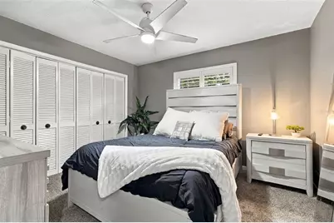
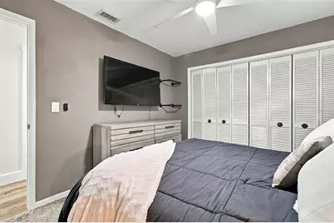
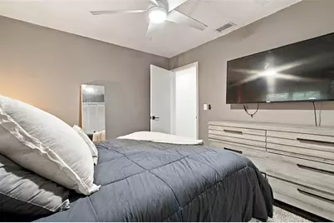
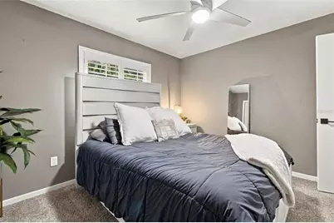
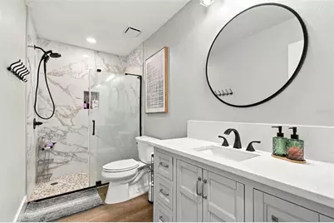
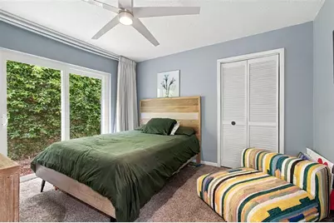
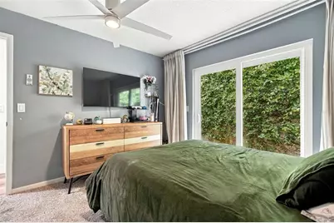
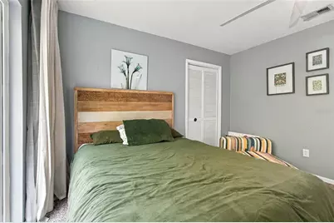
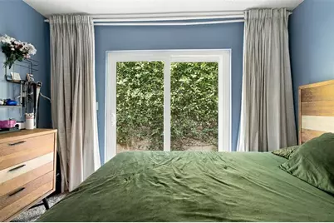
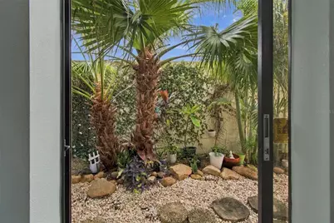
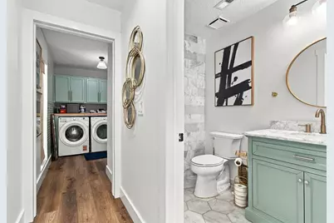
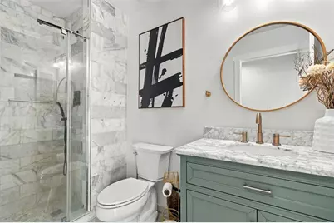
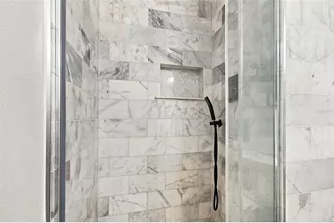
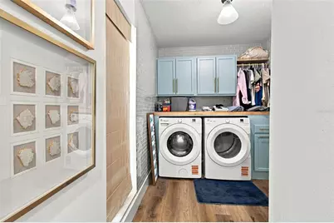
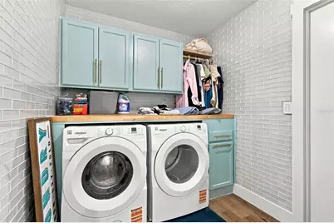
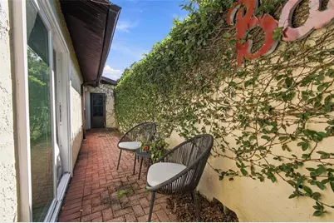
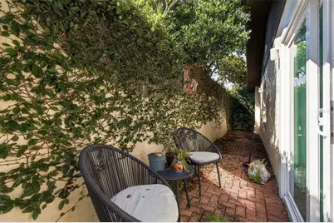
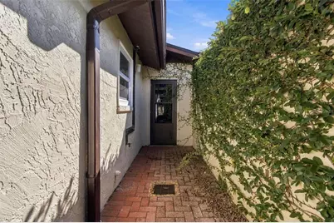
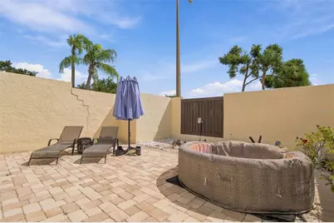
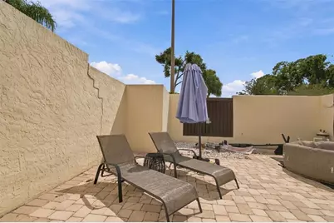
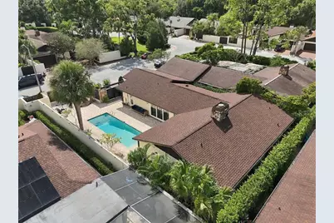
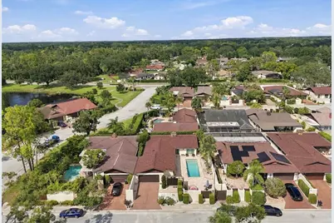
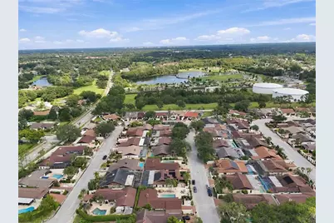
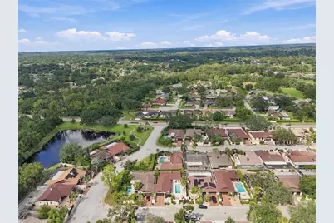
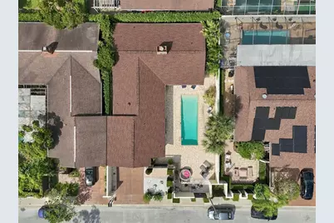
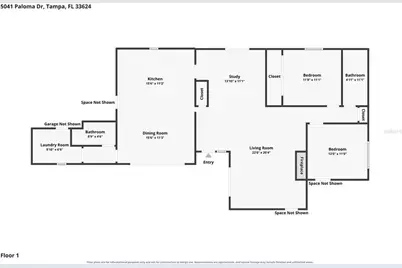
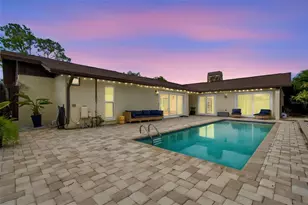
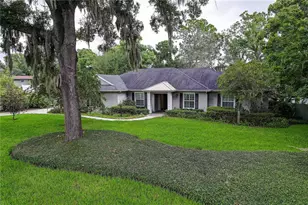
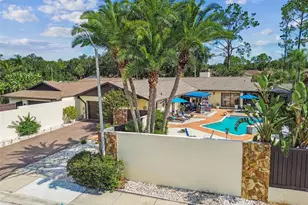
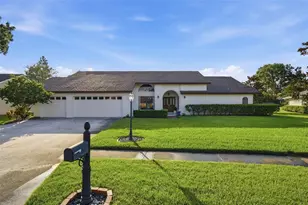
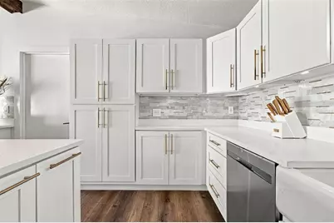
Welcome to an exceptional 3-bedroom 3-bathroom 2 car garage residence in one of Tampa's most sought-after locations. Nestled within the prestigious community of Avista in Carrollwood Village, this stunning courtyard home has been extensively renovated and thoughtfully updated from the inside out, offering a rare combination of luxury, privacy, and seamless indoor/outdoor living. From the moment you arrive, you have a new metal gate with coded entry which welcomes you into the beautifully re-landscaped open-air courtyard that serves as the heart of the home. Multiple sets of new updated hurricane rated sliding glass doors create an extraordinary connection between the interior living spaces and two distinctly different outdoor retreats. With an impressive eight sets of hurricane rated sliders, the home effortlessly blends indoor and outdoor living while allowing natural light, fresh air, and views to flow throughout. One side of the home evokes a private tropical oasis, complete with a sparkling pool, and massive paver deck which is an ideal setting for unwinding or entertaining. On the opposite side, discover a charming touch an intimate, private paver-covered alleyway framed by vine-wrapped walls and a cozy table for two. Whether enjoying a morning latte or an evening glass of wine, this secluded outdoor space offers a truly unique atmosphere rarely found in Tampa. Inside, exposed wood beams accentuate the vaulted ceilings and enhance the home's open, airy design. The kitchen serves as the central gathering space, featuring an oversized island, custom coffee bar, generous quartz countertops, soft-close wood cabinetry, solid wood cabinets and a Wi-Fi-capable microwave/oven combination. Italian porcelain tile elegantly surrounds the fireplace and continues across multiple walls throughout the living areas, adding sophistication and a distinctive European-inspired aesthetic. The spacious primary suite offers direct access to the courtyard, while the beautifully appointed primary bathroom provides a serene private retreat while a beautiful marble shower with gorgeous tile accents and a seamless glass shower that feels luxurious fit for a king and queen. The master also has a built-in make up vanity that is a great use of space. The 2nd and 3rd guest bedroom are spacious and share a beautifully updated guest bathroom with glass shower and stunning marble like tile in the shower with a large vanity with quartz countertops and seamless each enjoy peaceful views and direct access to the charming alleyway surrounding the property. The extensive list of recent improvements includes a BRAND-NEW ROOF and approximately $50,000 in hurricane-rated windows and sliding glass doors**, providing enhanced protection, efficiency, and peace of mind. Additional upgrades include new plumbing throughout in 2023, a newer A/C system with new ductwork in 2023 and an added primary-bedroom duct and vent, and new lighting and ceiling fans throughout in 2023. The garage is equally impressive, featuring a red aluminum toolbox, custom storage cabinets, and overhead hanging storage. The completely renovated laundry room offers butcher-block countertops, a folding table, double cabinetry, and stylish subway-style glass tile. Outside, the pool has been beautifully resurfaced w PebbleTec in 2023. This is far more than a renovated home it is a distinctive lifestyle property designed around entertaining, relaxing, and enjoying the best of Florida indoor/outdoor living.
Full Property Details
Full Property Details for 5041 Paloma Dr
General
- Price: $739,900
- HOA FEE: $32/month
- HOA FEE FREQ.: Annually
- Taxes: $8,745 (2025)
- Status: Active
- Type: Single Family
- Source: MidFloridaRegionalMLS
- MLS ID: TB8545521
- Updated: 9/29/2026
- Added to Site: 5 day(s) ago
Rental Information
- Min. Lease: No Minimum
Interior
- Number of Rooms: 6
- Interior Features: Attic Fan, Cathedral Ceiling(s), Ceiling Fan(s), Eating Space In Kitchen, High Ceilings, Living Room/Dining Room Combo, Open Floorplan, Solid Surface Counters, Solid Wood Cabinets, Stone Counters, Thermostat, Vaulted Ceiling(s), Walk-In Closet(s), Window Treatments
- Fireplace: Yes
- Fireplace(s): Wood Burning
- Appliances: Built-In Oven, Convection Oven, Cooktop, Dishwasher, Disposal, Electric Water Heater, Exhaust Fan, Microwave, Refrigerator
- Furnishings: Unfurnished
- Flooring: Carpet, Luxury Vinyl, Porcelain Tile
Rooms
Bathrooms
- Total Bathrooms: 3
- Full Bathrooms: 3
Bedrooms
- Total Bedrooms: 3
Other Rooms
- Laundry: Electric Dryer Hookup, Inside, Laundry Room, Washer Hookup
Additional Information
- Shared Amenities: Pickleball Court(s), Playground, Recreation Facilities, Tennis Court(s), Trail(s)
- Pool: Yes
- Private Pool: Yes
- Pool Description: Deck, Gunite, In Ground, Lighting
Exterior
- Exterior Features: Private Yard, Rain Gutters, Sliding Doors
- Deck/Patio: Deck, Patio
- Porch/Patio/Deck: Deck, Patio
Parking
- Garage: Yes
- Attached garage: Yes
- Garage Spaces: 2
- Covered Spaces: 2
Location
- Area: 33624 - Tampa / Northdale
- County: Hillsborough
- Development Name: 33624 - Tampa / Northdale
- Subdivision: VILLAGE VI OF CARROLLWOOD VILL
- Driving Directions: From FL-589 S toward Tampa. Take exit for Lutz Lake Fern Rd. Turn Left onto Lutz Lake Fern Rf. Turn right on Dale Mabry Hwy. Turn right onto S Village Dr. Turn left on W Village Dr. Turn left on Avista Dr. Turn left on Paloma Dr and house on left.
- Direction Faces: East
School Information
- Elementary School: Essrig-HB
- Middle School: Hill-HB
- High School: Gaither-HB
Community
- Community Name: 33624 - Tampa / Northdale
- Community Features: Deed Restrictions, Dog Park, Golf Carts OK, Park, Playground, Sidewalks, Tennis Court(s)
- Optional Amenities: Pickleball Court(s), Playground, Recreation Facilities, Tennis Court(s), Trail(s)
- Association: Yes
- Assoc. Name: Greenacre
- Assoc. Fees Include: Manager, Recreational Facilities
- Number of Pets: 10
- Pet Restrictions: Buyer or buyer representative to verify all information with HOA and county regulations
Heating & Cooling
- Cooling Type: Central Air
- Heating Type: Central
Utilities
- Sewer: Public Sewer
- Water: Public
- Utility Description: Cable Connected, Electricity Connected, Fiber Optics, Fire Hydrant, Sewer Connected, Street Lights, Underground Utilities, Water Connected
Structural Information
- Architectural Info: Courtyard
- Architectural Style: Courtyard
- Exterior Const.: Block, Stucco
- Roof: Shingle
- Windows: Storm Window(s)
- Stories/Levels: One
- Square Feet: 2,024
- Sq. Ft. Source: Public Records
- Year Built: 1984
Lot Features
- Property View: Pool
- Lot Size (Acres): 0.14
- Lot Size (Sq. Ft.): 6,200
- Lot Size: 6200
- Frontage: Street Paved
- Street/Road Desc.: Paved
- Fencing (Description): Masonry
Green Features
- Energy Efficient: Windows
Financial Considerations
- Association Fee: $380
- Assoc Fee Freq.: Annually
- Assoc Fee Desc.: Required
- Tax Amount: $8,745
- Tax Year: 2025
Disclosures and Reports
- Ownership: Fee Simple
- Special Conditions: None
- Legal Description: VILLAGE VI OF CARROLLWOOD VILLAGE PHASE II UNIT I LOT 14 BLOCK 3
- Flood Zone Info: X
- APN: U0528180VU00000300014.0
- Property ID: U0528180VU00000300014.0
- Block/Lot/Section: 3
Listed by Re/Max Champions

Get Pre-Approved Today
Schools
Schools serving 5041 Paloma Dr
School District:Hillsborough County School District
| Name | Grades | Distance |
|---|---|---|
Essrig Elementary School 13131 Lynn Road, Tampa, FL 33624 | PK-5 | 0.8 mi |
Hill Middle School 5200 Ehrlich Road, Tampa, FL 33624 | 6-8 | 0.9 mi |
Gaither High School 16200 North Dale Mabry Highway, Tampa, FL 33618 | 9-12 | 2.4 mi |
Disclaimer:
School attendance boundaries provided by ATTOM Data Solutions and are for reference only. Contact the school directly to verify enrollment eligibility.
Price & Sales History for 5041 Paloma Dr
Date
Details
Price
Change
Source
9/29/2026
Listed
$739,900
3.48%
MLS
5/15/2023
Sold
$715,000
—
Public Record
Disclaimer: Historical sales information is derived from public records provided by the county offices. Information is not guaranteed and should be independently verified.
Tax History
Tax History for 5041 Paloma Dr
Year
Property Taxes
Change
Tax Assessment
Change
2025
$8,745
7%
$483,193
1%
2024
$8,180
12%
$476,628
24%
2023
$7,275
66%
$383,332
48%
2021
$4,370
-37%
$258,371
-29%
2022
$6,885
58%
$364,110
55%
2021
$4,370
3%
$235,005
10%
2019
$4,249
-6%
$214,256
-6%
2018
$4,515
5%
$227,059
7%
2017
$4,286
60%
$212,569
28%
2016
$2,671
-1%
$166,101
1%
2015
$2,700
1%
$164,946
1%
2014
$2,674
—
$163,637
1%
2013
$2,678
—
$161,219
—
Disclaimer: Historical tax information is derived from public records provided by the county offices. Information is not guaranteed and should be independently verified.
Estimate the Cost
Estimate the Cost for 5041 Paloma Dr
5041 Paloma Drive, Tampa, FL 33624 (MLS# TB8545521) is a Single Family property with 3 bedrooms and 3 full bathrooms. 5041 Paloma Drive is currently listed for $739,900 and was received on September 29, 2026. Want to learn more about 5041 Paloma Drive? Do you have questions about finding other Single Family real estate for sale in Tampa? You can browse all Tampa real estate or contact a Coldwell Banker agent to request more information.