This is a carousel with tiles that activate property listing cards. Use the previous and next buttons to navigate.
1/1
$725,000
This is a carousel with tiles that activate property listing cards. Use the previous and next buttons to navigate.
1/1
Property Description
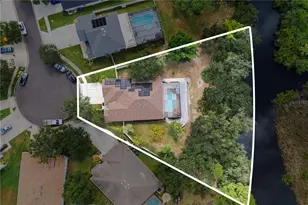
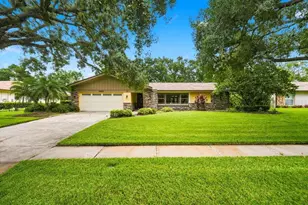
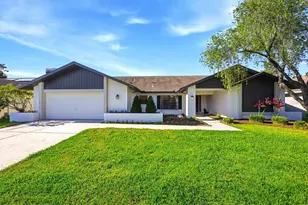
Spacious and inviting, this 5-bedroom, 3-bath home which is beautifully landscaped on a tree filled lot in desirable Carrollwood Village located attractively on a corner lot and offers a functional split-bedroom floor plan ideal for both everyday living and hosting guests. You will be impressed with the paver driveway and walkway to fountain and screened front porch with double door entry. From the moment you walk in, you'll appreciate the open feel of the main living areas. Formal living and dining areas greet you as you enter, Triple sliders to large patio/pool area. This home is highlighted by a family room with soaring vaulted ceilings that create a bright and airy atmosphere. Wood floors through out main living areas. Family room includes stone fireplace, triple sliders to patio and plenty of room for your favorite pieces. Massive kitchen is the heart of the home with ample counter space including a large ceramic cooktop island, stainless steel appliances, abundant cabinetry and a generous eat-in area, perfect for a family gathering of family and friends. Includes window pass through to patio area. The primary suite is a true retreat, complete with dual vanities, a walk-in closet, a relaxing whirlpool tub, and a separate walk-in shower. Triple sliders also lead to the spacious patio. Bedrooms 2 and 3 are off the kitchen and bedroom 4 and 5 are off the hallway from the family room and includes bathroom #3 with access to patio and pool. Main flooring is hardwood and tile in Bathrooms. Step outside to enjoy Florida living at its best with a large patio for entertaining and screened-in pool, offering privacy and the perfect space to unwind and entertain year-round. With its prime location, versatile layout, and standout features, this home is ready to welcome its next owner. HVAC replaced in 2024 and roof in 2017.
Full Property Details
Full Property Details for 5046 Barrowe Dr
General
- Sold For: $725,000
- HOA FEE: $58/month
- HOA FEE FREQ.: Annually
- Taxes: $5,926 (2025)
- Status: Closed
- Type: Single Family
- Source: MidFloridaRegionalMLS
- MLS ID: TB8502389
- Added to Site: 75 day(s) ago
Rental Information
- Min. Lease: No Minimum
Interior
- Number of Rooms: 9
- Interior Features: Ceiling Fan(s), Chair Rail, Eating Space In Kitchen, Primary Bedroom Main Floor, Split Bedroom, Thermostat, Vaulted Ceiling(s), Walk-In Closet(s), Window Treatments
- Fireplace: Yes
- Fireplace(s): Family Room, Wood Burning
- Appliances: Built-In Oven, Cooktop, Dishwasher, Disposal, Dryer, Electric Water Heater, Exhaust Fan, Microwave, Refrigerator, Washer
- Furnishings: Unfurnished
- Flooring: Ceramic Tile, Tile, Hardwood
Rooms
Bathrooms
- Total Bathrooms: 3
- Full Bathrooms: 3
Bedrooms
- Total Bedrooms: 5
Other Rooms
- Laundry: Inside, Laundry Room
Additional Information
- Shared Amenities: Fence Restrictions, Playground, Recreation Facilities, Tennis Court(s), Vehicle Restrictions
- Pool: Yes
- Private Pool: Yes
- Pool Description: Deck, Gunite, In Ground, Pool Sweep, Screen Enclosure, Tile
- Security/Safety: Fire Alarm, Security Lights, Security System, Security System Leased, Smoke Detector(s)
Exterior
- Exterior Features: Garden, Irrigation System, Private Mailbox, Sidewalk, Sliding Doors
- Deck/Patio: Covered, Front Porch, Rear Porch, Screened
- Porch/Patio/Deck: Covered, Front Porch, Rear Porch, Screened
Parking
- Garage: Yes
- Attached garage: Yes
- Garage Spaces: 2
- Covered Spaces: 2
- Parking Features: Driveway, Garage Door Opener
Location
- Area: 33624 - Tampa / Northdale
- County: Hillsborough
- Development Name: 33624 - Tampa / Northdale
- Subdivision: VILLAGE X UNIT II OF CARROLLWO
- Driving Directions: North on Dale Mabry to left at Ehrlich Rd. Continue to Burrington DR make left turn. The continue to second left which is Barrowe Dr. follow Barrowe to address which will be on right side of street.
- Direction Faces: North
School Information
- Elementary School: Essrig-HB
- Middle School: Hill-HB
- High School: Gaither-HB
Community
- Community Name: 33624 - Tampa / Northdale
- Community Features: Association Recreation - Owned, Deed Restrictions, Golf, Irrigation-Reclaimed Water, Park, Playground, Sidewalks, Tennis Court(s)
- Optional Amenities: Fence Restrictions, Playground, Recreation Facilities, Tennis Court(s), Vehicle Restrictions
- Association: Yes
- Assoc. Name: Greenacres Property Management
- Assoc. Fees Include: Escrow Reserves Fund, Maintenance Grounds, Manager, Recreational Facilities
- Pet Restrictions: Please check with HOA documents for specifics
- Adult Community: Yes
Heating & Cooling
- Cooling Type: Central Air
- Heating Type: Central, Electric, Heat Pump
Utilities
- Sewer: Public Sewer
- Water: Public
- Utility Description: BB/HS Internet Available, Electricity Connected, Public, Sewer Connected, Sprinkler Recycled, Street Lights, Underground Utilities, Water Connected
Structural Information
- Architectural Info: Ranch
- Architectural Style: Ranch
- Exterior Const.: Block, Stucco
- Roof: Shingle
- Windows: Aluminum Frames, Blinds, Window Treatments
- Stories/Levels: One
- Square Feet: 2,887
- Sq. Ft. Source: Public Records
- Living Area: 2,887 Sq. Ft.
- Year Built: 1984
Lot Features
- Property View: Garden, Pool
- Lot Size (Acres): 0.34
- Lot Size (Sq. Ft.): 14,790
- Lot Size: 14790
- Lot Dimensions: 102 x 145
- Street/Road Desc.: Asphalt, Paved
Green Features
- Water Conservation: Irrigation-Reclaimed Water
Financial Considerations
- Association Fee: $693
- Assoc Fee Freq.: Annually
- Assoc Fee Desc.: Required
- Tax Amount: $5,926.21
- Tax Year: 2025
Disclosures and Reports
- Ownership: Fee Simple
- Special Conditions: None
- Legal Description: VILLAGE X UNIT II OF CARROLLWOOD VILLAGE PHASE III LOT 11 BLOCK 2
- Flood Zone Info: X
- APN: U0528180VK00000200011.0
- Property ID: U0528180VK00000200011.0
- Block/Lot/Section: 2
Get Pre-Approved Today
Schools
Schools serving 5046 Barrowe Dr
School District:Hillsborough County School District
| Name | Grades | Distance |
|---|---|---|
Essrig Elementary School 13131 Lynn Road, Tampa, FL 33624 | PK-5 | 1.2 mi |
Hill Middle School 5200 Ehrlich Road, Tampa, FL 33624 | 6-8 | 0.6 mi |
Gaither High School 16200 North Dale Mabry Highway, Tampa, FL 33618 | 9-12 | 1.9 mi |
Disclaimer:
School attendance boundaries provided by ATTOM Data Solutions and are for reference only. Contact the school directly to verify enrollment eligibility.
Price & Sales History for 5046 Barrowe Dr
Date
Details
Price
Change
Source
6/26/2026
Sold
$725,000
—
MLS
5/01/2026
Listed
$725,000
—
MLS
Disclaimer: Historical sales information is derived from public records provided by the county offices. Information is not guaranteed and should be independently verified.
5046 Barrowe Drive, Tampa, FL 33624 (MLS# TB8502389) is a Single Family property that was sold at $725,000 on June 26, 2026. This property was listed by Barbara Jordan from our Tampa Westshore Office.Want to learn more about 5046 Barrowe Drive? Do you have questions about finding other Single Family real estate for sale in Tampa? You can browse all Tampa real estate or contact a Coldwell Banker agent to request more information.