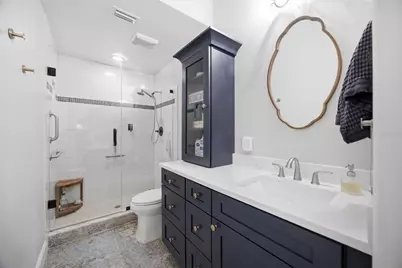
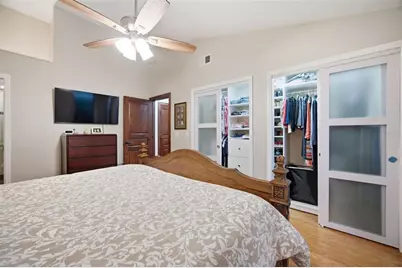
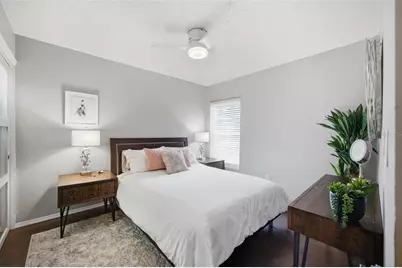
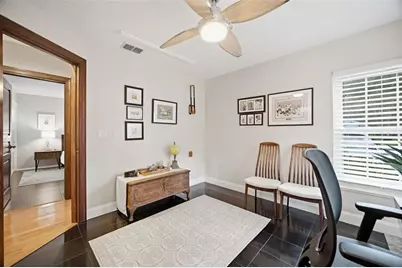
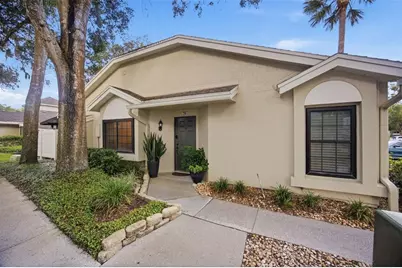
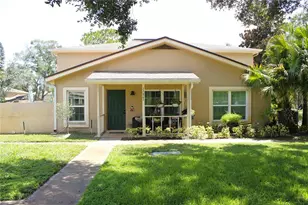
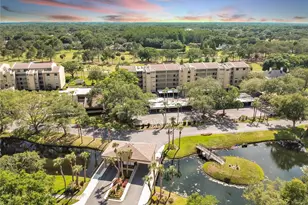
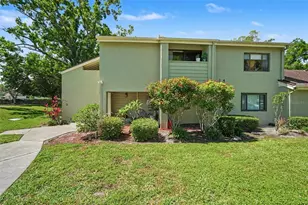
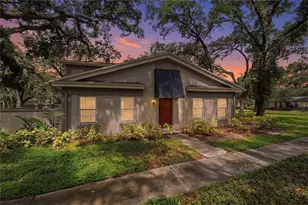
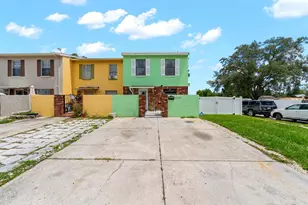
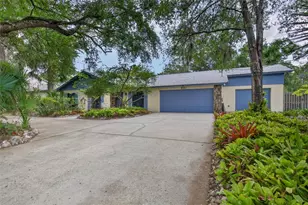
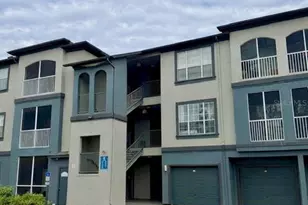
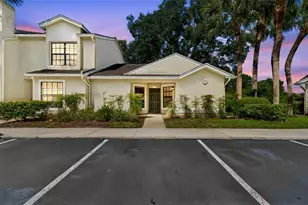
Full Property Details for 5100 Burchette Rd #2700
General
- Price: $259,900
- HOA FEE: $416/month
- Taxes: $2,980 (2025)
- Status: Active
- Type: Condo
- Source: MidFloridaRegionalMLS
- MLS ID: TB8532420
- Updated: 7/25/2026
- Added to Site: 3 day(s) ago
Rental Information
Interior
- Number of Rooms: 9
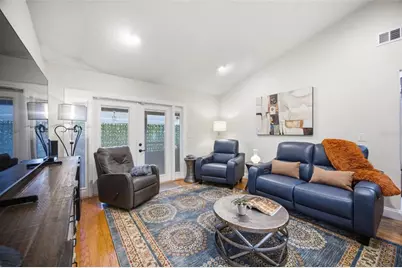
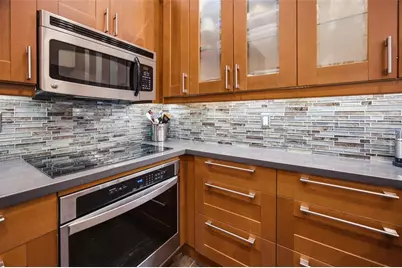
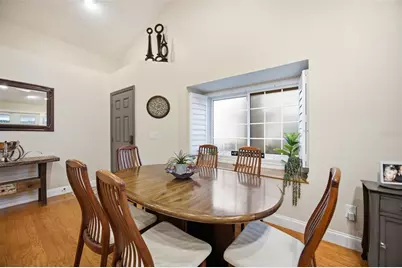
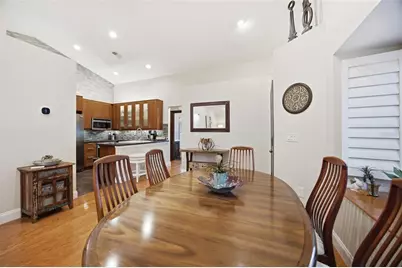
- Interior Features: Ceiling Fan(s), High Ceilings, Kitchen and Family Room Combination, Solid Wood Cabinets, Stone Counters
- Appliances: Dishwasher, Disposal, Dryer, Electric Water Heater, Microwave, Range, Refrigerator, Washer
- Furnishings: Unfurnished
- Flooring: Ceramic Tile, Hardwood
Rooms
- Total Bathrooms: 2
- Full Bathrooms: 2
- Laundry: Inside, Laundry Closet
Additional Information
- Shared Amenities: Recreation Facilities
Exterior
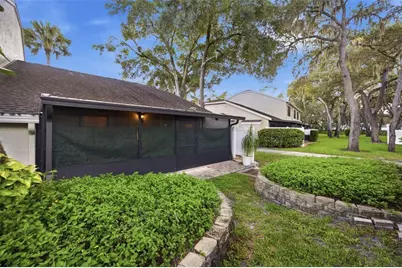
- Exterior Features: French Doors, Private Entrance, Sliding Doors
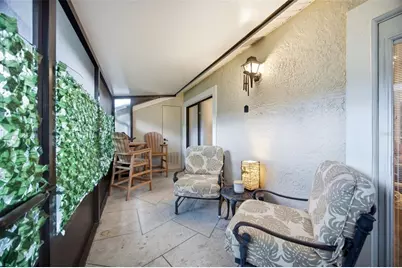
- Deck/Patio: Covered, Screened
- Porch/Patio/Deck: Covered, Screened
Location
- Area: 33647 - Tampa / Tampa Palms
- County: Hillsborough
- Development Name: 33647 - Tampa / Tampa Palms
- Subdivision: FAIRCREST III A CONDO
- Driving Directions: I275 N to Bearss Exit, Head East to Left on Bruce B Downs Blvd N to Right on Tampa Palms Blvd to Right on Amberly Drive to Right on Faircrest Drive then Left though Gate and Unit on Right.
- Direction Faces: Southwest
School Information
- Elementary School: Tampa Palms-HB
- Middle School: Liberty-HB
- High School: Freedom-HB
Community
- Community Name: 33647 - Tampa / Tampa Palms
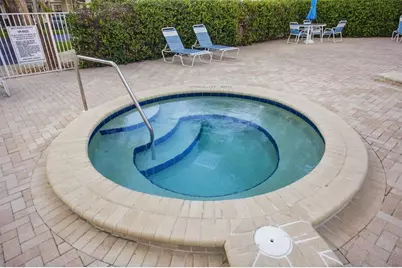
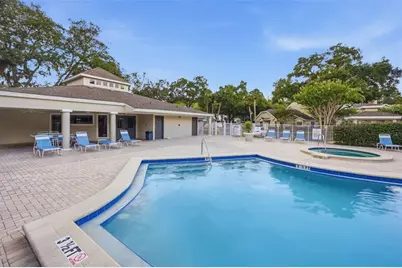
- Community Features: Association Recreation - Owned, Buyer Approval Required, Clubhouse, Community Mailbox, Deed Restrictions, Fitness Center, Gated Community - No Guard, Pool
- Optional Amenities: Recreation Facilities
- Association: Yes
- Assoc. Name: Beverly Baldwin
- Assoc. Fees Include: Community Pool, Escrow Reserves Fund, Maintenance Structure, Maintenance Grounds, Pool Maintenance, Private Road, Sewer, Trash, Water
- Number of Pets: 2
- Pet Restrictions: Verify All Pet Restrictions with HOA
Heating & Cooling
- Cooling Type: Central Air
- Heating Type: Central, Electric
Utilities
- Sewer: Private Sewer
- Water: Private
- Utility Description: Private, Public
Structural Information
- Architectural Info: Contemporary
- Architectural Style: Contemporary
- Exterior Const.: Block, Stucco
- Roof: Shingle
- Common Walls: Corner Unit
- Windows: Blinds
- Stories/Levels: One
- Square Feet: 1,080
- Sq. Ft. Source: Public Records
- Year Built: 1989
Lot Features
- Property View: Pool
- Lot Size (Acres): 0.03
- Lot Size (Sq. Ft.): 1,108
- Lot Size: 1108
- Lot Dimensions: 0 x 0
- Frontage: Private Road
- Street/Road Desc.: Concrete
Financial Considerations
- Association Fee: $416
- Assoc Fee Freq.: Monthly
- Assoc Fee Desc.: Required
- CDD: Yes
- Tax Amount: $2,980.14
- Tax Year: 2025
Disclosures and Reports
- Ownership: Fee Simple
- Special Conditions: None
- Legal Description: FAIRCREST III A CONDOMINIUM BLDG 27 UNIT 2700
- Flood Zone Info: X
- APN: A3427191DX00002702700.0
- Property ID: A3427191DX00002702700.0
- Block/Lot/Section: 27
Listed by Flip Side Realty By Design