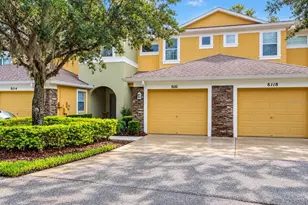
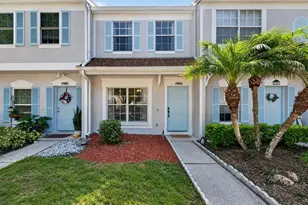
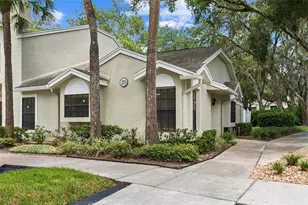
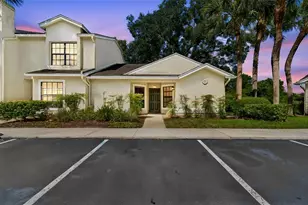
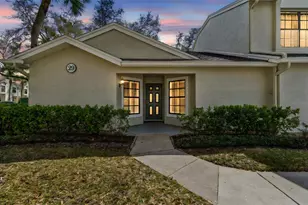
Full Property Details for 5100 Burchette Rd #3802
General
- Price: $229,000
- HOA FEE: $416/month
- Taxes: $4,176 (2025)
- Status: Active
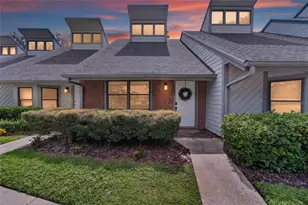
- Type: Townhouse
- Source: MidFloridaRegionalMLS
- MLS ID: TB8524087
- Updated: 9/2/2026
- Added to Site: 101 day(s) ago
Rental Information
Interior
- Number of Rooms: 5
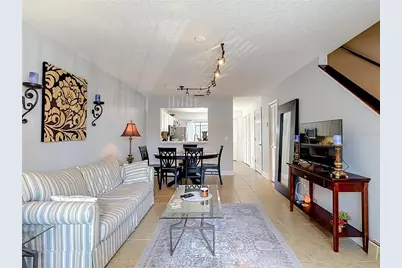
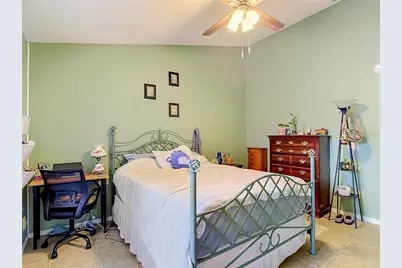
- Interior Features: Ceiling Fan(s), High Ceilings, Living Room/Dining Room Combo, PrimaryBedroom Upstairs, Split Bedroom, Thermostat, Window Treatments
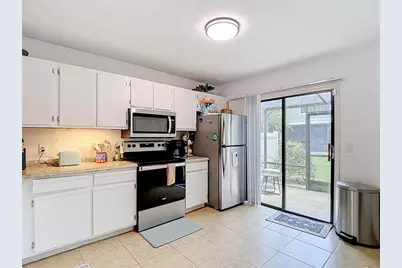
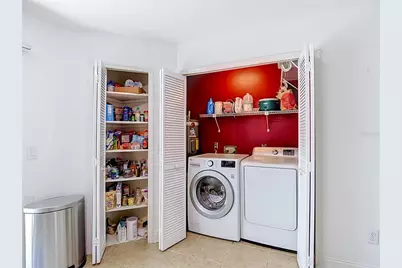
- Appliances: Dishwasher, Disposal, Dryer, Electric Water Heater, Microwave, Range, Refrigerator, Washer
- Furnishings: Negotiable
- Flooring: Ceramic Tile
Rooms
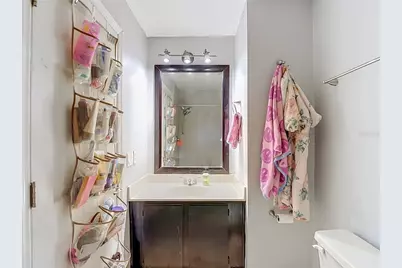
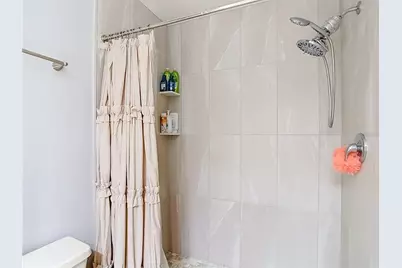
- Total Bathrooms: 3
- Full Bathrooms: 2
- Half Bathrooms: 1
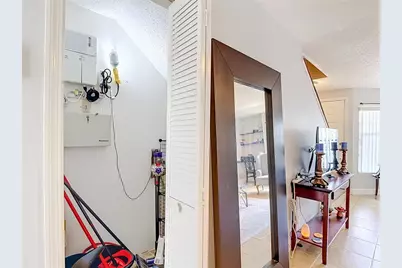
- Laundry: Inside, Laundry Closet
Additional Information
- Security/Safety: Gated Community, Security System, Smoke Detector(s)
Exterior
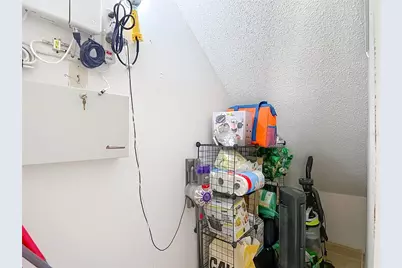
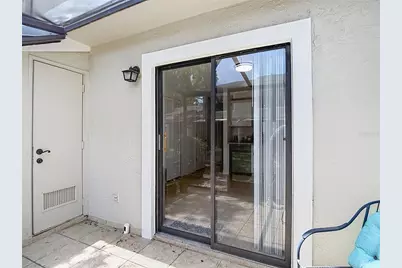
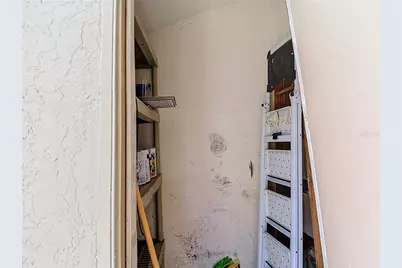
- Exterior Features: Sliding Doors, Storage
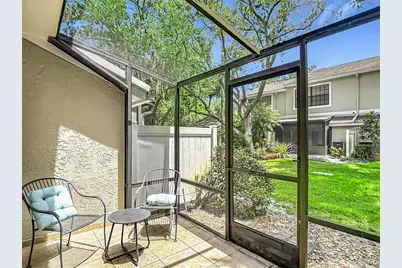
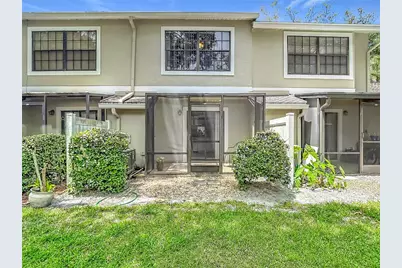
- Deck/Patio: Covered, Rear Porch, Screened
- Porch/Patio/Deck: Covered, Rear Porch, Screened
Parking
- Parking Features: Assigned, Guest, Open
Location
- Area: 33647 - Tampa / Tampa Palms
- County: Hillsborough
- Development Name: 33647 - Tampa / Tampa Palms
- Subdivision: FAIRCREST III A CONDO
- Driving Directions: Bruce B. downs Blvd. to First Tampa Palms Blvd.(Publix shopping center) entrance go to Amberly Drive to Burchette Rd. Fair Crest Condominium make a right after the gate, then two left at both stop signs all the way back to building 38.
- Direction Faces: Southwest
School Information
- Elementary School: Tampa Palms-HB
- High School: Freedom-HB
Community
- Community Name: 33647 - Tampa / Tampa Palms
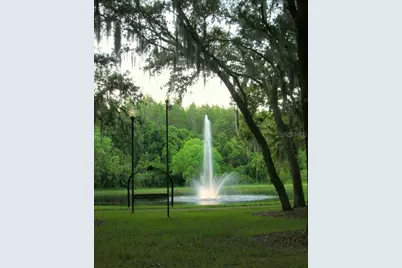
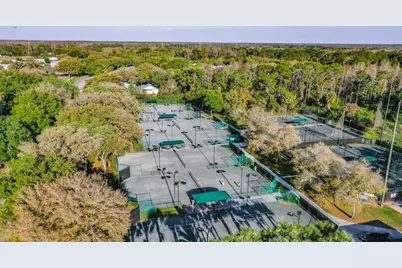
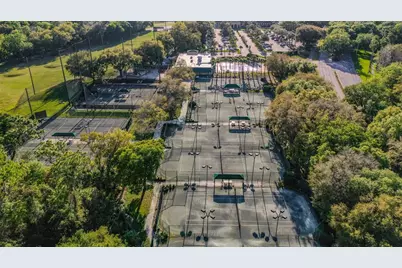
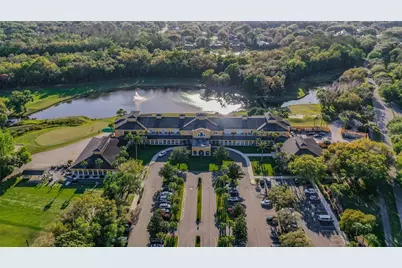
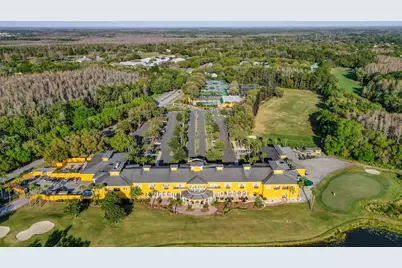
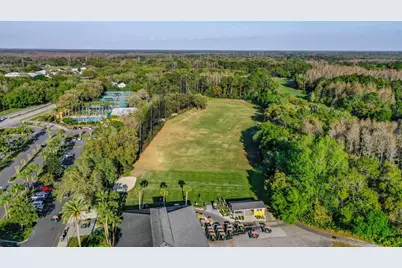
- Community Features: Association Recreation - Owned, Clubhouse, Community Mailbox, Deed Restrictions, Fitness Center, Gated Community - No Guard, Park, Playground, Pool
- Association: Yes
- Assoc. Name: Beverly Baldwin/ Wise Property Mgmt
- Assoc. Fees Include: Common Area Taxes, Community Pool, Escrow Reserves Fund, Insurance, Maintenance Structure, Maintenance Grounds, Pool Maintenance, Recreational Facilities, Sewer, Trash, Water
- Number of Pets: 2
- Pet Restrictions: Confirm all pet rules with HOA, / 29lbs.
Heating & Cooling
- Cooling Type: Central Air
- Heating Type: Central
Utilities
- Sewer: Public Sewer
- Water: Public
- Utility Description: BB/HS Internet Available, Cable TV Available, Electricity Available, Electricity Connected, Public, Sewer Connected
Structural Information
- Architectural Info: Contemporary
- Architectural Style: Contemporary
- Exterior Const.: Stucco, Wood Frame
- Roof: Shingle
- Windows: Blinds
- Stories/Levels: Two
- Square Feet: 1,185
- Sq. Ft. Source: Public Records
- Year Built: 1988
Lot Features
- Lot Size (Acres): 0.01
- Lot Size (Sq. Ft.): 613
- Lot Size: 613
- Frontage: Street Paved
- Street/Road Desc.: Paved
Financial Considerations
- Association Fee: $416
- Assoc Fee Freq.: Monthly
- Assoc Fee Desc.: Required
- CDD: Yes
- Tax Amount: $4,176
- Tax Year: 2025
Disclosures and Reports
- Ownership: Condominium
- Special Conditions: None
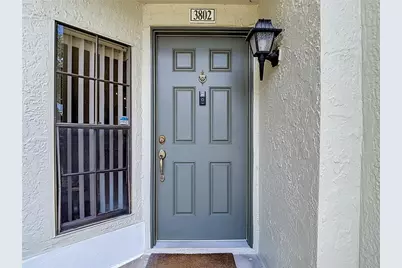
- Legal Description: FAIRCREST III A CONDOMINIUM BLDG 38 UNIT 3802
- Flood Zone Info: x
- APN: A3427191DX00003803802.0
- Property ID: A3427191DX00003803802.0
- Block/Lot/Section: 38
Listed by Re/Max Premier Group