This is a carousel with tiles that activate property listing cards. Use the previous and next buttons to navigate.
1/41
$223,000
This is a carousel with tiles that activate property listing cards. Use the previous and next buttons to navigate.
1/41
Property Description
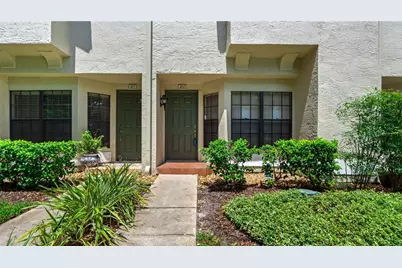
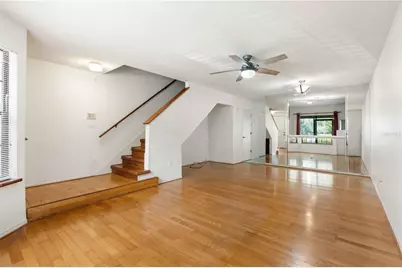
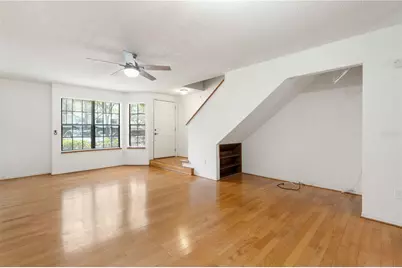
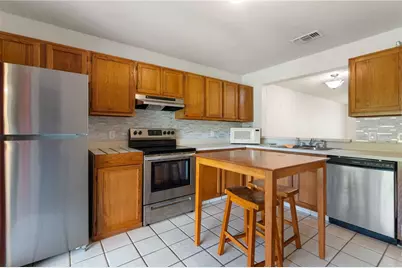
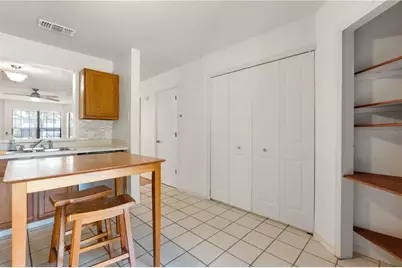
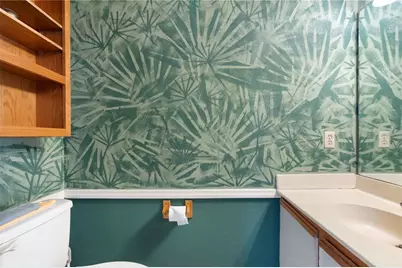
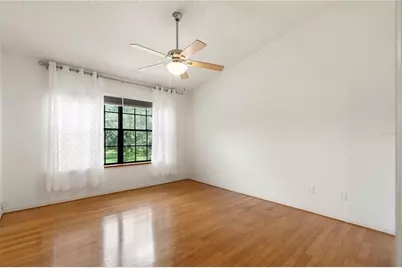
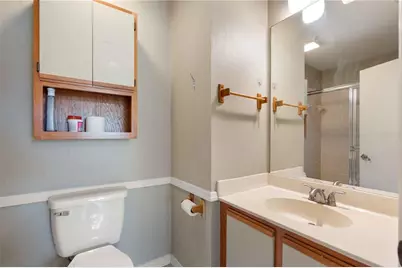
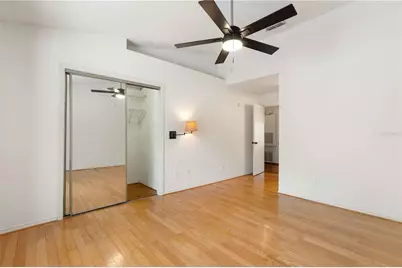
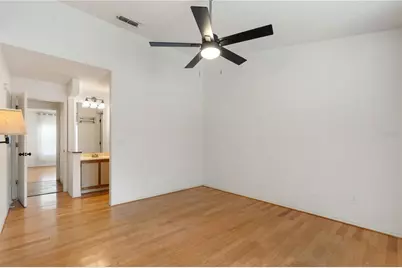
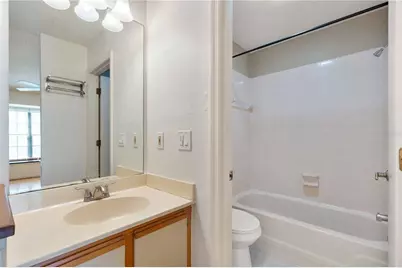
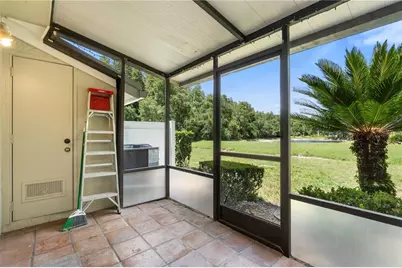
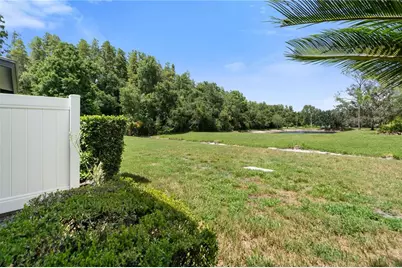
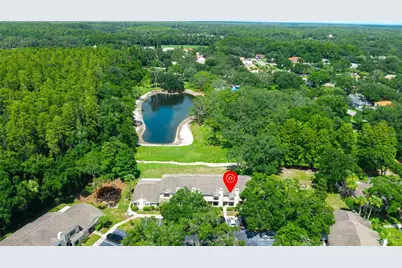
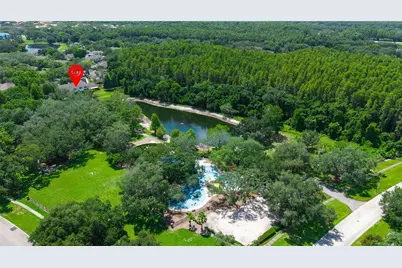
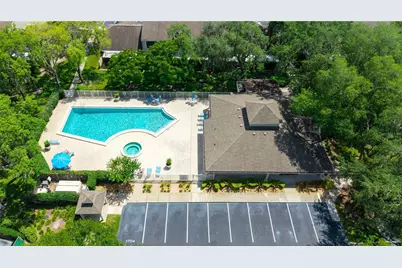
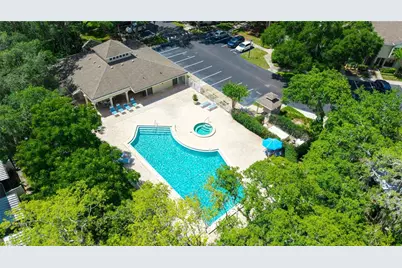
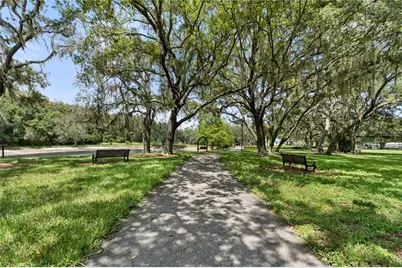
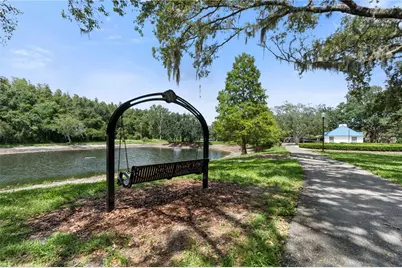
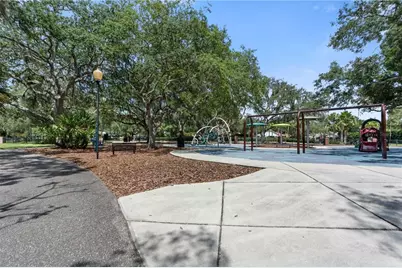
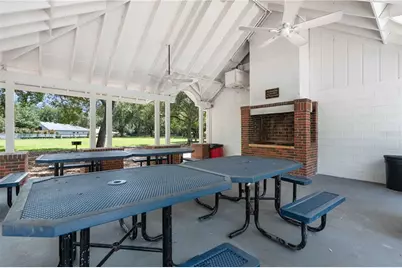
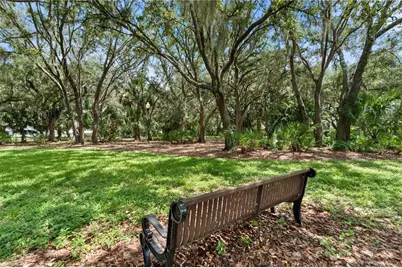
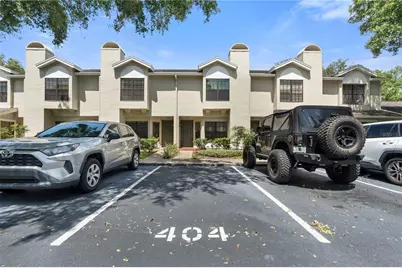
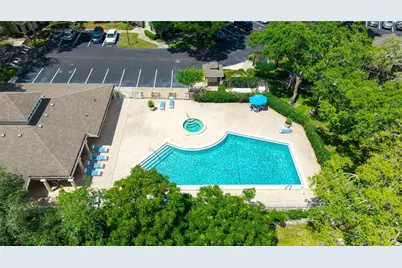
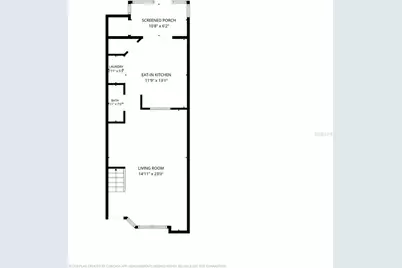
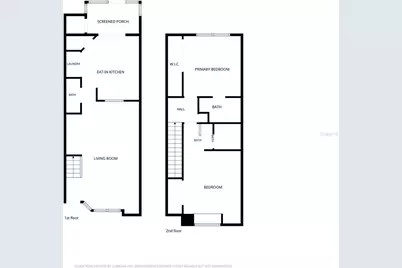
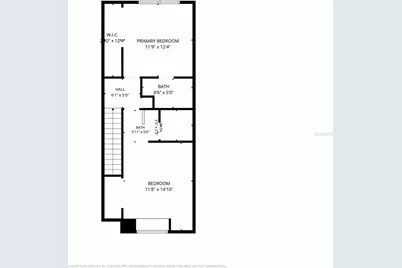
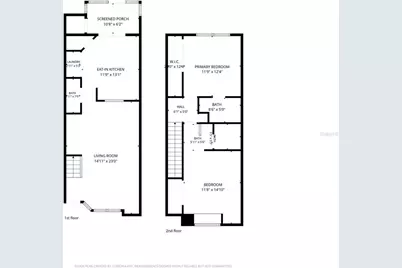
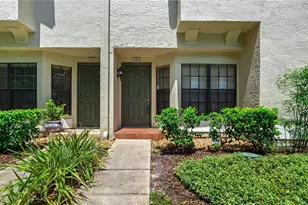
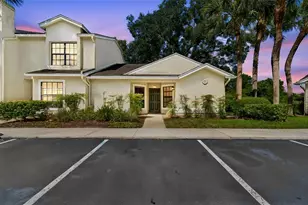
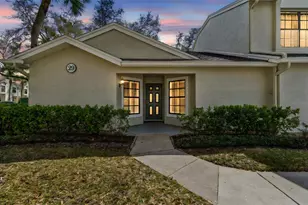
Welcome to 5100 Burchette Road, Unit 404, a beautifully maintained two-story townhome-style condo located in the gated Faircrest community of desirable Tampa Palms. Offering 2 bedrooms, 2.5 bathrooms, and approximately 1,185 square feet, this home features a functional floor plan with all living areas on the first floor and private bedrooms upstairs. The main level welcomes you with attractive wood flooring throughout the spacious living and dining room combination, creating an inviting space for both everyday living and entertaining. The generously sized kitchen offers abundant cabinet and counter space, a convenient laundry closet, and easy access to the dining area. Sliding glass doors lead to a covered, screened lanai overlooking a tranquil pond with no rear neighbors, providing the perfect setting to relax and enjoy the peaceful water views. A convenient half bath completes the first floor. Upstairs, the primary suite features a private en-suite bath with a tub, while the second bedroom has direct access to the second full bathroom, offering flexibility for guests, roommates, or a home office. The property comes with a BRAND NEW stainless steel refrigerator and a Brand NEW AC 2026 10 years warranty (interior & exterior elements, 07/2026) Freshly painted Interior! Faircrest offers the security of a gated entrance along with resort-style amenities including a community pool, fitness center, clubhouse, and on-site management. Located in the heart of Tampa Palms, residents also enjoy access to multiple neighborhood parks featuring walking trails, playgrounds, basketball and tennis courts, soccer fields, and additional recreational amenities. Just minutes from the University of South Florida, Moffitt Cancer Center, AdventHealth, Tampa Palms Country Club, Wiregrass shopping and dining, and major highways, this home offers an exceptional combination of comfort, convenience, and location.
Full Property Details
Full Property Details for 5100 Burchette Rd #404
General
- Price: $223,000
- HOA FEE: $416/month
- Taxes: $4,209 (2025)
- Status: Active
- Type: Condo
- Source: MidFloridaRegionalMLS
- MLS ID: W7887463
- Updated: 7/22/2026
- Added to Site: 46 day(s) ago
Rental Information
- Min. Lease: 8-12 Months
Interior
- Number of Rooms: 3
- Interior Features: Living Room/Dining Room Combo, Other
- Appliances: Dishwasher, Range
- Furnishings: Unfurnished
- Flooring: Tile, Hardwood
Rooms
Bathrooms
- Total Bathrooms: 3
- Full Bathrooms: 2
- Half Bathrooms: 1
Bedrooms
- Total Bedrooms: 2
Other Rooms
- Laundry: In Kitchen
Exterior
- Exterior Features: Lighting, Sliding Doors
Location
- Area: 33647 - Tampa / Tampa Palms
- County: Hillsborough
- Development Name: 33647 - Tampa / Tampa Palms
- Subdivision: FAIRCREST I CONDO
- Driving Directions: Head northeast on Bruce B Downs Blvd. Turn right onto Tampa Palms Blvd. Turn right onto Amberly Dr. Turn right onto Burchette Rd. Turn right to stay on Burchette Rd.
- Direction Faces: Northwest
Community
- Community Name: 33647 - Tampa / Tampa Palms
- Community Features: Association Recreation - Owned, Buyer Approval Required, Clubhouse, Community Mailbox, Deed Restrictions, Fitness Center, Gated Community - No Guard, Pool, Sidewalks
- Association: Yes
- Assoc. Name: Beverly Baldwin LCAM
- Assoc. Fees Include: Escrow Reserves Fund, Maintenance Structure, Maintenance Grounds, Manager, Pool Maintenance, Private Road, Sewer, Trash
- Number of Pets: 2
- Pet Restrictions: Buyer / Buyers Agent to verify all pet restrictions with HOA
Heating & Cooling
- Cooling Type: Central Air
- Heating Type: Central, Electric
Utilities
- Sewer: Public Sewer
- Water: Public
- Utility Description: Public
Structural Information
- Exterior Const.: Stucco
- Roof: Shingle
- Stories/Levels: Two
- Square Feet: 1,185
- Sq. Ft. Source: Public Records
- Year Built: 1987
Lot Features
- Lot Size (Acres): 0.01
- Lot Size (Sq. Ft.): 619
- Lot Size: 619
- Street/Road Desc.: Paved
Financial Considerations
- Association Fee: $416
- Assoc Fee Freq.: Monthly
- Assoc Fee Desc.: Required
- CDD: Yes
- Tax Amount: $4,209
- Tax Year: 2025
Disclosures and Reports
- Ownership: Fee Simple
- Special Conditions: None
- Legal Description: FAIRCREST I CONDOMINIUM BLDG 4 UNIT 404 AND UNDIV INT IN COMMON ELEMENTS
- Flood Zone Info: X
- APN: A3427191DU00000400404.0
- Property ID: A3427191DU00000400404.0
- Block/Lot/Section: 4
Listed by 1% Lists Central Florida

Get Pre-Approved Today
Price & Sales History for 5100 Burchette Rd #404
Date
Details
Price
Change
Source
7/13/2026
Listed
$223,000
37.65%
MLS
3/19/2021
Sold
$162,000
—
Public Record
Disclaimer: Historical sales information is derived from public records provided by the county offices. Information is not guaranteed and should be independently verified.
Tax History
Tax History for 5100 Burchette Rd #404
Year
Property Taxes
Change
Tax Assessment
Change
2025
$4,209
2%
$187,625
-3%
2024
$4,145
4%
$192,787
5%
2023
$3,973
37%
$183,150
45%
2021
$2,892
-21%
$125,949
-25%
2022
$3,652
26%
$166,950
46%
2021
$2,892
9%
$114,454
8%
2019
$2,663
6%
$106,382
-3%
2018
$2,524
9%
$109,588
16%
2017
$2,317
11%
$94,503
18%
2016
$2,081
6%
$79,926
10%
2015
$1,955
101%
$72,896
31%
2014
$974
-1%
$55,834
1%
2013
$980
—
$55,009
—
Disclaimer: Historical tax information is derived from public records provided by the county offices. Information is not guaranteed and should be independently verified.
Estimate the Cost
Estimate the Cost for 5100 Burchette Rd #404
5100 Burchette Road #404, Tampa, FL 33647 (MLS# W7887463) is a Condo property with 2 bedrooms, 2 full bathrooms and 1 partial bathroom. 5100 Burchette Road #404 is currently listed for $223,000 and was received on July 13, 2026. Want to learn more about 5100 Burchette Road #404? Do you have questions about finding other Condo real estate for sale in Tampa Palms? You can browse all Tampa Palms real estate or contact a Coldwell Banker agent to request more information.