This is a carousel with tiles that activate property listing cards. Use the previous and next buttons to navigate.
1/30
$387,000 Just Listed
This is a carousel with tiles that activate property listing cards. Use the previous and next buttons to navigate.
1/30
Property Description
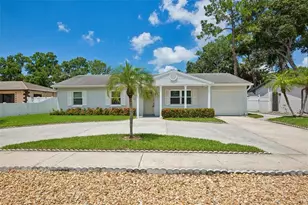
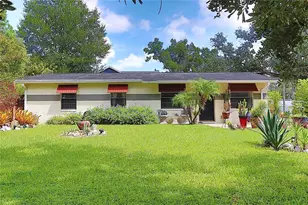
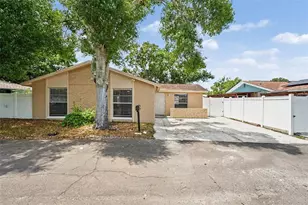
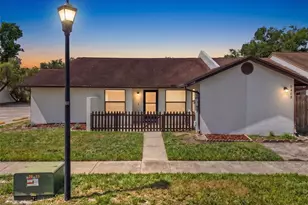
Honey stop the car! Beautifully updated 3-bedroom, 2-bath home located on a desirable corner lot in the Plantation community. This move-in ready property features a completely remodeled kitchen with Shaker cabinets, Level 4 quartz countertops, designer glass tile backsplash, matte hardware, and a full suite of brand-new stainless steel appliances. The inviting floor plan is complemented by new luxury laminate flooring throughout, fresh interior and exterior paint, updated LED lighting, and ceiling fans. Both bathrooms have been tastefully renovated with new tile surrounds, updated plumbing fixtures, new vanities and contemporary finishes. The spacious, fully fenced backyard offers privacy with a brand-new vinyl fence, making it perfect for entertaining, pets, or outdoor enjoyment. Conveniently located near shopping, dining, schools, parks, and major commuter routes, this beautifully updated home is ready for its new owner. Schedule your private showing today. Property Features "¢ 3 Bedrooms "¢ 2 Updated Bathrooms "¢ Desirable Plantation Neighborhood "¢ Corner Lot "¢ Brand-New Kitchen "¢ Shaker Cabinets soft close "¢ Level 4 Quartz Countertops "¢ Designer Glass Tile Backsplash "¢ Brand-New Stainless Steel Appliances "¢ Luxury Laminate Flooring Throughout "¢ Fresh Interior & Exterior Paint "¢ LED Lighting Throughout "¢ Matte Fixtures & Hardware "¢ New Vinyl Privacy Fence "¢ Move-In Ready
Full Property Details
Full Property Details for 5102 Peachgreen Ct
General
- Price: $387,000
- HOA FEE: $84/month
- Taxes: $1,502 (2025)
- Status: Active
- Type: Single Family
- Source: MidFloridaRegionalMLS
- MLS ID: TB8525252
- Updated: 7/9/2026
- Added to Site: 5 day(s) ago
Rental Information
- Min. Lease: 1-7 Days
Interior
- Number of Rooms: 5
- Interior Features: Ceiling Fan(s), Solid Surface Counters, Solid Wood Cabinets
- Appliances: Dishwasher, Disposal, Electric Water Heater, Microwave, Range, Refrigerator
- Furnishings: Unfurnished
- Flooring: Ceramic Tile, Laminate
Rooms
Bathrooms
- Total Bathrooms: 2
- Full Bathrooms: 2
Bedrooms
- Total Bedrooms: 3
Other Rooms
- Laundry: Laundry Closet
Exterior
- Exterior Features: Private Yard, Sidewalk
Location
- Area: 33624 - Tampa / Northdale
- County: Hillsborough
- Development Name: 33624 - Tampa / Northdale
- Subdivision: GREENBROOK VILLAGE
- Driving Directions: Gunn Hwy to Plantation Blvd to right on Plantation Blvd to right on Green Brook Ct to Left on greenaire Dr to right on st
- Direction Faces: North
Community
- Community Name: 33624 - Tampa / Northdale
- Community Features: Playground, Pool, Sidewalks
- Association: Yes
- Assoc. Name: Betty
Heating & Cooling
- Cooling Type: Central Air
- Heating Type: Central
Utilities
- Sewer: Public Sewer
- Water: None
- Utility Description: BB/HS Internet Available, Cable TV Available, Electricity Connected, Sewer Connected
Structural Information
- Exterior Const.: Vinyl Siding, Wood Frame
- Roof: Shingle
- Stories/Levels: One
- Square Feet: 1,703
- Sq. Ft. Source: Estimated
- Year Built: 1984
Lot Features
- Property View: Garden
- Lot Size (Acres): 0.12
- Lot Size (Sq. Ft.): 5,200
- Lot Size: 5200
- Street/Road Desc.: Asphalt
Financial Considerations
- Association Fee: $84
- Assoc Fee Freq.: Monthly
- Assoc Fee Desc.: Required
- Tax Amount: $1,502
- Tax Year: 2025
Disclosures and Reports
- Ownership: Fee Simple
- Special Conditions: None
- Legal Description: GREENBROOK VILLAGE A PORTION OF LOT 30 DESC AS FOLLOWS BEG AT NW COR OF LOT 30 THN N 79 DEG 20 MIN E 34 FT TO BEG OF CURVE CONCAVE SWLY RAD 25 FT THN ON ARC OF SD CURVE 38 FT CHD BRG AND DIST S 57 DEG 06 MIN E 34.45 FT TO BEG OF REVERSE CURVE CONCAVE NELY RAD 960.5 FT THN ON ARC OF CURVE 78.32 FT CHD BRG AND DIST S 15 DEG 54 MIN 04 SEC E 78.29 FT TO CURVES END THN S 76 DEG 54 MIN 55 SEC W 62.18 FT THN N 10 DEG 39 MIN 26 SEC W 104.33 FT TO POB
- Flood Zone Info: X
- APN: U17281812V00000000030.0
- Property ID: U17281812V00000000030.0
- Block/Lot/Section: 00/00
Listed by Charles Rutenberg Realty Inc
Get Pre-Approved Today
Schools
Schools serving 5102 Peachgreen Ct
School District:Hillsborough County School District
| Name | Grades | Distance |
|---|---|---|
Cannella Elementary School 10707 Nixon Rd, Tampa, FL 33624 | K-5 | 0.2 mi |
Pierce Middle School 5511 North Hesperides Street, Tampa, FL 33614 | 6-8 | 3.6 mi |
Leto High School 4409 West Sligh Avenue, Tampa, FL 33614 | 9-12 | 2.7 mi |
Disclaimer:
School attendance boundaries provided by ATTOM Data Solutions and are for reference only. Contact the school directly to verify enrollment eligibility.
Price & Sales History for 5102 Peachgreen Ct
Date
Details
Price
Change
Source
7/09/2026
Listed
$387,000
—
MLS
Disclaimer: Historical sales information is derived from public records provided by the county offices. Information is not guaranteed and should be independently verified.
Tax History
Tax History for 5102 Peachgreen Ct
Year
Property Taxes
Change
Tax Assessment
Change
2025
$1,502
9%
$97,255
3%
2024
$1,372
5%
$94,514
3%
2023
$1,302
12%
$91,761
6%
2021
$1,160
-2%
$86,493
-3%
2022
$1,185
2%
$89,088
4%
2021
$1,160
15%
$85,299
2%
2019
$1,008
2%
$83,381
2%
2018
$993
13%
$81,826
8%
2017
$881
1%
$75,545
2%
2016
$870
-1%
$73,991
1%
2015
$883
2%
$73,477
1%
2014
$867
-1%
$72,894
1%
2013
$876
—
$71,817
—
Disclaimer: Historical tax information is derived from public records provided by the county offices. Information is not guaranteed and should be independently verified.
Estimate the Cost
Estimate the Cost for 5102 Peachgreen Ct
5102 Peachgreen Court, Tampa, FL 33624 (MLS# TB8525252) is a Single Family property with 3 bedrooms and 2 full bathrooms. 5102 Peachgreen Court is currently listed for $387,000 and was received on July 09, 2026. Want to learn more about 5102 Peachgreen Court? Do you have questions about finding other Single Family real estate for sale in Tampa? You can browse all Tampa real estate or contact a Coldwell Banker agent to request more information.