This is a carousel with tiles that activate property listing cards. Use the previous and next buttons to navigate.
1/1
$7,250,000
This is a carousel with tiles that activate property listing cards. Use the previous and next buttons to navigate.
1/1
Property Description
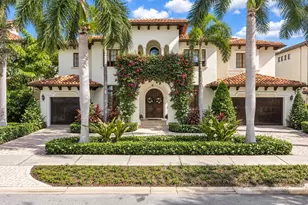
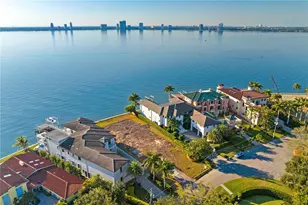
Experience the pinnacle of waterfront luxury in this exceptional coastal estate, where sweeping open water views and unforgettable sunsets set the stage for an unparalleled living experience. Masterfully built by renowned builder Don Hughes, this residence is ideally positioned on a protected deep-water canal just two homes from the open bay-offering both privacy and effortless access to Tampa's most coveted boating waters. Designed to embrace the very best of waterfront living, the expansive open-concept floor plan seamlessly blends refined elegance with everyday functionality. The chef's kitchen serves as the heart of the home, overlooking the dining and family areas-perfectly suited for both intimate gatherings and large-scale entertaining. Outfitted with top-of-the-line appliances, including dual Asko dishwashers, a 48" Sub-Zero refrigerator, full Sub-Zero wine storage, and a 48" Wolf gas range with dual ovens, along with an additional Wolf wall oven and microwave, every detail has been thoughtfully curated. Custom cabinetry by Brian Castor and exquisite stone countertops complete the space with timeless sophistication. The main level features a versatile guest suite or private study with a full bath that also functions as a pool bath. Soaring 11'4" ceilings and substantial crown molding enhance the home's grand scale while maintaining a warm, livable feel. Upstairs, five generously sized ensuite bedrooms accompany the luxurious primary retreat. A spacious bonus room with vaulted ceilings, wet bar, and adjacent full bath offers the perfect setting for relaxation or entertaining. The primary suite is a true sanctuary, thoughtfully designed to capture panoramic water views, and features a private balcony overlooking the heated saltwater pool, spa, and beautifully manicured grounds. Outdoor living is equally impressive, with a covered lanai that seamlessly extends the interior living space and is complete with a fully equipped outdoor kitchen-ideal for enjoying Florida's year-round lifestyle. Along the water's edge, enjoy a 540-square-foot dock outfitted with a 13,000 lb Deco boat lift and a 6,000 lb jet ski lift accommodating two watercraft, providing the ultimate setup for boating enthusiasts. Additional highlights include a circular driveway leading to a three-car garage with epoxy flooring, a thoughtfully designed mudroom with a stackable washer and dryer and drop zone, secondary upstairs laundry room, engineered distressed hardwood flooring, solid core doors, a level 5 drywall finish, PGT WinGuard hurricane-impact windows, private elevator, a newer seawall, and a full-home generator-delivering both luxury and peace of mind. This is a rare opportunity to own a meticulously crafted waterfront residence that perfectly balances timeless design, modern convenience, and the very best of Tampa Bay living.
Full Property Details
Full Property Details for 5111 W Homer Ave
General
- Sold For: $7,250,000
- Taxes: $93,888 (2025)
- Status: Closed
- Type: Single Family
- Source: MidFloridaRegionalMLS
- MLS ID: TB8497002
- Added to Site: 91 day(s) ago
Interior
- Number of Rooms: 12
- Interior Features: Ceiling Fan(s), Crown Molding, Eating Space In Kitchen, Elevator, High Ceilings, Kitchen and Family Room Combination, Living Room/Dining Room Combo, Open Floorplan, PrimaryBedroom Upstairs, Sauna, Solid Wood Cabinets, Stone Counters, Thermostat, Tray Ceiling(s), Vaulted Ceiling(s), Walk-In Closet(s), Wet Bar, Window Treatments
- Fireplace: Yes
- Fireplace(s): Gas, Living Room
- Appliances: Bar Fridge, Built-In Oven, Dishwasher, Disposal, Dryer, Gas Water Heater, Range, Range Hood, Refrigerator, Tankless Water Heater, Washer, Water Softener, Wine Refrigerator
- Furnishings: Negotiable
- Flooring: Engineered Hardwood, Marble
Rooms
Bathrooms
- Total Bathrooms: 7
- Full Bathrooms: 6
- Half Bathrooms: 1
Bedrooms
- Total Bedrooms: 6
Other Rooms
- Laundry: Inside, Laundry Room, Other, Upper Level
Additional Information
- Pool: Yes
- Private Pool: Yes
- Pool Description: Gunite, Heated, In Ground, Lighting, Outside Bath Access, Salt Water, Tile
- Spa: Yes
- Spa Description: In Ground
Exterior
- Exterior Features: Balcony, Irrigation System, Lighting, Outdoor Grill, Outdoor Kitchen, Rain Gutters, Sauna, Sliding Doors
- Deck/Patio: Covered, Deck, Front Porch, Porch, Rear Porch
- Porch/Patio/Deck: Covered, Deck, Front Porch, Porch, Rear Porch
Parking
- Garage: Yes
- Attached garage: Yes
- Garage Spaces: 3
- Covered Spaces: 3
- Parking Features: Circular Driveway, Driveway, Garage Door Opener, On Street, Oversized
Location
- Area: 33629 - Tampa / Palma Ceia
- County: Hillsborough
- Development Name: 33629 - Tampa / Palma Ceia
- Subdivision: SUNSET PARK ISLES UNIT 02
- Driving Directions: Westshore to West on S Dundee to W Homer Ave.
- Direction Faces: South
School Information
- Elementary School: Dale Mabry Elementary-HB
- Middle School: Coleman-HB
- High School: Plant-HB
Community
- Community Name: 33629 - Tampa / Palma Ceia
Heating & Cooling
- Cooling Type: Central Air, Humidity Control, Zoned
- Heating Type: Central, Electric, Heat Pump, Zoned
Utilities
- Sewer: Public Sewer
- Water District: OLD TAMPA BAY
- Water: Public
- Utility Description: BB/HS Internet Available, Cable TV Available, Electricity Connected, Natural Gas Connected, Public, Sewer Connected, Sprinkler Meter, Sprinkler Recycled, Street Lights, Underground Utilities
Structural Information
- Architectural Info: Custom, Other
- Architectural Style: Custom, Other
- Builder: Donald C Hughes General Contractor, Inc.
- Exterior Const.: Block, Stucco, Wood Frame
- Roof: Metal, Tile
- Windows: Double Pane Windows, Drapes, ENERGY STAR Qualified Windows, Insulated Windows, Low-Emissivity Windows, Shades, Thermal Windows
- Stories/Levels: Two
- Square Feet: 6,600
- Sq. Ft. Source: Public Records
- Living Area: 6,600 Sq. Ft.
- Year Built: 2019
Lot Features
- Property View: Pool, Water
- Lot Size (Acres): 0.28
- Lot Size (Sq. Ft.): 12,474
- Lot Size: 12474
- Lot Dimensions: 95 x 130
- Frontage: Street Dead-End, Street Paved
- Street/Road Desc.: Paved, Asphalt
- Fencing (Description): Fenced
Water Features
- Water Front: Yes
- Water View: Yes
- Water Access: Yes
- Water Access Desc: Canal - Saltwater, Gulf/Ocean
- Water Extras: Yes
- Water Front Name: OLD TAMPA BAY
- Water Front Desc.: Saltwater Canal, Gulf/Ocean, Gulf/Ocean to Bay
Financial Considerations
- Tax Amount: $93,888
- Tax Year: 2025
Disclosures and Reports
- Ownership: Fee Simple
- Special Conditions: None
- Legal Description: SUNSET PARK ISLES UNIT NO 2 LOT 55
- Flood Zone Info: AE
- APN: A3229183TA00000000055.0
- Property ID: A3229183TA00000000055.0
Listed by McBride Kelly & Associates
Sold by Smith & Associates Real Estate

Get Pre-Approved Today
Schools
Schools serving 5111 W Homer Ave
School District:Hillsborough County School District
| Name | Grades | Distance |
|---|---|---|
Mabry Elementary School 4201 West Estrella Street, Tampa, FL 33629 | PK-5 | 1.3 mi |
Coleman Middle School 1724 South Manhattan Avenue, Tampa, FL 33629 | 6-8 | 1.1 mi |
Plant High School 2415 South Himes Avenue, Tampa, FL 33629 | 9-12 | 1.9 mi |
Disclaimer:
School attendance boundaries provided by ATTOM Data Solutions and are for reference only. Contact the school directly to verify enrollment eligibility.
Price & Sales History for 5111 W Homer Ave
Date
Details
Price
Change
Source
6/08/2026
Sold
$7,250,000
-3.33%
MLS
4/15/2026
Listed
$7,500,000
—
MLS
Disclaimer: Historical sales information is derived from public records provided by the county offices. Information is not guaranteed and should be independently verified.
5111 W Homer Avenue, Tampa, FL 33629 (MLS# TB8497002) is a Single Family property that was sold at $7,250,000 on June 08, 2026. Want to learn more about 5111 W Homer Avenue? Do you have questions about finding other Single Family real estate for sale in Palma Ceia? You can browse all Palma Ceia real estate or contact a Coldwell Banker agent to request more information.