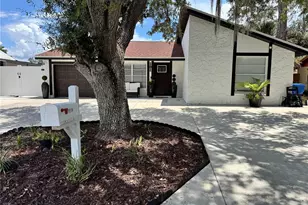
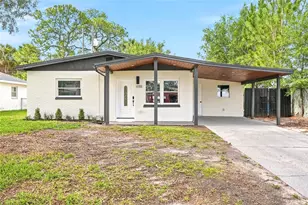
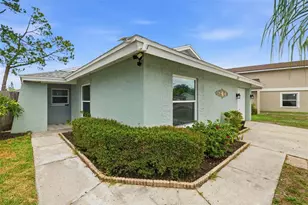
Full Property Details for 5114 Stonehaven Ct
General
- Sold For: $415,000
- HOA FEE: $84/month
- Taxes: $6,032 (2025)
- Status: Closed
- Type: Single Family
- Source: MidFloridaRegionalMLS
- MLS ID: TB8518731
- Added to Site: 92 day(s) ago
Rental Information
Interior
- Number of Rooms: 6
- Interior Features: Cathedral Ceiling(s), Stone Counters, Walk-In Closet(s), Window Treatments
- Fireplace: Yes
- Fireplace(s): Family Room
- Appliances: Dishwasher, Disposal, Dryer, Electric Water Heater, Range, Range Hood, Refrigerator, Washer
- Furnishings: Unfurnished
- Flooring: Ceramic Tile, Engineered Hardwood
Rooms
- Total Bathrooms: 3
- Full Bathrooms: 2
- Half Bathrooms: 1
Additional Information
- Shared Amenities: Basketball Court, Clubhouse, Park, Playground, Pool, Tennis Court(s)
- Security/Safety: Security System Owned
Exterior
- Exterior Features: Private Yard, Sidewalk, Storage
- Deck/Patio: Patio
- Porch/Patio/Deck: Patio
Parking
- Garage: Yes
- Attached garage: Yes
- Garage Spaces: 1
- Covered Spaces: 1
- Parking Features: Driveway, Garage Door Opener
Location
- Area: 33624 - Tampa / Northdale
- County: Hillsborough
- Development Name: 33624 - Tampa / Northdale
- Subdivision: FAIRFIELD VILLAGE
- Driving Directions: From North Dale Mabry Highway, turn right onto Ehrlich Road. Turn left onto Plantation Boulevard. Turn left onto Fairfield Village Drive. Turn right onto Stonehaven Drive. Turn left onto Stonehaven Court. Arrive at 5114 Stonehaven Ct. at end of cul-de-sac.
- Direction Faces: Northeast
Community
- Community Name: 33624 - Tampa / Northdale
- Community Features: Clubhouse, Park, Playground, Pool
- Optional Amenities: Basketball Court, Clubhouse, Park, Playground, Pool, Tennis Court(s)
- Association: Yes
- Assoc. Name: Plantation HOA
Heating & Cooling
- Cooling Type: Central Air
- Heating Type: Central
Utilities
- Sewer: Public Sewer
- Water: Public
- Utility Description: BB/HS Internet Available, Cable TV Available, Electricity Connected, Sewer Connected, Street Lights, Water Connected
Structural Information
- Exterior Const.: Block
- Roof: Metal, Shingle
- Windows: Blinds
- Stories/Levels: Two
- Square Feet: 1,535
- Sq. Ft. Source: Public Records
- Living Area: 1,535 Sq. Ft.
- Year Built: 1983
Additional Structures
- Other Structures: Shed(s), Storage
Lot Features
- Property View: Water
- Lot Size (Acres): 0.1
- Lot Size (Sq. Ft.): 4,320
- Lot Size: 4320
- Lot Dimensions: 48 x 90
- Frontage: Private Road
- Street/Road Desc.: Asphalt
- Fencing (Description): Vinyl
Water Features
- Water Front: Yes
- Water View: Yes
- Water Front Desc.: Pond
Green Features
- Energy Efficient: Thermostat
Financial Considerations
- Association Fee: $84
- Assoc Fee Freq.: Monthly
- Assoc Fee Desc.: Required
- Tax Amount: $6,032.44
- Tax Year: 2025
Disclosures and Reports
- Ownership: Fee Simple
- Special Conditions: None
- Legal Description: FAIRFIELD VILLAGE LOT 49
- Flood Zone Info: X
- APN: U17281813F00000000049.0
- Property ID: U17281813F00000000049.0
Listed by Keller Williams Tampa Properties
Sold by Lpt Realty, Llc