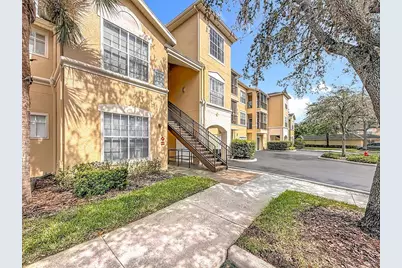
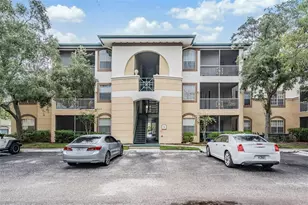
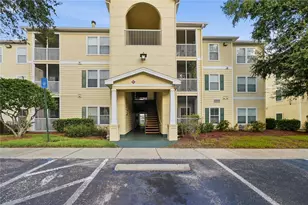
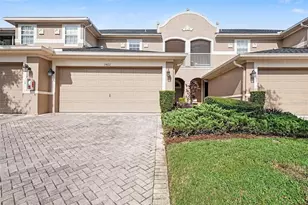
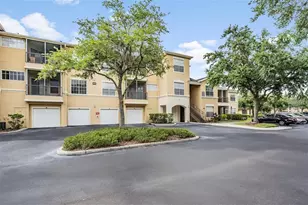
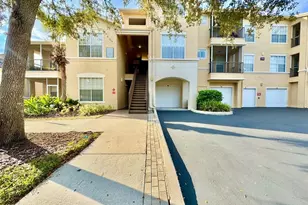
Full Property Details for 5125 Palm Springs Blvd #12302
General
- Sold For: $160,000
- HOA FEE: $525/month
- Taxes: $3,067 (2024)
- Status: Closed
- Type: Condo
- Source: MidFloridaRegionalMLS
- MLS ID: O6353716
- Added to Site: 332 day(s) ago
Rental Information
Interior
- Number of Rooms: 6
- Interior Features: Ceiling Fan(s), Living Room/Dining Room Combo, Open Floorplan, Solid Surface Counters, Split Bedroom, Stone Counters, Thermostat, Walk-In Closet(s)
- Appliances: Dishwasher, Disposal, Dryer, Electric Water Heater, Microwave, Range, Refrigerator, Washer
- Furnishings: Unfurnished
- Flooring: Ceramic Tile, Laminate, Parquet
Rooms
- Total Bathrooms: 2
- Full Bathrooms: 2
- Laundry: Inside, Laundry Room
Additional Information
- Shared Amenities: Clubhouse, Fitness Center, Gated, Pool, Recreation Facilities
- Security/Safety: Fire Sprinkler System, Gated Community, Smoke Detector(s)
Exterior
- Exterior Features: Balcony, Sidewalk, Sliding Doors
- Deck/Patio: Covered, Enclosed, Patio, Screened
- Porch/Patio/Deck: Covered, Enclosed, Patio, Screened
Location
- Area: 33647 - Tampa / Tampa Palms
- County: Hillsborough
- Development Name: 33647 - Tampa / Tampa Palms
- Subdivision: OXFORD PLACE AT TAMPA PALMS A
- Driving Directions: From I-75, take Exit 270 to Bruce B. Downs Blvd. Turn right onto Palm Springs Blvd and continue 0.2 miles. Turn left into Oxford Place (gate code required). Go straight to the stop sign, turn right, and follow signs to Building 12000. Unit 12302 is on the left side of the building.
- Direction Faces: South
School Information
- Elementary School: Chiles-HB
- Middle School: Liberty-HB
- High School: Freedom-HB
Community
- Community Name: 33647 - Tampa / Tampa Palms
- Community Features: Association Recreation - Owned, Buyer Approval Required, Clubhouse, Community Mailbox, Deed Restrictions, Fitness Center, Gated Community - No Guard, Pool, Sidewalks
- Optional Amenities: Clubhouse, Fitness Center, Gated, Pool, Recreation Facilities
- Association: Yes
- Assoc. Name: OXFORD PLACE AT TAMPA PALMS - JESSICA HARDIN
- Assoc. Fees Include: Common Area Taxes, Community Pool, Insurance, Maintenance Structure, Maintenance Grounds, Maintenance Repairs, Pest Control, Pool Maintenance, Recreational Facilities, Sewer, Trash, Water
- Number of Pets: 2
- Pet Restrictions: Up to 2 pets (dogs or cats) allowed; max 30 lbs. each when fully grown. Application must include health certificate and vaccination records. No aggressive breeds. $55 non-refundable pet deposit., / 30lbs.
Heating & Cooling
- Cooling Type: Central Air
- Heating Type: Central, Electric
Utilities
- Sewer: Public Sewer
- Water: Public
- Utility Description: Cable TV Available, Electricity Connected, Sewer Connected, Street Lights, Water Connected
Structural Information
- Exterior Const.: Stucco
- Roof: Shingle
- Windows: Blinds
- Stories/Levels: One
- Square Feet: 1,089
- Sq. Ft. Source: Public Records
- Living Area: 1,089 Sq. Ft.
- Year Built: 2001
Lot Features
- Lot Size (Sq. Ft.): 2
- Lot Size: 2
- Street/Road Desc.: Asphalt, Paved
Financial Considerations
- Association Fee: $525
- Assoc Fee Freq.: Monthly
- Assoc Fee Desc.: Required
- Tax Amount: $3,067.18
- Tax Year: 2024
Disclosures and Reports
- Ownership: Condominium
- Special Conditions: None
- Legal Description: OXFORD PLACE AT TAMPA PALMS A CONDOMINIUM UNIT 12302 AND AN UNDIV INT IN COMMON ELEMENTS
- Flood Zone Info: X
- APN: A22271991F00000012302.0
- Property ID: A22271991F00000012302.0
Listed by Florida Capital Realty
Sold by Dalton Wade Inc