This is a carousel with tiles that activate property listing cards. Use the previous and next buttons to navigate.
1/97
$28,000 Just Listed
This is a carousel with tiles that activate property listing cards. Use the previous and next buttons to navigate.
1/97
Property Description
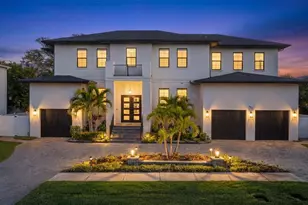
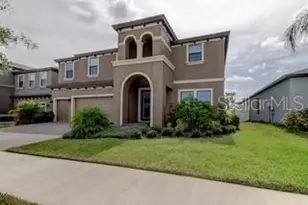
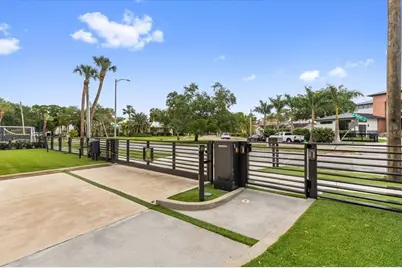
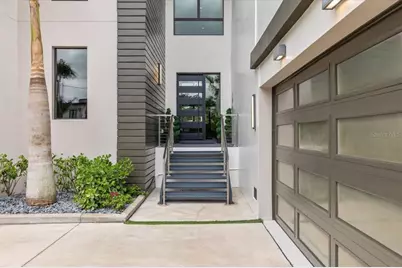
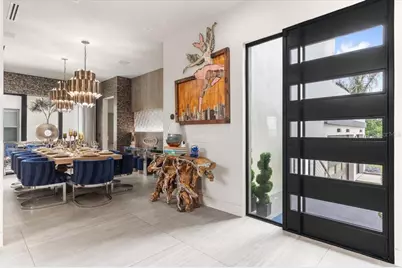
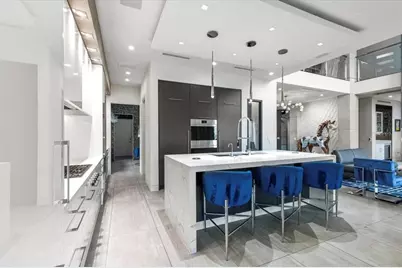
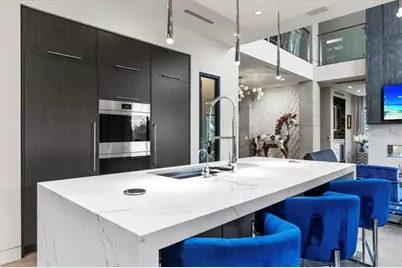
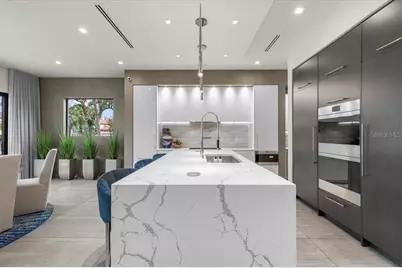
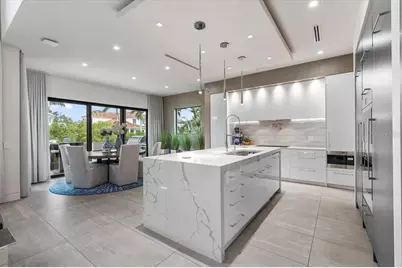
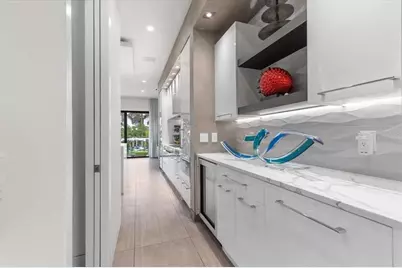
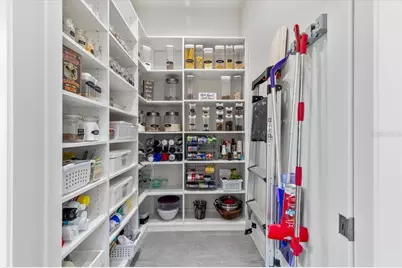
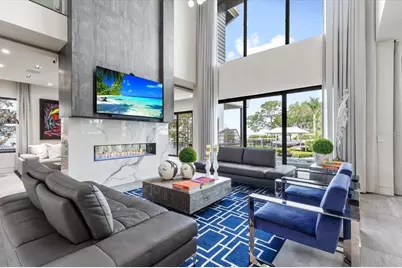
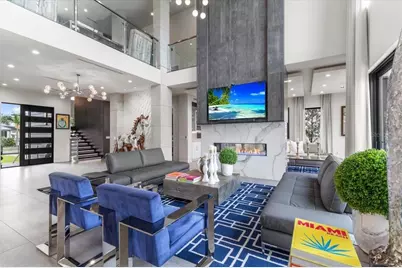
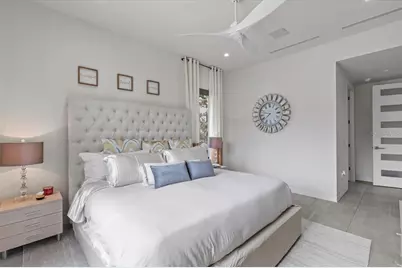
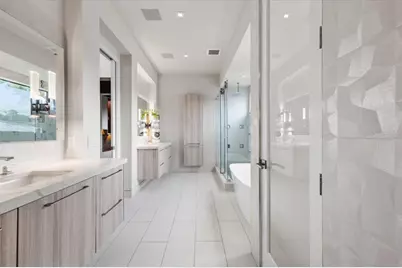
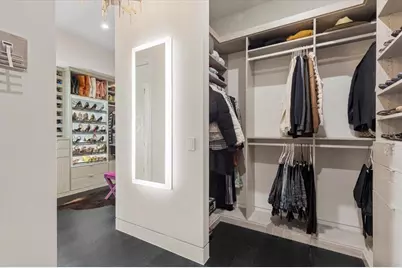
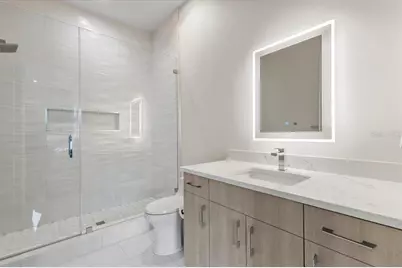
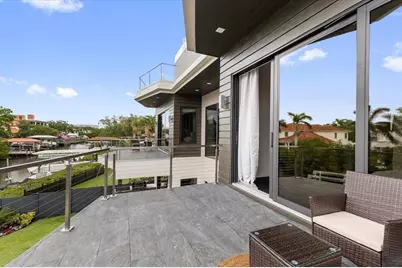
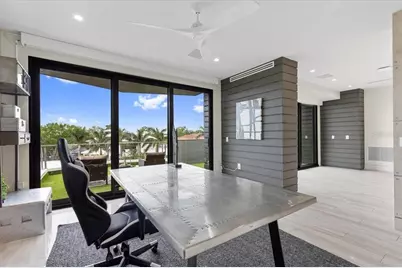
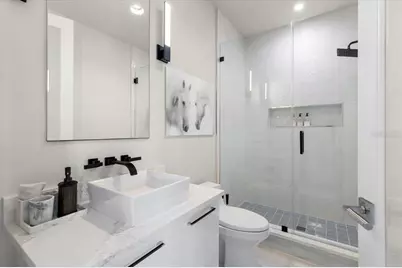
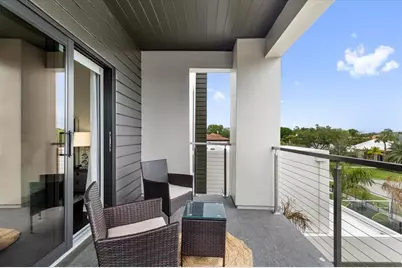
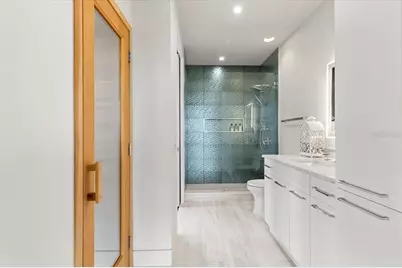
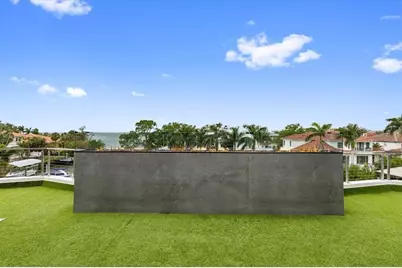
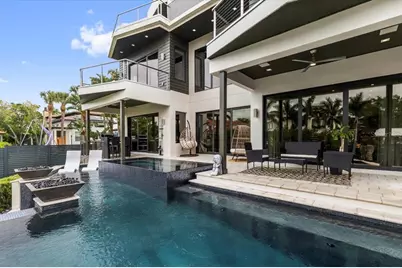
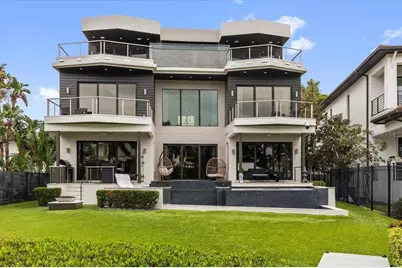
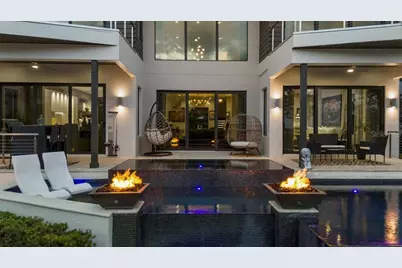
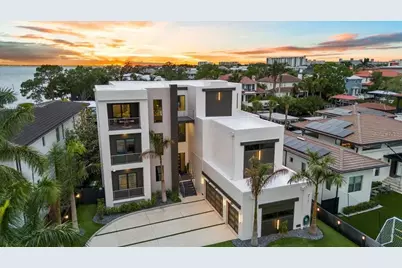
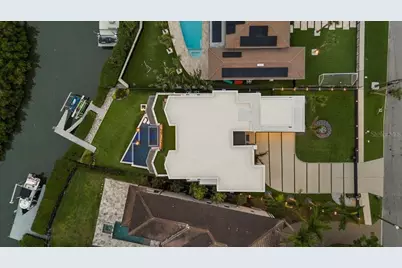
Architectural icon poised on the waterfront in one of South Tampa's most coveted enclaves, this extraordinary modern estate is now offered for lease. Featuring six bedrooms, a private office, six bathrooms, and breathtaking water views, this 7,250-square-foot residence delivers an unparalleled luxury lifestyle in the exclusive Beach Park neighborhood. Resort-style amenities include a home theater, sauna, fitness room, elevator, saltwater pool and spa, rooftop terrace, private boat dock, and an oversized three-car garage. A striking arrival begins with a fully enclosed steel gate system featuring MyQ smart technology for remote access, video surveillance, and guest entry. Inside, the gourmet Allikristé kitchen is appointed with Wolf appliances, dual refrigerator and freezer towers, reverse osmosis filtration with chiller, and a spacious walk-in pantry. The open-concept living and dining areas showcase soaring ceilings, RH chandeliers, expansive walls of glass overlooking the water, and a sleek gas marble fireplace. A climate-controlled wine cellar stores over 200 bottles. The primary suite is a private retreat with stunning sunset views, a waterfront balcony, automated blackout shades, custom wall detailing, a built-in wet bar, gas fireplace, custom walk-in closet, and a spa-inspired bath featuring dual vanities, a soaking tub, and oversized walk-in shower. Five additional bedrooms offer California Closets, designer finishes, and beautifully appointed en-suite bathrooms. Additional interior highlights include a Dolby Atmos media room, private fitness studio, and hot rock sauna. Designed for effortless indoor-outdoor living, the backyard rivals a five-star resort with a custom saltwater pool and spa, fire features, AquaLink smart controls, and a fully equipped summer kitchen with a 40-inch grill, sink, and refrigerator. The rooftop terrace captures panoramic water views, while the waterfront fire feature and adjacent wet bar create the perfect setting for sunset entertaining. Additional features include a secure digital delivery mailbox, 360-degree artificial turf, smart irrigation, EV charger, Savant smart home integration with Apple HomeKit compatibility, and a Generac 26 kW whole-home generator. The private dock includes an automatic lift for two jet skis and can be retrofitted to accommodate vessels up to 6,000 pounds, providing direct access to Tampa Bay year-round. This is a rare opportunity to lease one of South Tampa's premier waterfront estates, where exceptional design, world-class amenities, and effortless luxury come together in one remarkable residence.
Full Property Details
Full Property Details for 5131 W Neptune Way
General
- Rent: $28,000
- Status: Active
- Type: Single Family
- Source: MidFloridaRegionalMLS
- MLS ID: TB8538141
- Updated: 8/24/2026
- Added to Site: 2 day(s) ago
Rental Information
- Lease/Rent Term: 12 Months
- Min. Lease: 1-2 Years
Interior
- Number of Rooms: 12
- Interior Features: Built-in Features, Cathedral Ceiling(s), Ceiling Fan(s), Coffered Ceiling(s), Crown Molding, Dry Bar, Eating Space In Kitchen, Elevator, High Ceilings, Kitchen and Family Room Combination, Open Floorplan, PrimaryBedroom Upstairs, Sauna, Smart Home, Solid Surface Counters, Stone Counters, Thermostat, Vaulted Ceiling(s), Walk-In Closet(s), Wet Bar, Window Treatments
- Fireplace: Yes
- Fireplace(s): Family Room, Gas, Living Room, Master Bedroom
- Appliances: Bar Fridge, Built-In Oven, Convection Oven, Cooktop, Dishwasher, Disposal, Dryer, Exhaust Fan, Microwave, Refrigerator, Tankless Water Heater, Washer, Water Filtration System, Water Purifier, Water Softener, Whole House R.O. System, Wine Refrigerator
- Furnishings: Unfurnished
- Flooring: Bamboo, Carpet, Porcelain Tile, Hardwood
Rooms
Bathrooms
- Total Bathrooms: 6
- Full Bathrooms: 6
Bedrooms
- Total Bedrooms: 6
Other Rooms
- Laundry: Inside, Laundry Room, Upper Level
Additional Information
- Pool: Yes
- Private Pool: Yes
- Pool Description: Auto Cleaner, Chlorine Free, Deck, Fiber Optic Lighting, Gunite, Heated, In Ground, Infinity, Lighting, Salt Water, Self Cleaning, Tile
- Spa: Yes
- Spa Description: Heated, In Ground
- Security/Safety: Closed Circuit Camera(s), Smoke Detector(s)
Exterior
- Exterior Features: Balcony, Irrigation System, Lighting, Outdoor Grill, Outdoor Kitchen, Private Mailbox, Rain Gutters, Sliding Doors, Sprinkler Metered
- Deck/Patio: Covered, Deck, Front Porch, Rear Porch
- Porch/Patio/Deck: Covered, Deck, Front Porch, Rear Porch
Parking
- Garage: Yes
- Attached garage: Yes
- Garage Spaces: 3
- Covered Spaces: 3
- Parking Features: Driveway, Garage Door Opener, On Street, Oversized
Location
- Area: 33609 - Tampa / Palma Ceia
- County: Hillsborough
- Development Name: 33609 - Tampa / Palma Ceia
- Subdivision: BEACH PARK
- Driving Directions: South On Westshore Blvd. Right On Neptune.
- Direction Faces: Southeast
School Information
- Elementary School: Grady-HB
- Middle School: Coleman-HB
- High School: Plant-HB
Community
- Community Name: 33609 - Tampa / Palma Ceia
- Number of Pets: 1
Heating & Cooling
- Cooling Type: Central Air, Humidity Control, Zoned
- Heating Type: Central, Electric, Exhaust Fan, Natural Gas, Heat Pump
Utilities
- Sewer: Public Sewer
- Water District: GULBREATH BAYOU
- Water: Canal/Lake For Irrigation, Public
- Utility Description: BB/HS Internet Available, Cable TV Available, Electricity Connected, Phone Available, Public, Sewer Connected, Water Connected
Structural Information
- Builder: Tulia Homes
- Windows: Window Treatments
- Stories/Levels: Three Or More
- Square Feet: 7,250
- Sq. Ft. Source: Builder
- Year Built: 2019
Additional Structures
- Other Structures: Outdoor Kitchen
Lot Features
- Property View: Water
- Lot Size (Acres): 0.27
- Lot Size (Sq. Ft.): 11,870
- Lot Size: 11870
- Lot Dimensions: 85 x 139.65
- Frontage: Street Dead-End, Street Paved
- Street/Road Desc.: Paved, Asphalt
- Fencing (Description): Fenced, Full Perimeter
Water Features
- Water Front: Yes
- Water View: Yes
- Water Access: Yes
- Water Access Desc: Canal - Saltwater
- Water Extras: Yes
- Water Front Name: GULBREATH BAYOU
- Water Front Desc.: Saltwater Canal
Green Features
- Water Conservation: Irrigation-Reclaimed Water
Financial Considerations
- Lease Price: $28,000
- Application Fee: $75
- Security Deposit: $56,000
Disclosures and Reports
- Flood Zone Info: AE
- APN: A2029183LA00001400019.0
- Property ID: A2029183LA00001400019.0
Listed by Cartwright Realty
Schools
Schools serving 5131 W Neptune Way
School District:Hillsborough County School District
| Name | Grades | Distance |
|---|---|---|
Grady Elementary School 3910 West Morrison Avenue, Tampa, FL 33629 | PK-5 | 1.3 mi |
Coleman Middle School 1724 South Manhattan Avenue, Tampa, FL 33629 | 6-8 | 1.1 mi |
Plant High School 2415 South Himes Avenue, Tampa, FL 33629 | 9-12 | 2 mi |
Disclaimer:
School attendance boundaries provided by ATTOM Data Solutions and are for reference only. Contact the school directly to verify enrollment eligibility.
Price History for 5131 W Neptune Way
Date
Details
Price
Change
Source
8/24/2026
Listed
$28,000
—
MLS
Disclaimer: Historical sales information is derived from public records provided by the county offices. Information is not guaranteed and should be independently verified.

5131 W Neptune Way, Tampa, FL 33609 (MLS# TB8538141) is a Single Family property with 6 bedrooms and 6 full bathrooms. 5131 W Neptune Way is currently listed for rent at $28,000 and was received on August 24, 2026. Want to learn more about 5131 W Neptune Way? Do you have questions about finding other real estate for sale or rent in Palma Ceia? You can browse all Palma Ceia rentals or contact a Coldwell Banker agent to request more information.