This is a carousel with tiles that activate property listing cards. Use the previous and next buttons to navigate.
1/1
$250,000
This is a carousel with tiles that activate property listing cards. Use the previous and next buttons to navigate.
1/1
Property Description
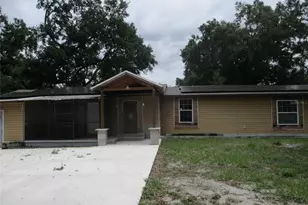
Welcome to 5211 E 17th Ave - a beautifully renovated 2-bedroom, 2-bath home offering comfort, style, and convenience in a great Tampa location! This move-in-ready gem features a bright open floor plan, spacious living areas, and a modern kitchen with updated finishes, perfect for entertaining. Enjoy fresh paint, upgraded fixtures, and plenty of natural light throughout. The private backyard provides the ideal space for relaxing or hosting family gatherings. Conveniently located near shopping, dining, schools, and major highways, this home offers easy access to all that Tampa has to offer. A perfect blend of modern updates and everyday comfort - don't miss this opportunity!
Full Property Details
Full Property Details for 5211 E 17th
General
- Sold For: $250,000
- Taxes: $2,620 (2024)
- Status: Closed
- Type: Single Family
- Source: MidFloridaRegionalMLS
- MLS ID: TB8438093
- Added to Site: 223 day(s) ago
Rental Information
- Min. Lease: No Minimum
Interior
- Number of Rooms: 3
- Interior Features: Thermostat
- Fireplace(s): Living Room
- Appliances: Electric Water Heater, Microwave, Range, Refrigerator
- Furnishings: Unfurnished
- Flooring: Ceramic Tile
Rooms
Bathrooms
- Total Bathrooms: 2
- Full Bathrooms: 2
Bedrooms
- Total Bedrooms: 2
Other Rooms
- Laundry: Inside
Exterior
- Exterior Features: Lighting
Location
- Area: 33619 - Tampa / Palm River / Progress Village
- County: Hillsborough
- Development Name: 33619 - Tampa / Palm River / Progress Village
- Subdivision: 4BZ | FLORENCE VILLA
- Driving Directions: From I-4 E, take Exit 3 toward US-41/50th St. Head south on N 50th St, then turn left onto E 17th Ave. Continue straight — the property at 5211 E 17th Ave will be on your right.
- Direction Faces: West
Community
- Community Name: 33619 - Tampa / Palm River / Progress Village
Heating & Cooling
- Cooling Type: Central Air
- Heating Type: Central
Utilities
- Sewer: Septic Tank
- Water: Public
- Utility Description: Public
Structural Information
- Exterior Const.: Block, Vinyl Siding
- Roof: Shingle
- Stories/Levels: One
- Square Feet: 884
- Sq. Ft. Source: Public Records
- Living Area: 884 Sq. Ft.
- Year Built: 1958
Lot Features
- Lot Size (Acres): 0.15
- Lot Size (Sq. Ft.): 6,916
- Lot Size: 6916
- Street/Road Desc.: Asphalt
Financial Considerations
- Tax Amount: $2,620
- Tax Year: 2024
Disclosures and Reports
- Ownership: Fee Simple
- Special Conditions: None
- Legal Description: FLORENCE VILLA LOT 56
- Flood Zone Info: X
- APN: A1029194BZ00000000056.0
- Property ID: A1029194BZ00000000056.0
Listed and Sold by Avenue Homes Llc

Get Pre-Approved Today
Schools
Schools serving 5211 E 17th
School District:Hillsborough County School District
| Name | Grades | Distance |
|---|---|---|
Oak Park Elementary School, Tampa, FL 2716 North 46th Street, Tampa, FL 33605 | K-5 | 0.6 mi |
Mann Middle School 409 East Jersey Avenue, Brandon, FL 33510 | 6-8 | 7.2 mi |
Blake High School 1701 North Boulevard, Tampa, FL 33607 | 9-12 | 4.3 mi |
Disclaimer:
School attendance boundaries provided by ATTOM Data Solutions and are for reference only. Contact the school directly to verify enrollment eligibility.
Price & Sales History for 5211 E 17th
Date
Details
Price
Change
Source
3/27/2026
Sold
$250,000
-7.37%
MLS
11/01/2025
Price Reduced
$269,900
-1.82%
MLS
10/21/2025
Price Reduced
$274,900
-3.51%
MLS
10/15/2025
Listed
$284,900
—
MLS
Disclaimer: Historical sales information is derived from public records provided by the county offices. Information is not guaranteed and should be independently verified.
5211 E 17th, Tampa, FL 33619 (MLS# TB8438093) is a Single Family property that was sold at $250,000 on March 27, 2026. Want to learn more about 5211 E 17th? Do you have questions about finding other Single Family real estate for sale in Tampa? You can browse all Tampa real estate or contact a Coldwell Banker agent to request more information.