This is a carousel with tiles that activate property listing cards. Use the previous and next buttons to navigate.
1/22
$279,900
This is a carousel with tiles that activate property listing cards. Use the previous and next buttons to navigate.
1/22
Property Description
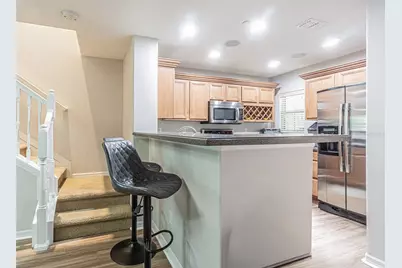
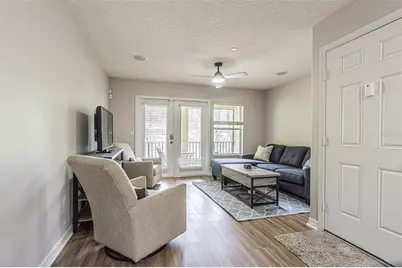
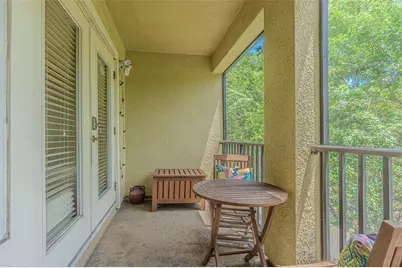
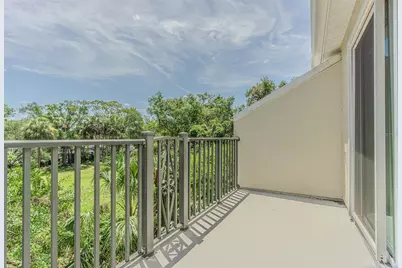
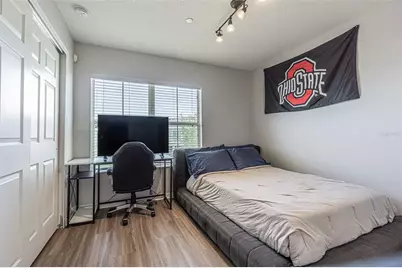
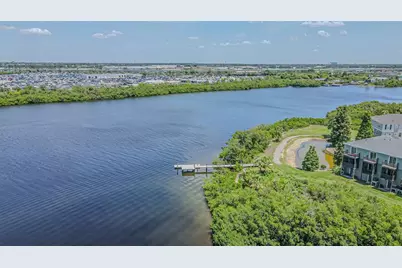
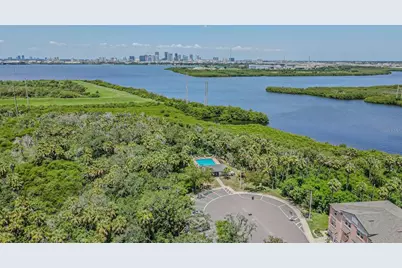
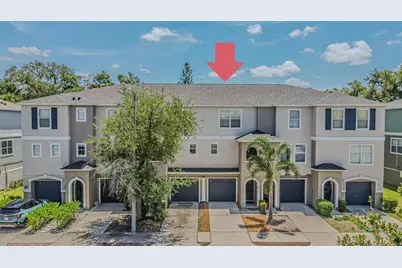
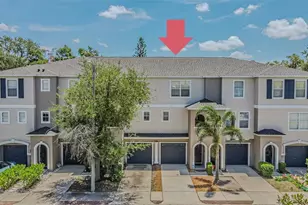
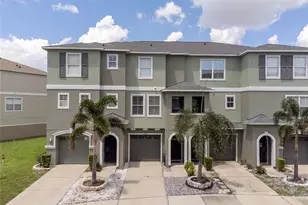
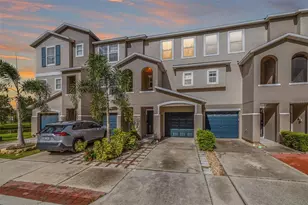
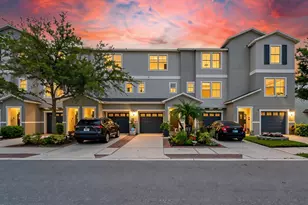
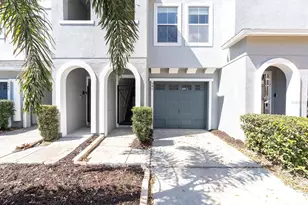
Nestled on a beautiful conservation homesite within the gated community of Palm River Townhomes, this three-story townhome offers stylish upgrades, modern conveniences, and peaceful views-all just minutes from Downtown Tampa. The first level features an oversized two-car tandem garage with ample space for storage, a workshop, home gym, or hobby area. A secure, covered entryway leads upstairs to the main living level, where a thoughtfully designed floor plan creates the perfect setting for both everyday living and entertaining. The beautifully appointed kitchen is the heart of the home, showcasing premium wood cabinetry with crown molding and decorative rope trim, solid-surface countertops, stainless steel appliances, a breakfast bar, and abundant cabinet space. The kitchen flows seamlessly into the dining area and spacious living room, while a convenient half bath completes the second floor. French doors open to a covered, screened balcony overlooking the tranquil conservation area-the perfect place to enjoy your morning coffee or unwind at the end of the day while taking in the peaceful Florida surroundings. The third floor features two spacious bedrooms, each with its own private ensuite bathroom, providing comfort and privacy for owners and guests alike. The owner's retreat offers an elegant tray ceiling, ceiling fan, and a private balcony overlooking the conservation area. The ensuite bath features decorative accent tile and a glass-enclosed shower. The secondary suite is generously sized with excellent closet space and its own full bath. For added convenience, the third-floor laundry room includes the washer and dryer. This home has been thoughtfully updated with NEW LVP flooring throughout, roof (2022), HVAC system (2020), NEW water heater, and a NEW garbage disposal. Smart-home upgrades include an advanced security system with a color touchscreen keypad and secondary bedroom keypad, digital keypad locks on all exterior doors, five security cameras with remote access, a smart thermostat, surround sound speakers in the living room, built-in speakers with individual volume controls in the dining room, kitchen, and primary bedroom, plus a garage door opener with an exterior keypad. Residents of this gated community enjoy exceptional amenities, including a sparkling swimming pool, community fishing dock, and floating dock for kayaking, paddleboarding, or simply relaxing by the water. The low HOA fee covers exterior maintenance, lawn care, grounds maintenance, water, sewer, trash, basic cable, internet, and the electronic gated entrance-making maintenance-free living easy and affordable.
Full Property Details
Full Property Details for 526 Wheaton Trent Pl
General
- Price: $279,900
- HOA FEE: $350/month
- Taxes: $3,945 (2026)
- Status: Active
- Type: Townhouse
- Source: MidFloridaRegionalMLS
- MLS ID: TB8530529
- Updated: 7/28/2026
- Added to Site: 9 day(s) ago
Rental Information
- Min. Lease: 7 Months
Interior
- Number of Rooms: 6
- Interior Features: Ceiling Fan(s), Living Room/Dining Room Combo, PrimaryBedroom Upstairs, Solid Wood Cabinets, Stone Counters, Thermostat, Tray Ceiling(s), Window Treatments
- Appliances: Dishwasher, Dryer, Electric Water Heater, Microwave, Range, Refrigerator, Washer
- Furnishings: Negotiable
- Flooring: Ceramic Tile, Luxury Vinyl
Rooms
Bathrooms
- Total Bathrooms: 3
- Full Bathrooms: 2
- Half Bathrooms: 1
Bedrooms
- Total Bedrooms: 2
Other Rooms
- Laundry: Inside, Laundry Room, Upper Level
Additional Information
- Shared Amenities: Gated, Pool
- Security/Safety: Fire Sprinkler System, Gated Community, Security System, Smoke Detector(s)
Exterior
- Exterior Features: Irrigation System, Balcony, Private Entrance, Sliding Doors
- Deck/Patio: Covered, Screened, Rear Porch
- Porch/Patio/Deck: Covered, Screened, Rear Porch
Parking
- Garage: Yes
- Attached garage: Yes
- Garage Spaces: 2
- Covered Spaces: 2
- Parking Features: Driveway, Garage Door Opener, Ground Level, Oversized, Tandem
Location
- Area: 33619 - Tampa / Palm River / Progress Village
- County: Hillsborough
- Development Name: 33619 - Tampa / Palm River / Progress Village
- Subdivision: PALM RIVER TWNHMS PH 1
- Driving Directions: From US Hwy 41 S or N 50th St take Palm River Rd, go through gate (code required), right on Tuscan Loon, left on Wheaton Trent Pl, townhouse on the right.
- Direction Faces: West
School Information
- Elementary School: Palm River-HB
- Middle School: Dowdell-HB
- High School: Blake-HB
Community
- Community Name: 33619 - Tampa / Palm River / Progress Village
- Community Features: Fishing, Community Mailbox, Deed Restrictions, Gated Community - No Guard, Pool, Sidewalks
- Optional Amenities: Gated, Pool
- Association: Yes
- Assoc. Name: Wise Property Management
- Assoc. Fees Include: Cable TV, Common Area Taxes, Community Pool, Escrow Reserves Fund, Internet, Maintenance Structure, Maintenance Grounds, Manager, Pool Maintenance, Private Road, Sewer, Trash, Water
- Number of Pets: 2
- Pet Restrictions: Verify any pet restrictions directly with the association., / 100lbs.
- Management Type: Full Time
- Mgmt. Company: Full Time
Heating & Cooling
- Cooling Type: Central Air
- Heating Type: Central, Heat Pump
Utilities
- Sewer: Public Sewer
- Water: Public
- Utility Description: Electricity Connected, Public, Sewer Connected, Water Connected
Structural Information
- Builder: KB Homes
- Exterior Const.: Stucco
- Roof: Shingle
- Stories/Levels: Three Or More
- Square Feet: 1,200
- Sq. Ft. Source: Public Records
- Year Built: 2006
Lot Features
- Property View: Trees/Woods
- Lot Size (Acres): 0.01
- Lot Size (Sq. Ft.): 825
- Lot Size: 825
- Lot Dimensions: 15 x 55
- Frontage: Street Paved, Private Road
- Street/Road Desc.: Paved
Water Features
- Water Extras: Yes
Financial Considerations
- Association Fee: $350
- Assoc Fee Freq.: Monthly
- Assoc Fee Desc.: Required
- Tax Amount: $3,945
- Tax Year: 2026
Disclosures and Reports
- Ownership: Fee Simple
- Special Conditions: None
- Legal Description: PALM RIVER TOWNHOMES PHASE 1 LOT 3 BLOCK 10
- Flood Zone Info: AE
- APN: U21291986V00001000003.0
- Property ID: U21291986V00001000003.0
- Block/Lot/Section: 10
Listed by Century 21 Circle

Get Pre-Approved Today
Schools
Schools serving 526 Wheaton Trent Pl
School District:Hillsborough County School District
| Name | Grades | Distance |
|---|---|---|
Palm River Elementary School 805 Maydell Drive, Tampa, FL 33619 | PK-5 | 1.1 mi |
Giunta Middle School 4202 South Falkenburg Road, Riverview, FL 33578 | 6-8 | 3.6 mi |
Blake High School 1701 North Boulevard, Tampa, FL 33607 | 9-12 | 4 mi |

Disclaimer:
School attendance boundaries provided by ATTOM Data Solutions and are for reference only. Contact the school directly to verify enrollment eligibility.
Price & Sales History for 526 Wheaton Trent Pl
Date
Details
Price
Change
Source
7/28/2026
Listed
$279,900
4.05%
MLS
6/16/2023
Sold
$269,000
—
Public Record
Disclaimer: Historical sales information is derived from public records provided by the county offices. Information is not guaranteed and should be independently verified.
Tax History
Tax History for 526 Wheaton Trent Pl
Year
Property Taxes
Change
Tax Assessment
Change
2025
$4,038
-4%
$191,669
-10%
2024
$4,210
268%
$213,635
163%
2023
$1,143
-60%
$81,164
6%
2021
$2,828
-1%
$76,505
-3%
2022
$2,845
208%
$78,800
4%
2020
$923
7%
$75,449
2%
2019
$861
—
$73,753
2%
2018
$857
—
$72,378
2%
2017
$853
—
$70,889
2%
2016
$849
-2%
$69,431
1%
2015
$862
-2%
$68,948
-4%
2014
$881
-1%
$72,014
1%
2013
$889
—
$70,950
—
Disclaimer: Historical tax information is derived from public records provided by the county offices. Information is not guaranteed and should be independently verified.
Estimate the Cost
Estimate the Cost for 526 Wheaton Trent Pl
526 Wheaton Trent Place, Tampa, FL 33619 (MLS# TB8530529) is a Townhouse property with 2 bedrooms, 2 full bathrooms and 1 partial bathroom. 526 Wheaton Trent Place is currently listed for $279,900 and was received on July 28, 2026. Want to learn more about 526 Wheaton Trent Place? Do you have questions about finding other Townhouse real estate for sale in Tampa? You can browse all Tampa real estate or contact a Coldwell Banker agent to request more information.