This is a carousel with tiles that activate property listing cards. Use the previous and next buttons to navigate.
1/28
$1,050,000
This is a carousel with tiles that activate property listing cards. Use the previous and next buttons to navigate.
1/28
Property Description
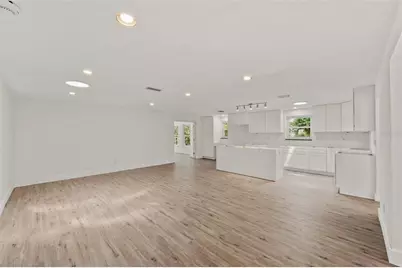
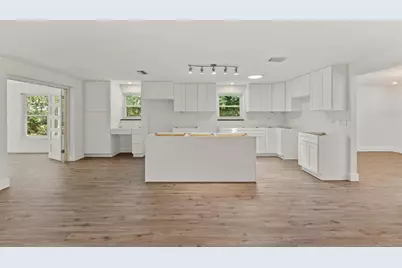
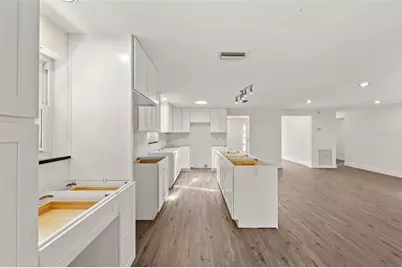
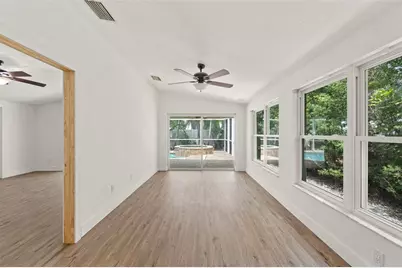
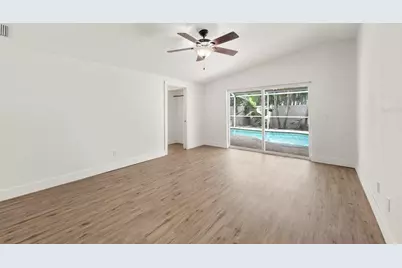
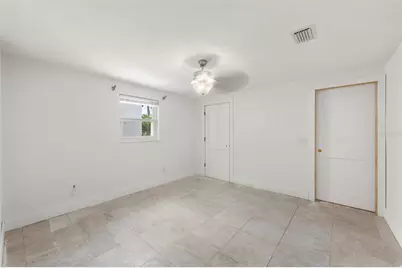
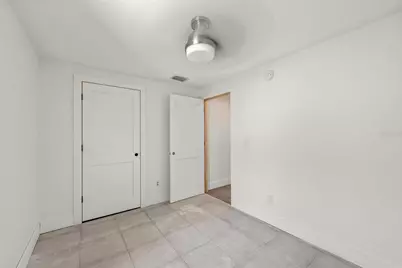
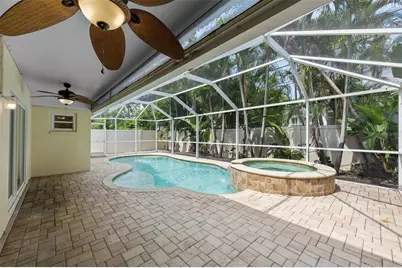
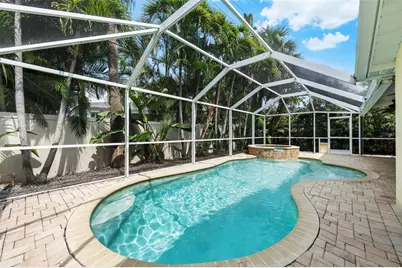
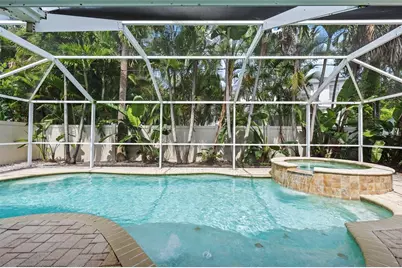
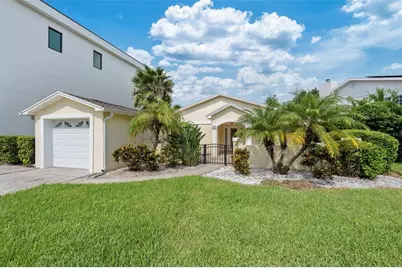
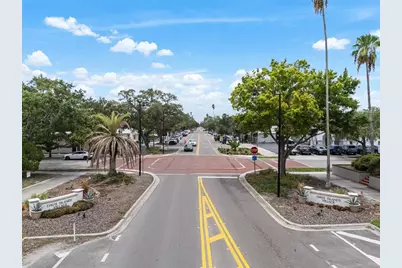
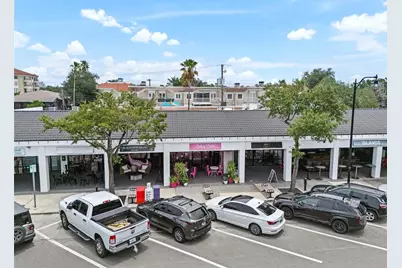
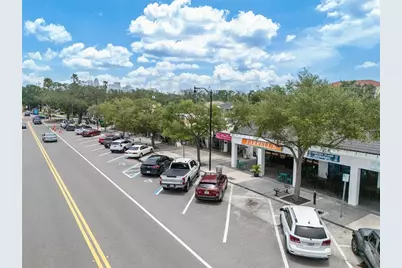
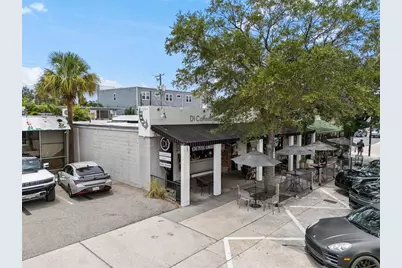
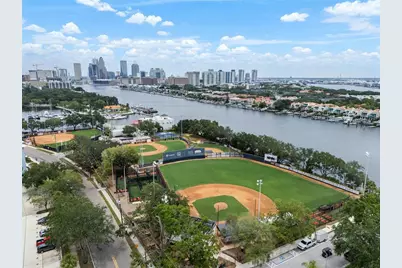
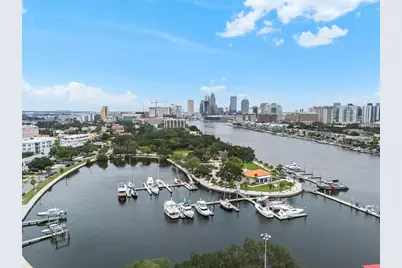
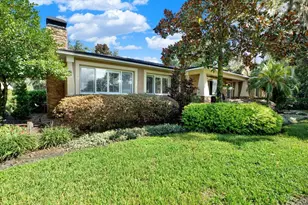
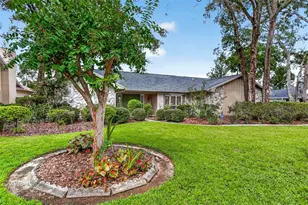
Davis Islands opportunity on premium lot ready for discerning completion. This pool residence features 4 bedrooms, 3 bathrooms, a large open great room, formal living room, bonus room this property offers sophisticated buyers and builders a unique canvas to personalize with their own touches and finishes. Key aspects include new luxury plank flooring, new kitchen cabinetry, new baseboards complimented with a 2022 roof, 2018 HVAC, and newer windows. A gated front entry with a large covered porch, along with a screened in pool and spa set this home apart. Davis Islands prestige is rooted in scarcity and established character. Just minutes from Downtown Tampa, Water Street, Hyde Park, Tampa General Hospital, and Tampa International Airport, the neighborhood offers waterfront parks, a marina, yacht club, tennis courts, village boutiques, charming cafés, all within a vibrant island community.
Full Property Details
Full Property Details for 528 Lucerne Ave
General
- Price: $1,050,000
- Taxes: $10,322 (2025)
- Status: Active
- Type: Single Family
- Source: MidFloridaRegionalMLS
- MLS ID: TB8533828
- Updated: 8/6/2026
- Added to Site: 8 day(s) ago
Rental Information
- Min. Lease: No Minimum
Interior
- Number of Rooms: 8
- Interior Features: Ceiling Fan(s), Open Floorplan, Primary Bedroom Main Floor, Skylight(s), Solid Wood Cabinets, Thermostat, Walk-In Closet(s)
- Appliances: None
- Furnishings: Unfurnished
- Flooring: Luxury Vinyl, Tile
Rooms
Bathrooms
- Total Bathrooms: 3
- Full Bathrooms: 3
Bedrooms
- Total Bedrooms: 4
Other Rooms
- Laundry: Electric Dryer Hookup, Laundry Room, Washer Hookup
Additional Information
- Pool: Yes
- Private Pool: Yes
- Pool Description: Deck, Gunite, Lighting, Screen Enclosure, Tile
- Spa: Yes
Exterior
- Exterior Features: Lighting, Rain Gutters, Sidewalk, Sliding Doors
- Deck/Patio: Covered, Deck, Front Porch, Rear Porch, Screened
- Porch/Patio/Deck: Covered, Deck, Front Porch, Rear Porch, Screened
Parking
- Garage: Yes
- Attached garage: Yes
- Garage Spaces: 1
- Covered Spaces: 1
- Parking Features: Driveway, Garage Door Opener
Location
- Area: 33606 - Tampa / Davis Island/University of Tampa
- County: Hillsborough
- Development Name: 33606 - Tampa / Davis Island/University of Tampa
- Subdivision: DAVIS ISLANDS
- Driving Directions: From I-275 take Downtown exit 45a towards Ashley dr., from Ashley dr. turn right onto W Kennedy Blvd., then left onto S Hyde Park Ave, then take a slight right turn onto Baltic Cir., Stay to the left onto W Davis Blvd., then turn right onto Martinique Ave, then turn left onto Lucerne Ave and the property will be on your right.
- Direction Faces: East
School Information
- Elementary School: Gorrie-HB
- Middle School: Wilson-HB
- High School: Plant-HB
Community
- Community Name: 33606 - Tampa / Davis Island/University of Tampa
- Pet Restrictions: Buyer to Verify
Heating & Cooling
- Cooling Type: Central Air
- Heating Type: Central, Electric
Utilities
- Sewer: Public Sewer
- Water: Public
- Utility Description: Cable Connected, Electricity Connected, Natural Gas Available, Phone Available, Public, Sewer Connected, Street Lights, Water Connected
Structural Information
- Architectural Info: Ranch
- Architectural Style: Ranch
- Exterior Const.: Block
- Roof: Shingle
- Stories/Levels: One
- Square Feet: 2,242
- Sq. Ft. Source: Public Records
- Year Built: 1971
Lot Features
- Lot Size (Acres): 0.17
- Lot Size (Sq. Ft.): 7,502
- Lot Size: 7502
- Frontage: Street Paved
- Street/Road Desc.: Paved
- Fencing (Description): Vinyl
Financial Considerations
- Tax Amount: $10,322
- Tax Year: 2025
Disclosures and Reports
- Ownership: Fee Simple
- Special Conditions: None
- Legal Description: DAVIS ISLANDS LOT 28 BLOCK 50
- Flood Zone Info: AE
- APN: A3629184J500005000028.0
- Property ID: A3629184J500005000028.0
- Block/Lot/Section: 50
Listed by Premier Sothebys Intl Realty

Get Pre-Approved Today
Schools
Schools serving 528 Lucerne Ave
School District:Hillsborough County School District
| Name | Grades | Distance |
|---|---|---|
Gorrie Elementary School 705 West De Leon Street, Tampa, FL 33606 | K-5 | 1.9 mi |
Wilson Middle School 1005 West Swann Avenue, Tampa, FL 33606 | 6-8 | 1.9 mi |
Plant High School 2415 South Himes Avenue, Tampa, FL 33629 | 9-12 | 2.8 mi |
Disclaimer:
School attendance boundaries provided by ATTOM Data Solutions and are for reference only. Contact the school directly to verify enrollment eligibility.
Price & Sales History for 528 Lucerne Ave
Date
Details
Price
Change
Source
8/06/2026
Listed
$1,050,000
79.49%
MLS
4/29/2015
Sold
$585,000
—
Public Record
Disclaimer: Historical sales information is derived from public records provided by the county offices. Information is not guaranteed and should be independently verified.
Tax History
Tax History for 528 Lucerne Ave
Year
Property Taxes
Change
Tax Assessment
Change
2025
$10,322
7%
$548,339
3%
2024
$9,615
2%
$532,885
3%
2023
$9,392
4%
$517,364
6%
2021
$9,058
-1%
$487,665
-3%
2022
$9,157
1%
$502,295
4%
2021
$9,058
3%
$480,932
2%
2019
$8,822
1%
$470,119
2%
2018
$8,765
1%
$461,353
2%
2017
$8,648
-4%
$451,864
-5%
2016
$9,052
5%
$474,404
17%
2015
$8,599
44%
$407,003
25%
2014
$5,988
—
$324,488
1%
2013
$6,001
—
$319,693
—
Disclaimer: Historical tax information is derived from public records provided by the county offices. Information is not guaranteed and should be independently verified.
Estimate the Cost
Estimate the Cost for 528 Lucerne Ave
528 Lucerne Avenue, Tampa, FL 33606 (MLS# TB8533828) is a Single Family property with 4 bedrooms and 3 full bathrooms. 528 Lucerne Avenue is currently listed for $1,050,000 and was received on August 06, 2026. Want to learn more about 528 Lucerne Avenue? Do you have questions about finding other Single Family real estate for sale in Davis Islands? You can browse all Davis Islands real estate or contact a Coldwell Banker agent to request more information.