This is a carousel with tiles that activate property listing cards. Use the previous and next buttons to navigate.
1/1
$815,000
This is a carousel with tiles that activate property listing cards. Use the previous and next buttons to navigate.
1/1
Property Description
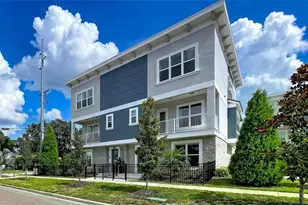
Welcome to elevated living in the sought-after gated community of Inlet Shores-where each day feels like a getaway. Built in 2021, this beautifully designed three-story townhome combines contemporary style with smart functionality, delivering comfort, sophistication, and flexibility in every corner. As you enter, you'll find a versatile first-floor suite that can easily serve as a guest retreat, home office, or creative space, complete with a nearby full bathroom for added convenience. The second level opens up to a bright, airy living area designed for both relaxation and entertaining. At the center is a stunning kitchen featuring 42" shaker-style cabinetry, sleek quartz countertops, a spacious island with seating, and GE stainless steel appliances, including a gas range ready for any home chef. Sunlight streams through large windows, highlighting the warm wood-look tile flooring and enhancing the inviting yet refined atmosphere. A stylish half bath completes this level. Upstairs, the private primary suite offers a peaceful escape with a large walk-in closet and a spa-like bathroom showcasing a floor-to-ceiling tiled shower and upscale finishes. Two additional bedrooms, a full bathroom, and a dedicated laundry room-equipped with a tankless water heater and gas dryer-complete the top floor, providing space and convenience for everyday living. Step outside to your covered 140 sq. ft. balcony, where you can enjoy glimpses of the bay-perfect for starting your morning or winding down in the evening. The home also includes a two-car garage with extra storage space, ideal for keeping everything organized, including hurricane shutters. Beyond your front door, Inlet Shores offers a range of resort-style amenities, from a sparkling pool and grilling areas to a scenic waterfront walking path, fire pit, and relaxing seating areas perfect for sunset views. Plus, you're just a short walk from the town center, where dining, shopping, and daily essentials are all within easy reach. This isn't just a place to live-it's a home designed to enhance your lifestyle.
Full Property Details
Full Property Details for 5351 Bridge St #15
General
- Sold For: $815,000
- HOA FEE: $659/month
- Taxes: $10,346 (2025)
- Status: Closed
- Type: Townhouse
- Source: MidFloridaRegionalMLS
- MLS ID: TB8493156
- Added to Site: 56 day(s) ago
Rental Information
- Min. Lease: 1-2 Years
Interior
- Number of Rooms: 8
- Interior Features: Ceiling Fan(s), High Ceilings, Kitchen and Family Room Combination, Living Room/Dining Room Combo, PrimaryBedroom Upstairs, Solid Surface Counters, Walk-In Closet(s), Window Treatments
- Appliances: Dishwasher, Disposal, Dryer, Microwave, Range, Refrigerator, Tankless Water Heater, Washer
- Furnishings: Unfurnished
- Flooring: Carpet, Tile
Rooms
Bathrooms
- Total Bathrooms: 4
- Full Bathrooms: 3
- Half Bathrooms: 1
Bedrooms
- Total Bedrooms: 4
Other Rooms
- Laundry: Laundry Room
Exterior
- Exterior Features: Lighting, Private Entrance, Sidewalk
Parking
- Garage: Yes
- Attached garage: Yes
- Garage Spaces: 2
- Covered Spaces: 2
Location
- Area: 33611 - Tampa
- County: Hillsborough
- Development Name: 33611 - Tampa
- Subdivision: INLET SHORE TWNHMS PH 2A & 2B
- Driving Directions: W Gandy Blvd - Bridge St- South on Bridge St to roundabout- street parking around - Front door outside of gate | (You can use the parking spaces along Bridge St and do not have to enter the gated entrance (Front Door is on Bridge St by Round-About)).
- Direction Faces: North
Community
- Community Name: 33611 - Tampa
- Community Features: Community Mailbox, Pool
- Association: Yes
- Assoc. Name: Glenda Butler/Castle Management Group
- Assoc. Fees Include: Common Area Taxes, Community Pool, Insurance, Maintenance Structure, Maintenance Grounds, Manager, Pool Maintenance, Private Road
- Number of Pets: 2
Heating & Cooling
- Cooling Type: Central Air
- Heating Type: Central, Electric
Utilities
- Sewer: Public Sewer
- Water: Public
- Utility Description: Electricity Connected, Sewer Connected
Structural Information
- Exterior Const.: Block
- Roof: Metal
- Stories/Levels: Three Or More
- Square Feet: 2,137
- Sq. Ft. Source: Public Records
- Living Area: 2,137 Sq. Ft.
- Year Built: 2021
Lot Features
- Lot Size (Acres): 0.03
- Lot Size (Sq. Ft.): 1,509
- Lot Size: 1509
- Street/Road Desc.: Paved
Financial Considerations
- Association Fee: $659
- Assoc Fee Freq.: Monthly
- Assoc Fee Desc.: Required
- Tax Amount: $10,346.97
- Tax Year: 2025
Disclosures and Reports
- Ownership: Fee Simple
- Special Conditions: None
- Legal Description: INLET SHORE TOWNHOMES PHASE 2A AND 2B LOT 15
- Flood Zone Info: AE
- APN: A083018C1Y00000000015.0
- Property ID: A083018C1Y00000000015.0
Listed by Re/Max Collective
Sold by Coastal Properties Group Inter

Get Pre-Approved Today
Price & Sales History for 5351 Bridge St #15
Date
Details
Price
Change
Source
5/27/2026
Sold
$815,000
—
MLS
4/03/2026
Listed
$815,000
—
MLS
Disclaimer: Historical sales information is derived from public records provided by the county offices. Information is not guaranteed and should be independently verified.
5351 Bridge Street #15, Tampa, FL 33611 (MLS# TB8493156) is a Townhouse property that was sold at $815,000 on May 27, 2026. Want to learn more about 5351 Bridge Street #15? Do you have questions about finding other Townhouse real estate for sale in Tampa? You can browse all Tampa real estate or contact a Coldwell Banker agent to request more information.