This is a carousel with tiles that activate property listing cards. Use the previous and next buttons to navigate.
1/40
$380,000
This is a carousel with tiles that activate property listing cards. Use the previous and next buttons to navigate.
1/40
Property Description
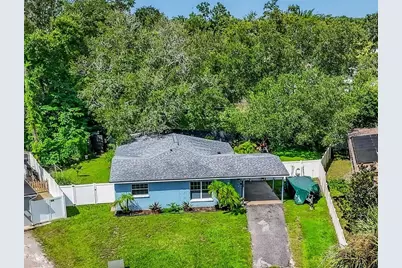
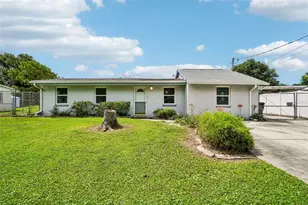
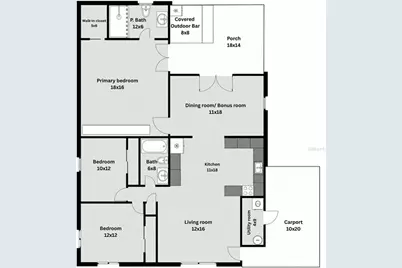
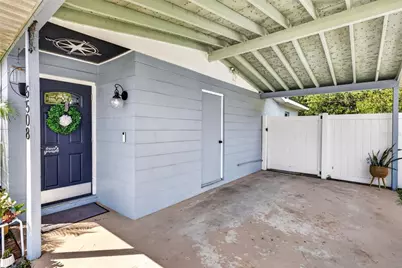
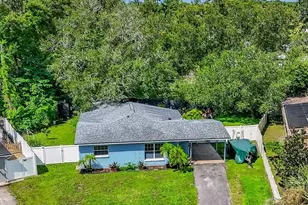
Searching for a home that delivers indoor comfort, outdoor lifestyle, and hard-to-find extras? Then check out this BEAUTIFULLY RENOVATED, MOVE-IN READY HOME PACKED WITH UPGRADES! This 3-bedroom, 2-bath split floor plan offers a great combination of UPDATED INTERIOR SPACE, OUTDOOR ENTERTAINING, RV/BOAT PARKING, a FULLY FENCED PRIVATE BACKYARD. READ THE FULL DESCRIPTION, there is so much more value here than first meets the eye! Professionally renovated with PERMITTED improvements, most major updates were completed between 2021- 2025. The spacious EXPANDED KITCHEN was beautifully remodeled in 2023 with QUARTZ COUNTERTOPS, STAINLESS STEEL APPLIANCES, SOLID-WOOD CABINETRY and abundant storage. Additional improvements include a 2021 ROOF, 2023 HVAC with NEW INSULATION and NEW SUSPENDED DUCTWORK, newer DOUBLE-PANE WINDOWS, quality LAMINATE FLOORING installed in 2023, UPDATED BATHROOMS, plus a 2026 FRONT-LOAD WASHER & DRYER INCLUDED! Love the FLORIDA OUTDOOR LIFESTYLE? The PRIVATE, FULLY FENCED BACKYARD offers multiple spaces for entertaining, relaxing, gardening and recreation. Enjoy a BUILT-IN TIKI BAR with refrigerator, TV and SURROUND SOUND that extends into the primary bedroom and 2nd Living/Bonus Room. Additional outdoor features include FIRE PIT, EXTERIOR SHOWER, PICNIC AREA and STORAGE SHED and more. Separate GARDEN AREA and move-in ready CHICKEN COOP, currently home to happy chickens offers a unique opportunity for outdoor enjoyment. Best of all, there is STILL plenty of PRIVATE YARD SPACE for a FUTURE POOL, playground, pets or outdoor gatherings! Need space for extras? SPACIOUS DRIVEWAY and room for BOAT OR RV PARKING. Affordable FLOOD INSURANCE adds even more value, with the current policy approximately $1,295/year! LOCATION, LOCATION! Approximately 6 minutes from TAMPA INTERNATIONAL AIRPORT with quick access to the VETERANS EXPRESSWAY, major roadways, shopping, dining, golf and Tampa Bay entertainment. **UPDATED KITCHEN. NEWER ROOF. NEWER HVAC. NEWER WINDOWS. SPLIT FLOOR PLAN. BONUS LIVING SPACE. PRIVATE FENCED YARD. RV/BOAT PARKING. TIKI BAR. FIRE PIT. GARDEN. CHICKEN COOP. ROOM FOR A POOL. This home delivers the indoor comfort, outdoor lifestyle and hard-to-find extras buyers are searching for. Schedule your private showing and experience it for yourself!
Full Property Details
Full Property Details for 5508 Whitmore Dr
General
- Price: $380,000
- Taxes: $1,249 (2025)
- Status: Active
- Type: Single Family
- Source: MidFloridaRegionalMLS
- MLS ID: TB8543295
- Updated: 9/27/2026
- Added to Site: 45 day(s) ago
Rental Information
- Min. Lease: 1 Month
Interior
- Number of Rooms: 6
- Interior Features: Ceiling Fan(s), Eating Space In Kitchen, Kitchen and Family Room Combination, Open Floorplan, Primary Bedroom Main Floor, Solid Surface Counters, Solid Wood Cabinets, Split Bedroom, Walk-In Closet(s), Window Treatments
- Appliances: Disposal, Dryer, Electric Water Heater, Microwave, Range, Refrigerator, Washer
- Furnishings: Partially
- Flooring: Laminate, Luxury Vinyl
Rooms
Bathrooms
- Total Bathrooms: 2
- Full Bathrooms: 2
Bedrooms
- Total Bedrooms: 3
Other Rooms
- Laundry: Laundry Room
Exterior
- Exterior Features: Dog Run, Fire Pit, French Doors, Outdoor Shower, Private Yard, RV Hookup, Storage
- Deck/Patio: Covered, Front Porch, Patio, Rear Porch
- Porch/Patio/Deck: Covered, Front Porch, Patio, Rear Porch
Parking
- Carports: Yes
- Carport: 1
- Carport Spaces: 1
- Covered Spaces: 1
- Parking Features: Covered, Driveway
Location
- Area: 33634 - Tampa
- County: Hillsborough
- Development Name: 33634 - Tampa
- Subdivision: GOLDEN ESTATES
- Driving Directions: From Veterans Expressway (SR-589), take Exit 4 toward Hillsborough Ave. Head west on W Hillsborough Ave, turn left onto Hanley Rd, then right onto Whitmore Dr. Property will be on the left.
- Direction Faces: Northeast
School Information
- Elementary School: Town and Country-HB
- Middle School: Webb-HB
- High School: Leto-HB
Community
- Community Name: 33634 - Tampa
- Number of Pets: 10
- Pet Restrictions: See Hillsborough County for Rules and restrictions
Heating & Cooling
- Cooling Type: Central Air
- Heating Type: Central
Utilities
- Sewer: Public Sewer
- Water: Public
- Utility Description: Cable Connected, Electricity Connected, Sewer Connected, Water Connected
Structural Information
- Exterior Const.: Block
- Roof: Shingle
- Windows: Blinds, Double Pane Windows
- Stories/Levels: One
- Square Feet: 1,363
- Sq. Ft. Source: Public Records
- Year Built: 1960
Additional Structures
- Other Structures: Cabana, Shed(s)
Lot Features
- Property View: City
- Lot Size (Acres): 0.14
- Lot Size (Sq. Ft.): 5,949
- Lot Size: 5949
- Frontage: Street Paved
- Street/Road Desc.: Paved, Asphalt
- Fencing (Description): Fenced
Financial Considerations
- Tax Amount: $1,249
- Tax Year: 2025
Disclosures and Reports
- Ownership: Fee Simple
- Special Conditions: None
- Legal Description: GOLDEN ESTATES LOT 60
- Flood Zone Info: AE
- APN: U3628170D500000000060.0
- Property ID: U3628170D500000000060.0
Listed by Keller Williams Tampa Properties
Get Pre-Approved Today
Schools
Schools serving 5508 Whitmore Dr
School District:Hillsborough County School District
| Name | Grades | Distance |
|---|---|---|
Town & Country Elementary School 6025 Hanley Road, Tampa, FL 33634 | PK-5 | 0.4 mi |
Webb Middle School 6035 Hanley Road, Tampa, FL 33634 | 6-8 | 0.5 mi |
Leto High School 4409 West Sligh Avenue, Tampa, FL 33614 | 9-12 | 2.4 mi |
Disclaimer:
School attendance boundaries provided by ATTOM Data Solutions and are for reference only. Contact the school directly to verify enrollment eligibility.
Price & Sales History for 5508 Whitmore Dr
Date
Details
Price
Change
Source
8/30/2026
Listed
$380,000
—
MLS
Disclaimer: Historical sales information is derived from public records provided by the county offices. Information is not guaranteed and should be independently verified.

Tax History
Tax History for 5508 Whitmore Dr
Year
Property Taxes
Change
Tax Assessment
Change
2025
$1,249
—
$79,571
3%
2025
$1,249
10%
$77,479
3%
2024
$1,138
5%
$75,295
3%
2023
$1,084
10%
$73,102
6%
2021
$987
—
$68,906
-3%
2022
$987
—
$70,973
4%
2021
$987
14%
$67,955
2%
2019
$867
4%
$66,427
2%
2018
$832
1%
$65,188
2%
2017
$825
1%
$63,847
2%
2016
$817
-1%
$62,534
1%
2015
$827
2%
$62,099
1%
2014
$810
-1%
$61,606
1%
2013
$817
—
$60,696
—
Disclaimer: Historical tax information is derived from public records provided by the county offices. Information is not guaranteed and should be independently verified.
Estimate the Cost
Estimate the Cost for 5508 Whitmore Dr
5508 Whitmore Drive, Tampa, FL 33634 (MLS# TB8543295) is a Single Family property with 3 bedrooms and 2 full bathrooms. 5508 Whitmore Drive is currently listed for $380,000 and was received on August 30, 2026. Want to learn more about 5508 Whitmore Drive? Do you have questions about finding other Single Family real estate for sale in Tampa? You can browse all Tampa real estate or contact a Coldwell Banker agent to request more information.