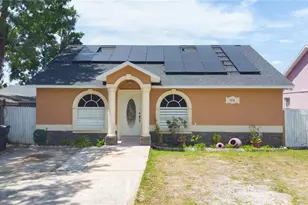
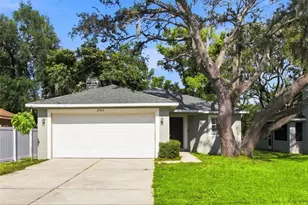
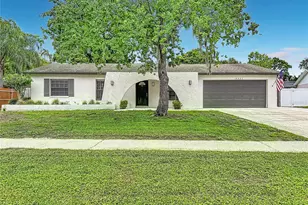
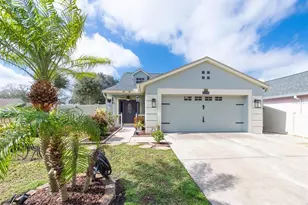
Full Property Details for 5606 Paddock Trail Dr
General
- Sold For: $408,000
- HOA FEE: $38/month
- HOA FEE FREQ.: Annually
- Taxes: $2,452 (2025)
- Status: Closed
- Type: Single Family
- Source: MidFloridaRegionalMLS
- MLS ID: TB8507051
- Added to Site: 152 day(s) ago
Rental Information
Interior
- Number of Rooms: 5
- Interior Features: Ceiling Fan(s), Kitchen and Family Room Combination, Open Floorplan, Primary Bedroom Main Floor, Stone Counters, Thermostat, Walk-In Closet(s), Window Treatments
- Appliances: Dishwasher, Electric Water Heater, Microwave, Range, Refrigerator
- Furnishings: Unfurnished
- Flooring: Ceramic Tile, Hardwood
Rooms
- Total Bathrooms: 2
- Full Bathrooms: 2
Exterior
- Exterior Features: Irrigation System, Lighting, Private Yard, Sidewalk
- Deck/Patio: Covered, Rear Porch, Screened
- Porch/Patio/Deck: Covered, Rear Porch, Screened
Parking
- Garage: Yes
- Attached garage: Yes
- Garage Spaces: 2
- Covered Spaces: 2
- Parking Features: Driveway, Garage Door Opener
Location
- Area: 33624 - Tampa / Northdale
- County: Hillsborough
- Development Name: 33624 - Tampa / Northdale
- Subdivision: PADDOCK TRAIL
- Driving Directions: Traveling North on Veterans Expressway to the Anderson Road exit (6B) to a left on Anderson Road, followed by a right on Paddock Trail Drive-to 5606 Paddock Trail Drive.
- Direction Faces: West
School Information
- Elementary School: Essrig-HB
- Middle School: Hill-HB
- High School: Gaither-HB
Community
- Community Name: 33624 - Tampa / Northdale
- Community Features: Sidewalks
- Association: Yes
- Assoc. Name: Orlando Martinez
- Number of Pets: 2
- Pet Restrictions: Dogs and cats shall not be allowed to roam freely outside the owner's property. Dogs must be leashed when not on the owner's property. All dog waste must be picked up immediately by the person in charge of the dog. No more than 2 dogs cats or 1 of each.
Heating & Cooling
- Cooling Type: Central Air
- Heating Type: Central, Electric
Utilities
- Sewer: Public Sewer
- Water: Public
- Utility Description: BB/HS Internet Available, Cable TV Available, Electricity Connected, Public, Water Connected
Structural Information
- Architectural Info: Florida, Traditional
- Architectural Style: Florida, Traditional
- Exterior Const.: Stucco
- Roof: Shingle
- Windows: Shutters
- Stories/Levels: One
- Square Feet: 1,549
- Sq. Ft. Source: Public Records
- Living Area: 1,549 Sq. Ft.
- Year Built: 1997
Lot Features
- Lot Size (Acres): 0.13
- Lot Size (Sq. Ft.): 5,500
- Lot Size: 5500
- Lot Dimensions: 50 x 110
- Frontage: Street Dead-End
- Street/Road Desc.: Paved
- Fencing (Description): Wood
Financial Considerations
- Association Fee: $450
- Assoc Fee Freq.: Annually
- Assoc Fee Desc.: Required
- Tax Amount: $2,452
- Tax Year: 2025
Disclosures and Reports
- Ownership: Fee Simple
- Special Conditions: None
- Legal Description: PADDOCK TRAIL LOT 31 BLOCK B
- Flood Zone Info: x
- APN: U0728180X3B0000000031.0
- Property ID: U0728180X3B0000000031.0
- Block/Lot/Section: B
Listed by Palermo Real Estate Prof. Inc.
Sold by Real Broker, Llc