This is a carousel with tiles that activate property listing cards. Use the previous and next buttons to navigate.
1/1
$681,000
This is a carousel with tiles that activate property listing cards. Use the previous and next buttons to navigate.
1/1
Property Description
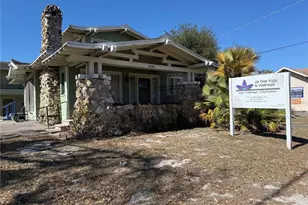
Welcome to this timeless 1915 Craftsman, ideally situated on one of the most coveted tree-lined streets in historic Seminole Heights. Rich in character and thoughtfully updated, this two-story home seamlessly blends historic charm with modern comfort. Inside, an expansive floor plan offers a welcoming living room, spacious family room, formal dining room, and a versatile upstairs bonus room-ideal as a nursery, playroom, or home office. Refinished original hardwood floors preserve the home's authentic character, while the completely remodeled kitchen serves as the heart of the home, featuring brick paver flooring, upgraded appliances, a Kohler Whitehaven farmhouse sink, and a premium Rohl San Julio bridge faucet. Designer finishes continue throughout with McGee & Co. lighting, custom window treatments, a beautifully renovated primary bathroom, and a custom-designed closet organization system. Step outside to your private backyard retreat, where an oversized turfed lawn provides the perfect setting for entertaining, pets, or outdoor play. A detached storage shed and a climate-controlled garage conversion with premium SwissTrax flooring create the ideal space for a home office, gym, studio, or flex room. Just moments from the Seminole Heights Garden Club, acclaimed restaurants, breweries, coffee shops, and local boutiques, this exceptional home offers the perfect balance of historic character and walkable urban living.
Full Property Details
Full Property Details for 5704 N Branch Ave
General
- Sold For: $681,000
- Taxes: $8,067 (2025)
- Status: Closed
- Type: Single Family
- Source: MidFloridaRegionalMLS
- MLS ID: TB8528380
- Added to Site: 93 day(s) ago
Rental Information
- Min. Lease: No Minimum
Interior
- Number of Rooms: 6
- Interior Features: Ceiling Fan(s), Walk-In Closet(s)
- Fireplace: Yes
- Fireplace(s): Living Room
- Appliances: Dishwasher, Dryer, Range, Range Hood, Refrigerator, Tankless Water Heater, Washer
- Furnishings: Unfurnished
- Flooring: Tile, Hardwood
Rooms
Bathrooms
- Total Bathrooms: 3
- Full Bathrooms: 2
- Half Bathrooms: 1
Bedrooms
- Total Bedrooms: 2
Other Rooms
- Laundry: Laundry Room
Exterior
- Exterior Features: Irrigation System, Private Yard, Sidewalk
- Deck/Patio: Covered, Front Porch
- Porch/Patio/Deck: Covered, Front Porch
Parking
- Garage: Yes
- Garage Spaces: 1
- Covered Spaces: 1
- Parking Features: Driveway, Garage Door Opener, Off Street, On Street
Location
- Area: 33604 - Tampa / Sulphur Springs
- County: Hillsborough
- Development Name: 33604 - Tampa / Sulphur Springs
- Subdivision: SUWANEE HEIGHTS
- Driving Directions: Hillsborough Avenue to north on Central, west on Powhatan to north on Branch. House is on the left.
- Direction Faces: East
School Information
- Elementary School: Seminole-HB
- Middle School: Memorial-HB
- High School: Hillsborough-HB
Community
- Community Name: 33604 - Tampa / Sulphur Springs
Heating & Cooling
- Cooling Type: Central Air
- Heating Type: Central
Utilities
- Sewer: Public Sewer
- Water: Public
- Utility Description: Electricity Connected, Fiber Optics, Natural Gas Connected, Public, Water Connected
Structural Information
- Architectural Info: Craftsman
- Architectural Style: Craftsman
- Exterior Const.: Wood Frame, Wood Siding
- Roof: Shingle
- Windows: Window Treatments
- Stories/Levels: Two
- Square Feet: 1,824
- Sq. Ft. Source: Public Records
- Living Area: 1,824 Sq. Ft.
- Year Built: 1915
Additional Structures
- Other Structures: Shed(s)
Lot Features
- Lot Size (Acres): 0.17
- Lot Size (Sq. Ft.): 7,392
- Lot Size: 7392
- Frontage: Street Paved
- Street/Road Desc.: Paved
- Fencing (Description): Fenced
Financial Considerations
- Tax Amount: $8,067
- Tax Year: 2025
Disclosures and Reports
- Ownership: Fee Simple
- Special Conditions: None
- Legal Description: SUWANEE HEIGHTS LOT 4 BLOCK 3
- Flood Zone Info: X
- APN: A3628184FV00000300004.0
- Property ID: A3628184FV00000300004.0
- Block/Lot/Section: 3
Listed by Smith & Associates Real Estate
Sold by Frank Albert Realty

Get Pre-Approved Today
Schools
Schools serving 5704 N Branch Ave
School District:Hillsborough County School District
| Name | Grades | Distance |
|---|---|---|
Seminole Elementary School, Tampa, FL 6201 North Central Avenue, Tampa, FL 33604 | PK-5 | 0.4 mi |
Memorial Middle School, Tampa, FL 4702 North Central Avenue, Tampa, FL 33603 | 6-8 | 0.8 mi |
Hillsborough High School 5000 North Central Avenue, Tampa, FL 33603 | 9-12 | 0.7 mi |
Disclaimer:
School attendance boundaries provided by ATTOM Data Solutions and are for reference only. Contact the school directly to verify enrollment eligibility.
Price & Sales History for 5704 N Branch Ave
Date
Details
Price
Change
Source
9/15/2026
Sold
$681,000
-2.58%
MLS
7/13/2026
Listed
$699,000
—
MLS
Disclaimer: Historical sales information is derived from public records provided by the county offices. Information is not guaranteed and should be independently verified.
5704 N Branch Avenue, Tampa, FL 33604 (MLS# TB8528380) is a Single Family property that was sold at $681,000 on September 15, 2026. Want to learn more about 5704 N Branch Avenue? Do you have questions about finding other Single Family real estate for sale in Sulphur Springs? You can browse all Sulphur Springs real estate or contact a Coldwell Banker agent to request more information.