This is a carousel with tiles that activate property listing cards. Use the previous and next buttons to navigate.
1/42
$620,000
This is a carousel with tiles that activate property listing cards. Use the previous and next buttons to navigate.
1/42
Property Description
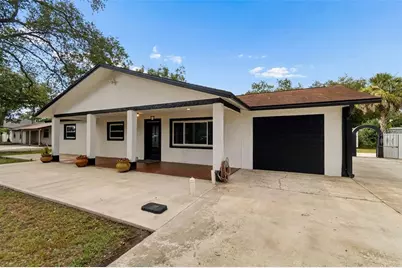
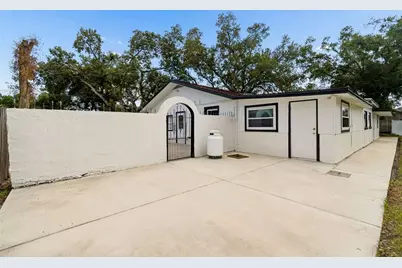
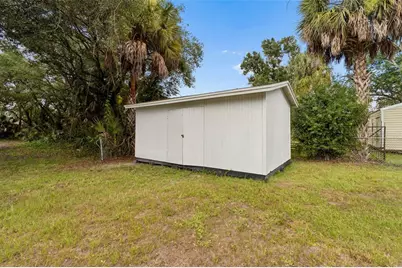
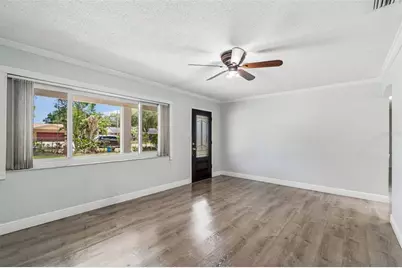
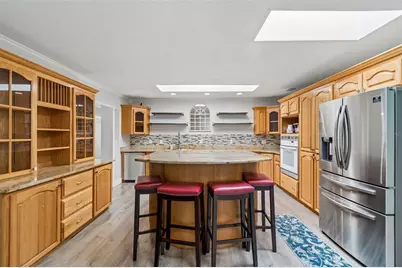
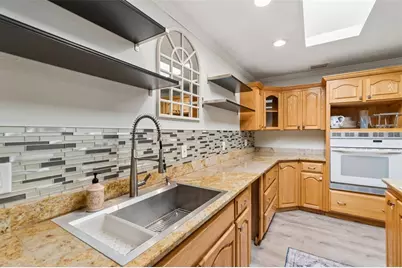
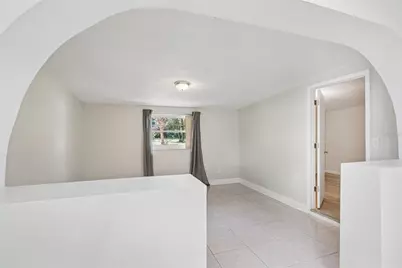
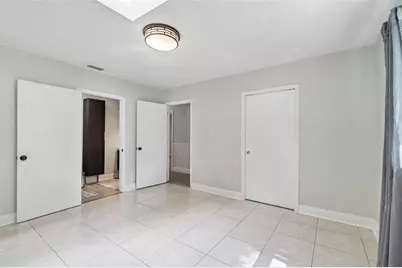
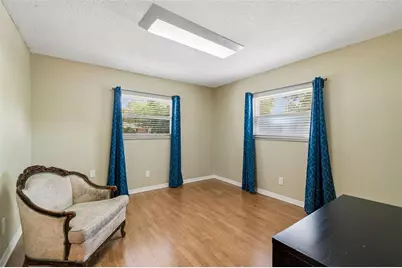
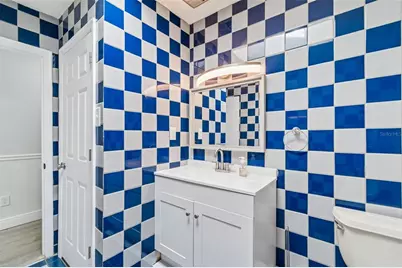
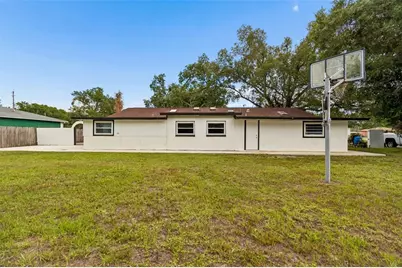
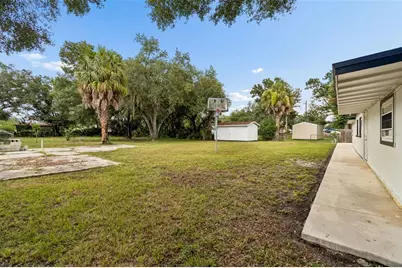
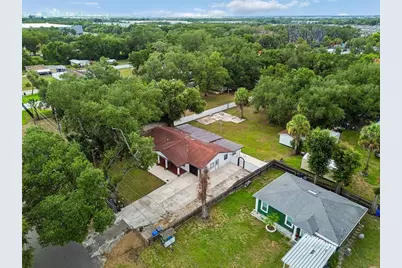
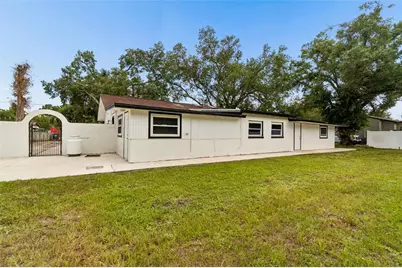
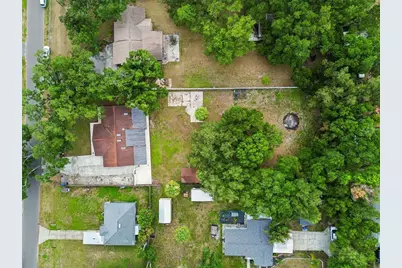
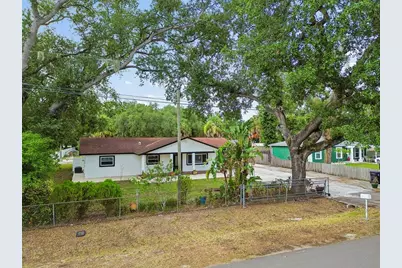
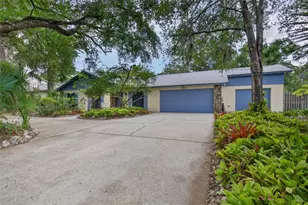
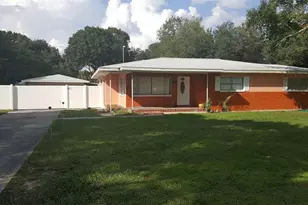
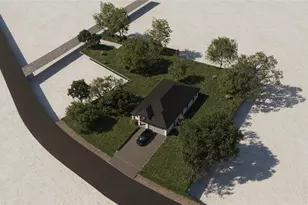
Discover the perfect blend of space, privacy, and flexibility with this rare South Tampa property situated on nearly an acre of land in a non-flood zone. Zoned Agricultural, this unique property offers endless possibilities, including growing crops, gardening, and other agricultural uses while still enjoying the convenience of city living. This well-maintained home features 3 bedrooms, 2 updated bathrooms, and a versatile bonus room that can be used as a home office, playroom, or additional living space. The finished garage provides even more flexibility and can easily be converted back into a functional garage if desired. The heart of the home is the spacious kitchen, complete with a large center island that's perfect for entertaining, family gatherings, and everyday living. The primary suite is a true retreat, featuring a cozy sitting area and an oversized walk-in closet. Both bathrooms have been beautifully updated with modern finishes. A generous utility room offers additional storage, making organization a breeze. Outside, you'll enjoy mature landscaping, beautiful shade trees, a storage shed, and expansive front and back yards with endless possibilities for outdoor living. The large paved driveway provides abundant parking and storage space for your boat, RV, trailer, work vehicles, and more. If you're looking for room to spread out without HOA or CDD restrictions, this exceptional South Tampa property offers the freedom, land, and lifestyle that's becoming increasingly hard to find.
Full Property Details
Full Property Details for 5712 20th Ave S
General
- Price: $620,000
- Taxes: $7,505 (2025)
- Status: Active
- Type: Single Family
- Source: MidFloridaRegionalMLS
- MLS ID: TB8528907
- Updated: 7/16/2026
- Added to Site: 12 day(s) ago
Rental Information
- Min. Lease: No Minimum
Interior
- Number of Rooms: 3
- Interior Features: Eating Space In Kitchen, Solid Surface Counters, Split Bedroom
- Appliances: Dishwasher, Electric Water Heater, Range, Refrigerator, Washer, Water Softener
- Furnishings: Unfurnished
- Flooring: Ceramic Tile, Laminate
Rooms
Bathrooms
- Total Bathrooms: 2
- Full Bathrooms: 2
Bedrooms
- Total Bedrooms: 3
Other Rooms
- Laundry: Laundry Closet, Washer Hookup
Exterior
- Exterior Features: Garden
- Deck/Patio: Front Porch
- Porch/Patio/Deck: Front Porch
Parking
- Parking Features: Converted Garage
Location
- Area: 33619 - Tampa / Palm River / Progress Village
- County: Hillsborough
- Development Name: 33619 - Tampa / Palm River / Progress Village
- Driving Directions: Highway 41 to 50th st, left on S 16th Ave to right on S 58th st to right, home located on right.
- Direction Faces: South
School Information
- Elementary School: Palm River-HB
- Middle School: Giunta Middle-HB
- High School: Blake-HB
Community
- Community Name: 33619 - Tampa / Palm River / Progress Village
Heating & Cooling
- Cooling Type: Central Air
- Heating Type: Central, Electric
Utilities
- Sewer: Septic Tank
- Water: Public, Well
- Utility Description: Electricity Connected, Propane, Sewer Connected, Underground Utilities, Water Connected
Structural Information
- Exterior Const.: Block
- Roof: Shingle
- Stories/Levels: One
- Square Feet: 2,460
- Sq. Ft. Source: Public Records
- Current Bldg. Use: Poultry, Citrus, Crops, Nursery, Other, Sod
- Year Built: 1976
Additional Structures
- Other Structures: Shed(s), Storage
Lot Features
- Lot Size (Acres): 0.72
- Lot Size (Sq. Ft.): 31,500
- Lot Size: 31500
- Lot Dimensions: 105 x 300
- Street/Road Desc.: Asphalt
- Fencing (Description): Vinyl
Financial Considerations
- Tax Amount: $7,505.01
- Tax Year: 2025
Disclosures and Reports
- Ownership: Fee Simple
- Special Conditions: None
- Legal Description: SOUTH TAMPA SUBDIVISION S 315 FT OF E 105 FT OF W 537 FT OF TRACT 14 IN NE 1/4 LESS S 15 FT FOR RD R/W
- Flood Zone Info: X500
- APN: U27291966300000157940.0
- Property ID: U27291966300000157940.0
- Block/Lot/Section: 1
Listed by Dexter Realty Group

Get Pre-Approved Today
Schools
Schools serving 5712 20th Ave S
School District:Hillsborough County School District
| Name | Grades | Distance |
|---|---|---|
Palm River Elementary School 805 Maydell Drive, Tampa, FL 33619 | PK-5 | 0.8 mi |
Giunta Middle School 4202 South Falkenburg Road, Riverview, FL 33578 | 6-8 | 2.4 mi |
Blake High School 1701 North Boulevard, Tampa, FL 33607 | 9-12 | 5 mi |
Disclaimer:
School attendance boundaries provided by ATTOM Data Solutions and are for reference only. Contact the school directly to verify enrollment eligibility.
Price & Sales History for 5712 20th Ave S
Date
Details
Price
Change
Source
7/15/2026
Listed
$620,000
638.1%
MLS
6/24/1997
Sold
$84,000
—
Public Record
Disclaimer: Historical sales information is derived from public records provided by the county offices. Information is not guaranteed and should be independently verified.
Tax History
Tax History for 5712 20th Ave S
Year
Property Taxes
Change
Tax Assessment
Change
2025
$7,505
4%
$378,476
-1%
2024
$7,183
394%
$381,751
299%
2023
$1,453
12%
$95,683
6%
2021
$1,295
-2%
$90,190
-3%
2022
$1,322
2%
$92,896
4%
2021
$1,295
14%
$88,945
2%
2019
$1,137
5%
$86,945
2%
2018
$1,086
3%
$85,324
2%
2017
$1,059
4%
$83,569
3%
2016
$1,020
-1%
$81,162
1%
2015
$1,029
2%
$80,598
1%
2014
$1,006
-6%
$79,958
-3%
2013
$1,074
—
$82,376
—
Disclaimer: Historical tax information is derived from public records provided by the county offices. Information is not guaranteed and should be independently verified.
Estimate the Cost
Estimate the Cost for 5712 20th Ave S
5712 20th Avenue S, Tampa, FL 33619 (MLS# TB8528907) is a Single Family property with 3 bedrooms and 2 full bathrooms. 5712 20th Avenue S is currently listed for $620,000 and was received on July 15, 2026. Want to learn more about 5712 20th Avenue S? Do you have questions about finding other Single Family real estate for sale in Tampa? You can browse all Tampa real estate or contact a Coldwell Banker agent to request more information.