This is a carousel with tiles that activate property listing cards. Use the previous and next buttons to navigate.
1/70
$799,900
This is a carousel with tiles that activate property listing cards. Use the previous and next buttons to navigate.
1/70
Property Description
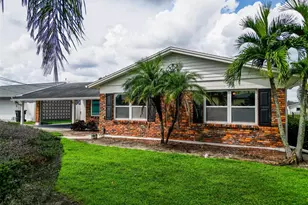
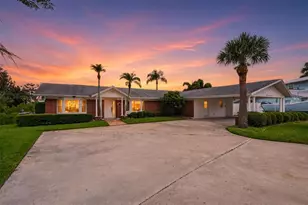
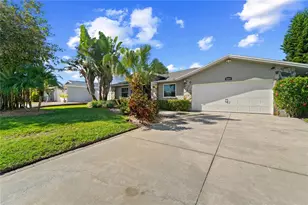
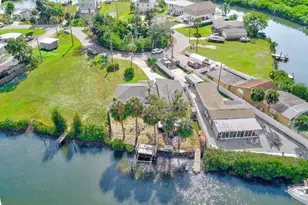
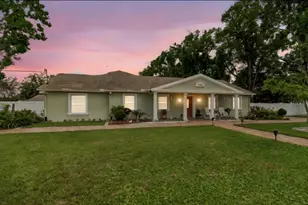
Nestled within the highly sought-after gated community of Bayside, this beautifully updated waterfront residence offers the perfect blend of luxury, comfort, and the ultimate Florida lifestyle. Featuring 3 bedrooms, 2 bathrooms, a 2-car garage, and 2,033 square feet of thoughtfully designed living space, every detail of this home has been meticulously enhanced for modern living. An impressive, oversized paver driveway, complemented by an additional circular drive, creates exceptional curb appeal and ample parking for family and guests. Inside, the expansive open-concept floor plan is flooded with natural light, creating an inviting atmosphere that is ideal for both everyday living and effortless entertaining. The home has been tastefully updated from top to bottom, offering a truly move-in-ready experience. At the heart of the home is a stunning kitchen designed for gathering and entertaining, featuring quartz countertops, a large center island, a beautiful designer backsplash, stainless steel appliances, an oversized double farmhouse sink, and seamless sightlines into the main living spaces. The spacious living area is anchored by a charming wood-burning fireplace and complemented by a stylish bar with a wine refrigerator, creating the perfect setting for hosting family and friends. The luxurious primary suite serves as a private retreat, offering tranquil canal views, a custom-built walk-in closet, and a fully remodeled spa-inspired bathroom complete with dual vanities, a freestanding soaking tub, a spacious glass-enclosed shower, and sleek contemporary finishes. The secondary bedrooms are generously sized with ample closet space, providing comfort and flexibility for family and guests alike. Step outside to your own waterfront paradise, where a sprawling party deck and covered patio create the perfect setting for year-round entertaining. A brand-new 13,000-pound boat lift, installed in 2025, provides quick and easy access to the open waters of Tampa Bay, allowing you to enjoy everything the waterfront lifestyle has to offer, from sunset cruises and waterfront dining to some of the area's best boating and fishing. Recent improvements provide peace of mind and exceptional value, including a new roof, gutters, and exterior paint (2026), a new front door (2025), a new chimney cap (2026), a new garage door opener (2026), a water softener (2023), exterior dusk-to-dawn lighting (2022), & motorized shades (2022). Perfectly positioned near Tampa International Airport, beautiful Gulf beaches, premier shopping, medical facilities, exceptional dining, and great schools, this remarkable waterfront home delivers the very best of luxury living in one of Tampa's most desirable gated communities. Make your private appointment today!
Full Property Details
Full Property Details for 5821 Schooner Way
General
- Price: $799,900
- HOA FEE: $134/month
- Taxes: $8,645 (2025)
- Status: Active
- Type: Single Family
- Source: MidFloridaRegionalMLS
- MLS ID: TB8523349
- Updated: 6/26/2026
- Added to Site: 13 day(s) ago
Rental Information
- Min. Lease: 8-12 Months
Interior
- Number of Rooms: 7
- Interior Features: Ceiling Fan(s), High Ceilings, Living Room/Dining Room Combo, Open Floorplan, Stone Counters, Thermostat, Walk-In Closet(s)
- Fireplace: Yes
- Fireplace(s): Wood Burning
- Appliances: Dishwasher, Disposal, Microwave, Range, Refrigerator, Wine Refrigerator
- Furnishings: Unfurnished
- Flooring: Tile, Vinyl
Rooms
Bathrooms
- Total Bathrooms: 2
- Full Bathrooms: 2
Bedrooms
- Total Bedrooms: 3
Other Rooms
- Laundry: Laundry Room
Additional Information
- Security/Safety: Smoke Detector(s)
Exterior
- Exterior Features: Lighting, Sidewalk
- Deck/Patio: Front Porch
- Porch/Patio/Deck: Front Porch
Parking
- Garage: Yes
- Attached garage: Yes
- Garage Spaces: 2
- Covered Spaces: 2
- Parking Features: Circular Driveway, Driveway, Garage Door Opener, Oversized
Location
- Area: 33615 - Tampa / Town and Country
- County: Hillsborough
- Development Name: 33615 - Tampa / Town and Country
- Subdivision: BAY PORT COLONY PH II UN I
- Driving Directions: Take W Hillsborough Ave to a left on W Longboat Blvd. Make a left on Brigantine Blvd then a right on Schooner Way. Home will be on the left hand side.
- Direction Faces: West
School Information
- Elementary School: Bay Crest-HB
- Middle School: Davidsen-HB
- High School: Alonso-HB
Community
- Community Name: 33615 - Tampa / Town and Country
- Community Features: Water Access, Deed Restrictions, Playground, Sidewalks
- Association: Yes
- Assoc. Name: Greenacres - Tiffany Sullivan
Heating & Cooling
- Cooling Type: Central Air
- Heating Type: Central
Utilities
- Sewer: Public Sewer
- Water: Public
- Utility Description: BB/HS Internet Available, Cable TV Available, Electricity Connected
Structural Information
- Exterior Const.: Block, Stucco
- Roof: Shingle
- Windows: Shades
- Stories/Levels: One
- Square Feet: 2,033
- Sq. Ft. Source: Public Records
- Year Built: 1978
Lot Features
- Property View: Water
- Lot Size (Acres): 0.21
- Lot Size (Sq. Ft.): 9,120
- Lot Size: 9120
- Lot Dimensions: 76 x 120
- Street/Road Desc.: Asphalt
Water Features
- Water Front: Yes
- Water View: Yes
- Water Access: Yes
- Water Access Desc: Canal - Brackish, Gulf/Ocean to Bay, Intracoastal Waterway, Lagoon
- Water Extras: Yes
- Water Front Desc.: Canal - Brackish
Financial Considerations
- Association Fee: $134
- Assoc Fee Freq.: Monthly
- Assoc Fee Desc.: Required
- Tax Amount: $8,645.22
- Tax Year: 2025
Disclosures and Reports
- Ownership: Fee Simple
- Special Conditions: None
- Legal Description: BAY PORT COLONY PHASE II UNIT II LOT 45
- Flood Zone Info: AE
- APN: U3328170B800000000045.0
- Property ID: U3328170B800000000045.0
- Block/Lot/Section: 8
Listed by Future Home Realty Inc
Get Pre-Approved Today
Schools
Schools serving 5821 Schooner Way
School District:Hillsborough County School District
| Name | Grades | Distance |
|---|---|---|
Bay Crest Elementary School 4925 Webb Road, Tampa, FL 33615 | K-5 | 1.7 mi |
Davidsen Middle School 10501 Montague Street, Tampa, FL 33626 | 6-8 | 3.8 mi |
Alonso High School 8302 Montague Street, Tampa, FL 33635 | 9-12 | 1.6 mi |
Disclaimer:
School attendance boundaries provided by ATTOM Data Solutions and are for reference only. Contact the school directly to verify enrollment eligibility.
Price & Sales History for 5821 Schooner Way
Date
Details
Price
Change
Source
6/26/2026
Listed
$799,900
50.92%
MLS
1/27/2020
Sold
$530,000
—
Public Record
Disclaimer: Historical sales information is derived from public records provided by the county offices. Information is not guaranteed and should be independently verified.
Tax History
Tax History for 5821 Schooner Way
Year
Property Taxes
Change
Tax Assessment
Change
2025
$8,645
10%
$472,282
3%
2024
$7,874
3%
$458,972
3%
2023
$7,623
5%
$445,604
6%
2021
$7,265
-1%
$420,024
-3%
2022
$7,347
1%
$432,625
13%
2021
$7,265
19%
$383,243
22%
2019
$6,120
3%
$315,271
4%
2018
$5,949
8%
$302,943
9%
2017
$5,528
-1%
$277,299
1%
2016
$5,583
7%
$273,402
9%
2015
$5,227
10%
$249,816
8%
2014
$4,770
6%
$231,184
6%
2013
$4,504
—
$217,897
—
Disclaimer: Historical tax information is derived from public records provided by the county offices. Information is not guaranteed and should be independently verified.
Estimate the Cost
Estimate the Cost for 5821 Schooner Way
5821 Schooner Way, Tampa, FL 33615 (MLS# TB8523349) is a Single Family property with 3 bedrooms and 2 full bathrooms. 5821 Schooner Way is currently listed for $799,900 and was received on June 26, 2026. Want to learn more about 5821 Schooner Way? Do you have questions about finding other Single Family real estate for sale in Tampa? You can browse all Tampa real estate or contact a Coldwell Banker agent to request more information.