This is a carousel with tiles that activate property listing cards. Use the previous and next buttons to navigate.
1/1
$1,325,000
This is a carousel with tiles that activate property listing cards. Use the previous and next buttons to navigate.
1/1
Property Description
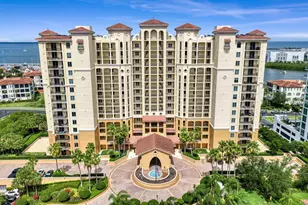
Discover the finest in luxury living in this breathtaking condominium at the prestigious Westshore Yacht Club. This 9th floor corner unit has been recently renovated with over $200,000 in premium upgrades and includes 2,555 sq ft of refined living space which seamlessly blends modern elegance with timeless sophistication. Featuring 3 Ensuite Bedrooms the floorpan of this condominium is ideal and includes 2 private balconies to enjoy the sunrise and sunsets. The elevator opens directly to this stunning residence and you will immediately notice the 9-foot ceilings, beautiful wood floors and dramatic floor-to-ceiling windows that bask the interior with natural light. The gourmet kitchen is a chef's dream, featuring premium stainless steel appliances, new quartzite countertops, a spacious center island, and a custom tile backsplash. Soft-close cabinetry, an oversized breakfast bar, and a newly added built-in buffet with a granite top elevate both form and function. Recent renovations have opened the kitchen to the living area, highlighted with striking stone feature walls, updated cabinets, a redesigned island with beverage refrigerator, and new lighting, creating a refined culinary and entertaining experience. The luxurious primary suite offers two oversized walk-in closets and a beautifully remodeled spa-inspired bathroom featuring quartz countertops, custom cabinetry, a walk-in shower with rain head, wand, and side jets, a freestanding soaking tub, and elegant new sinks, faucets, and hardware. Two additional en suite bedrooms provide breathtaking sunrise views and exceptional privacy. Completing the home is a newly redesigned office or third bedroom, enhanced with a striking stone accent wall, built-in desk with a granite countertop, custom cabinetry, and a thoughtfully designed additional workspace within the closet. Castillo Tower presents an unparalleled lifestyle with premier amenities, including a heated pool andi spa, private theater room, state-of-the-art fitness center with sauna and steam room, elegant social room with catering kitchen, billiard lounge, kayak and bicycle storage, and two luxurious guest suites. Residents also enjoy exclusive membership to the prestigious Bay Club, featuring two resort-style heated pools, a full-service spa, the 806 Sunset Bar and restaurant, and a vibrant calendar of social events for all ages. Additional conveniences include two designated parking spaces equipped for electric vehicle charging within the gated garage, a climate-controlled storage unit, and 24-hour secured access for ultimate peace of mind.
Full Property Details
Full Property Details for 5823 Bowen Daniel Dr #906
General
- Sold For: $1,325,000
- HOA FEE: $474/month
- HOA FEE FREQ.: Semi-Annually
- Taxes: $14,733 (2024)
- Status: Closed
- Type: Condo
- Source: MidFloridaRegionalMLS
- MLS ID: TB8465949
- Added to Site: 266 day(s) ago
Rental Information
- Min. Lease: 1 Month
Interior
- Number of Rooms: 6
- Interior Features: Built-in Features, Ceiling Fan(s), Crown Molding, Dry Bar, Eating Space In Kitchen, Elevator, Living Room/Dining Room Combo, Open Floorplan, Primary Bedroom Main Floor, Solid Wood Cabinets, Stone Counters, Walk-In Closet(s), Window Treatments
- Appliances: Cooktop, Disposal, Dryer, Electric Water Heater, Exhaust Fan, Microwave, Refrigerator, Tankless Water Heater, Washer, Wine Refrigerator
- Furnishings: Unfurnished
- Flooring: Tile, Hardwood
Rooms
Bathrooms
- Total Bathrooms: 4
- Full Bathrooms: 3
- Half Bathrooms: 1
Bedrooms
- Total Bedrooms: 3
Other Rooms
- Laundry: Inside
Additional Information
- Pool Description: In Ground, Salt Water
- Spa: Yes
- Spa Description: In Ground
Exterior
- Exterior Features: Balcony, Courtyard
Parking
- Garage: Yes
- Attached garage: Yes
- Garage Spaces: 2
- Covered Spaces: 2
- Parking Features: Assigned, Covered, Garage Door Opener, Under Building
Location
- Area: 33616 - Tampa
- County: Hillsborough
- Development Name: 33616 - Tampa
- Subdivision: CASTILLO AT WESTSHORE YACHT CL
- Driving Directions: South on Westshore past Gandy to Westshore Yacht Club Gate Entrance. Take the 2nd right on Bowen Daniel and follow to Castillo.
- Direction Faces: West
School Information
- Elementary School: Lanier-HB
- Middle School: Madison-HB
- High School: Robinson-HB
Community
- Community Name: 33616 - Tampa
- Community Features: Bay/Harbor Front, Fishing, Marina, Waterfront, Association Recreation - Owned, Clubhouse, Deed Restrictions, Dog Park, Fitness Center, Gated Community - Guard, Golf Carts OK, Playground, Pool, Restaurant, Sidewalks
- Association: Yes
- Assoc. Name: Glenda Baker
- Assoc. Fees Include: 24-Hour Guard, Community Pool, Escrow Reserves Fund, Maintenance Structure, Maintenance Grounds, Manager, Private Road, Recreational Facilities, Security, Sewer, Trash, Water
- Number of Pets: 2
- Pet Restrictions: Please confirm with management the pet restrictions, / 100lbs.
Heating & Cooling
- Cooling Type: Central Air, Zoned
- Heating Type: Central
Utilities
- Sewer: Public Sewer
- Water: Public
- Utility Description: Electricity Connected, Sewer Connected, Water Connected
Structural Information
- Exterior Const.: Block, Stucco
- Roof: Membrane, Tile
- Common Walls: Corner Unit
- Stories/Levels: One
- Square Feet: 2,555
- Sq. Ft. Source: Public Records
- Living Area: 2,555 Sq. Ft.
- Year Built: 2007
Lot Features
- Property View: Water
- Lot Size (Sq. Ft.): 4
- Lot Size: 4
- Frontage: Street Paved, Private Road
- Street/Road Desc.: Paved, Asphalt
Water Features
- Water Front: Yes
- Water View: Yes
- Water Access: Yes
- Water Access Desc: Bay/Harbor, Marina
- Water Front Desc.: Bay/Harbor Front, Waterfront, Bay/Harbor, Marina
Financial Considerations
- Association Fee: $2,845
- Assoc Fee Freq.: Semi-Annually
- Assoc Fee Desc.: Required
- Condo Fee: $7,249
- Condo Fee Freq: Quarterly
- Tax Amount: $14,733.83
- Tax Year: 2024
Disclosures and Reports
- Ownership: Fee Simple
- Special Conditions: None
- Legal Description: CASTILLO AT WESTSHORE YACHT CLUB UNIT 906 AND AN UNDIV INT IN COMMON ELEMENTS
- Flood Zone Info: x
- APN: A0830189DR00000000906.0
- Property ID: A0830189DR00000000906.0
Get Pre-Approved Today
Schools
Schools serving 5823 Bowen Daniel Dr #906
School District:Hillsborough County School District
| Name | Grades | Distance |
|---|---|---|
Lanier Elementary School 4704 West Montgomery Avenue, Tampa, FL 33616 | K-5 | 0.6 mi |
Monroe Middle School 4716 West Montgomery Avenue, Tampa, FL 33616 | 6-8 | 0.5 mi |
Robinson High School 6311 South Lois Avenue, Tampa, FL 33616 | 9-12 | 1 mi |
Disclaimer:
School attendance boundaries provided by ATTOM Data Solutions and are for reference only. Contact the school directly to verify enrollment eligibility.
Price & Sales History for 5823 Bowen Daniel Dr #906
Date
Details
Price
Change
Source
9/15/2026
Sold
$1,325,000
-5.36%
MLS
3/05/2026
Price Reduced
$1,400,000
-6.35%
MLS
1/18/2026
Listed
$1,495,000
—
MLS
Disclaimer: Historical sales information is derived from public records provided by the county offices. Information is not guaranteed and should be independently verified.
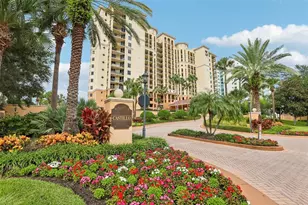
5823 Bowen Daniel Drive #906, Tampa, FL 33616 (MLS# TB8465949) is a Condo property that was sold at $1,325,000 on September 15, 2026. This property was listed by Michelle Fitz-Randolph from our South Tampa Office.Want to learn more about 5823 Bowen Daniel Drive #906? Do you have questions about finding other Condo real estate for sale in Tampa? You can browse all Tampa real estate or contact a Coldwell Banker agent to request more information.