This is a carousel with tiles that activate property listing cards. Use the previous and next buttons to navigate.
1/39
$415,000 Just Listed
This is a carousel with tiles that activate property listing cards. Use the previous and next buttons to navigate.
1/39
Property Description
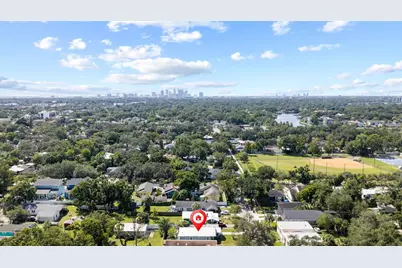
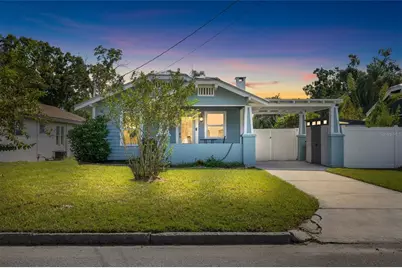
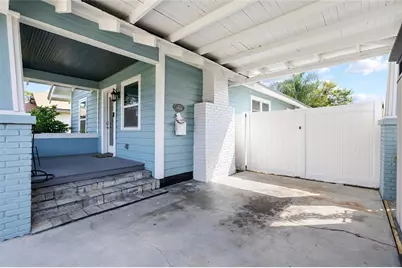
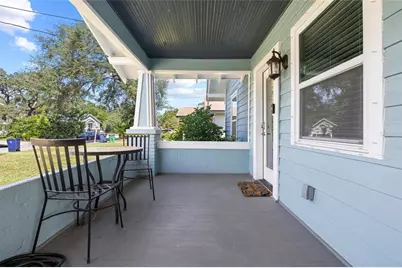
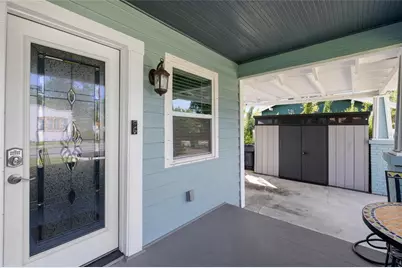
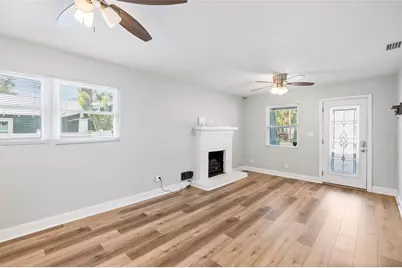
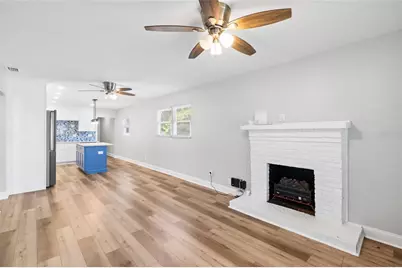
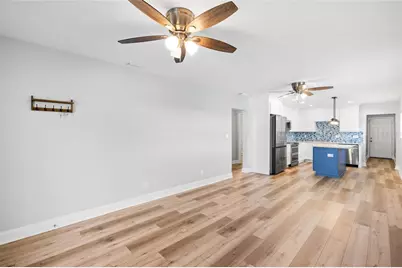
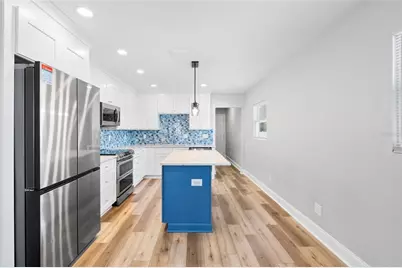
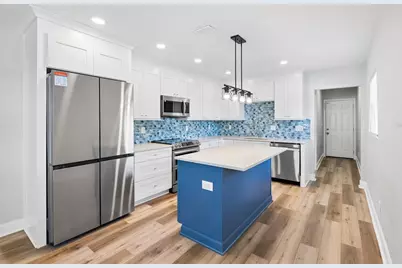
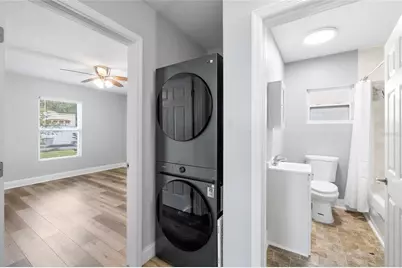
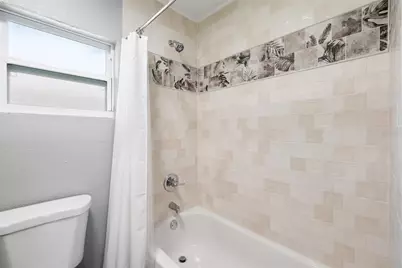
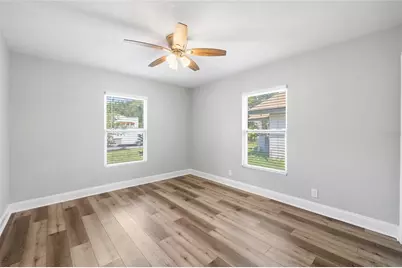
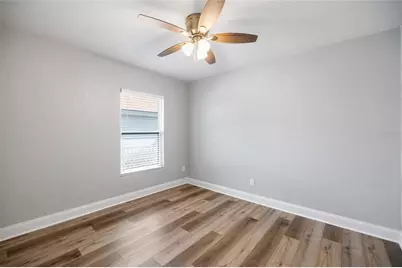
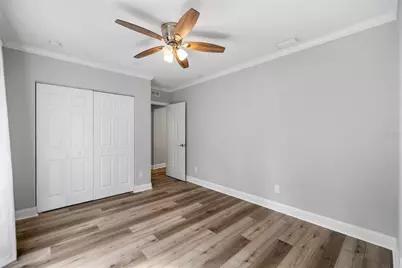
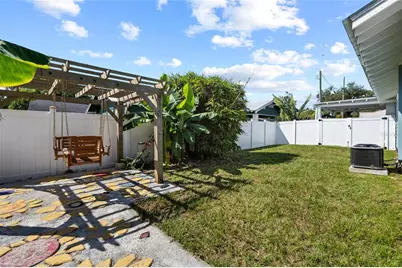
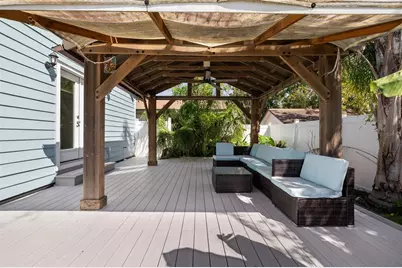
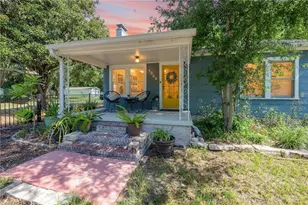
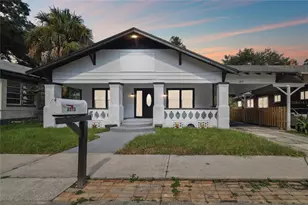
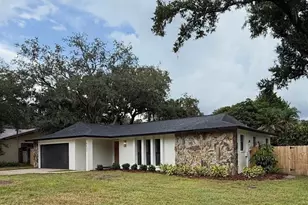
No HOA fees and no flood insurance required! A welcoming front porch, a beautifully updated interior, and a spacious fenced backyard make this Seminole Heights bungalow easy to love. Celebrating its 100th year in 2026, this 3-bedroom, 2-bath home pairs classic bungalow character with inviting spaces for everyday living and entertaining. This home was thoughtfully and extensively renovated in 2023 including all new subfloors, new plumbing, electrical updates, new kitchen, master bedroom, and second bathroom addition. This home features a metal roof, so no replacing shingles every 15 years for insurance! Inside, luxury vinyl plank flooring, updated lighting, and stylish finishes create a warm, cohesive feel. The kitchen is a standout, featuring stainless steel appliances, white cabinetry with generous storage, stone countertops, a tiled backsplash, and a large island that brings everyone together. The primary suite offers a comfortable retreat with an updated en-suite bath, an oversized vanity, and a walk-in shower. The outdoor spaces are just as inviting. Enjoy a quiet morning on the front porch or gather out back beneath the covered gazebo. Paved entertaining areas and an expansive fenced yard provide room to relax, garden, and make the space your own. A covered carport and detached storage shed add everyday convenience and extra room for tools, hobbies, and seasonal items. With a century of character, thoughtful updates, and plenty of space to enjoy the outdoors, this Seminole Heights home is ready for its next chapter.
Full Property Details
Full Property Details for 5907 N Ola Ave
General
- Price: $415,000
- Taxes: $5,948 (2025)
- Status: Active
- Type: Single Family
- Source: MidFloridaRegionalMLS
- MLS ID: TB8553994
- Updated: 10/1/2026
- Added to Site: 3 day(s) ago
Rental Information
- Min. Lease: No Minimum
Interior
- Number of Rooms: 3
- Interior Features: Stone Counters, Thermostat, Ceiling Fan(s)
- Fireplace: Yes
- Fireplace(s): Wood Burning, Living Room
- Appliances: Microwave, Range, Refrigerator, Washer, Dishwasher, Dryer
- Furnishings: Unfurnished
- Flooring: Tile, Vinyl
Rooms
Bathrooms
- Total Bathrooms: 2
- Full Bathrooms: 2
Bedrooms
- Total Bedrooms: 3
Other Rooms
- Laundry: Laundry Closet
Exterior
- Exterior Features: Private Yard
- Deck/Patio: Front Porch, Rear Porch
- Porch/Patio/Deck: Front Porch, Rear Porch
Parking
- Carports: Yes
- Carport: 1
- Carport Spaces: 1
- Covered Spaces: 1
Location
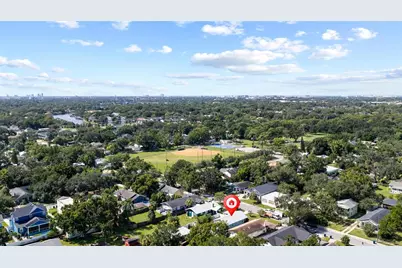
- Area: 33604 - Tampa / Sulphur Springs
- County: Hillsborough
- Development Name: 33604 - Tampa / Sulphur Springs
- Subdivision: SEMINOLE HTS AREA
- Driving Directions: From I-275: Take Exit 47B for Hillsborough Ave/US-92 W. Head west on E Hillsborough Ave, then turn right (north) onto N Ola Ave. Continue north to 5907 N Ola Ave; the property will be on your right.
- Direction Faces: West
School Information
- Elementary School: Seminole-HB
- Middle School: Memorial-HB
- High School: Hillsborough-HB
Community
- Community Name: 33604 - Tampa / Sulphur Springs
Heating & Cooling
- Cooling Type: Central Air
- Heating Type: Central, Electric
Utilities
- Sewer: Public Sewer
- Water: Public
- Utility Description: Electricity Connected
Structural Information
- Exterior Const.: Wood Frame, Block
- Roof: Metal
- Stories/Levels: One
- Square Feet: 1,125
- Sq. Ft. Source: Public Records
- Year Built: 1926
Lot Features
- Lot Size (Acres): 0.11
- Lot Size (Sq. Ft.): 5,150
- Lot Size: 5150
- Street/Road Desc.: Asphalt
- Fencing (Description): Vinyl
Financial Considerations
- Tax Amount: $5,948
- Tax Year: 2025
Disclosures and Reports
- Ownership: Fee Simple
- Special Conditions: None
- Legal Description: IDLEWILD ON THE HILLSBOROUGH W 100 FT OF S 1/2 OF LOT 9 BLK 19
- Flood Zone Info: x
- APN: A3628184EK00001900009.1
- Property ID: A3628184EK00001900009.1
- Block/Lot/Section: 19
Listed by Wright Davis Real Estate

Get Pre-Approved Today
Schools
Schools serving 5907 N Ola Ave
School District:Hillsborough County School District
| Name | Grades | Distance |
|---|---|---|
Seminole Elementary School, Tampa, FL 6201 North Central Avenue, Tampa, FL 33604 | PK-5 | 0.6 mi |
Memorial Middle School, Tampa, FL 4702 North Central Avenue, Tampa, FL 33603 | 6-8 | 0.9 mi |
Hillsborough High School 5000 North Central Avenue, Tampa, FL 33603 | 9-12 | 0.9 mi |
Disclaimer:
School attendance boundaries provided by ATTOM Data Solutions and are for reference only. Contact the school directly to verify enrollment eligibility.
Price & Sales History for 5907 N Ola Ave
Date
Details
Price
Change
Source
10/01/2026
Listed
$415,000
-5.25%
MLS
4/13/2023
Sold
$438,000
—
Public Record
Disclaimer: Historical sales information is derived from public records provided by the county offices. Information is not guaranteed and should be independently verified.
Tax History
Tax History for 5907 N Ola Ave
Year
Property Taxes
Change
Tax Assessment
Change
2025
$5,948
—
$331,670
-1%
2025
$5,948
8%
$333,628
3%
2024
$5,531
1%
$324,345
18%
2023
$5,464
52%
$275,697
59%
2021
$3,592
-37%
$173,518
-39%
2022
$5,696
59%
$286,068
533%
2021
$3,592
582%
$45,179
2%
2019
$527
4%
$44,163
2%
2018
$506
5%
$43,340
2%
2017
$483
6%
$42,449
2%
2016
$455
11%
$41,576
1%
2015
$410
14%
$41,287
1%
2014
$360
2%
$40,959
1%
2013
$353
—
$40,354
—
Disclaimer: Historical tax information is derived from public records provided by the county offices. Information is not guaranteed and should be independently verified.
Estimate the Cost
Estimate the Cost for 5907 N Ola Ave
5907 N Ola Avenue, Tampa, FL 33604 (MLS# TB8553994) is a Single Family property with 3 bedrooms and 2 full bathrooms. 5907 N Ola Avenue is currently listed for $415,000 and was received on October 01, 2026. Want to learn more about 5907 N Ola Avenue? Do you have questions about finding other Single Family real estate for sale in Sulphur Springs? You can browse all Sulphur Springs real estate or contact a Coldwell Banker agent to request more information.