This is a carousel with tiles that activate property listing cards. Use the previous and next buttons to navigate.
1/1
$605,000
This is a carousel with tiles that activate property listing cards. Use the previous and next buttons to navigate.
1/1
Property Description
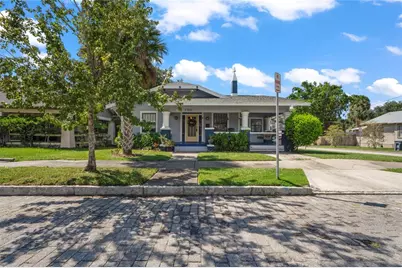
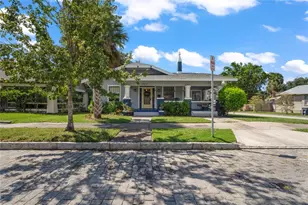
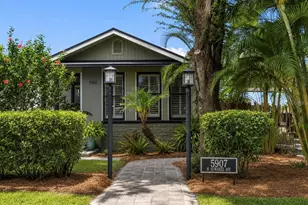
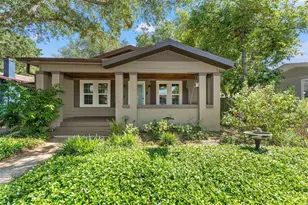
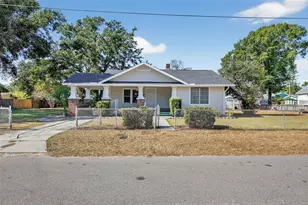
New Price & Great Value! Welcome to this Seminole Heights 3 bedroom, 2 bathroom + Florida Room Bungalow "Pool" home with a "Large Fenced" backyard ideally located on a spacious "Corner Lot" in the Historic District! This gem was proudly showcased in a former annual Old Seminole Heights Home Tour.  The expansive covered porch is a perfect place for your morning cup of coffee or hosting a "front porch" party, a popular festive Seminole Height's community tradition.  As you step inside, you'll immediately sense the inviting open-concept main living area, complemented by the cozy ambiance created by the gas log fireplace and custom-built glass-front cabinets.  The kitchen is a chef's paradise, boasting a large center island perfect for family & friend gatherings, granite countertops, 42" upper cabinets, stainless-steel appliances, & wine rack.  Through glass French doors adjacent to the kitchen, you'll discover a naturally lit Florida room, ideal for a cozy den or a home office. The back of the home is where you'll find the owner's retreat with a relaxing spa-like en-suite featuring custom tile work, a clawfoot tub, a separate shower w/ glass door, a double sink vanity & bidet. The owner's quarters include dual closets and elegant glass French doors that lead to the back deck where you'll enjoy grilling out, taking a dip in the sparkling pool & unwinding in your own private tropical oasis. Off the left side of the home, two spacious bedrooms are separated by a shared bathroom.  This home oozes historic charm while offering important updates and many creature comfort amenities to include: "2021 Generac Generator", a "2019  Full Roof Replacement" & "2019 Pool with Natural Gas Heater, Salt System, & Paver Pool Deck", "2018 HVAC replaced",  "Electrical Updated", "Complete Replumb", "Paint", "Sprinkler System", and has a "Tankless Gas Water Heater".  This is a perfect location for foodies & brewery enthusiasts within walking distance of local vibrant favorites such as Rooster & the Till, The Front Porch, Angry Chair Brewing, The Rollin' Mullet, The Salty and many others. It has a great walk & bike score to many wonderful eclectic restaurants, breweries & coffee shops. Seminole Heights is an outdoor pet friendly community (less than one mile to the Historic Seminole Heights Garden Center park see photos) & is close to downtown Tampa, Ybor City, Channelside, River Walk, Hyde Park, Performing Arts Center, Tampa Theatre, Busch Gardens, Adventure Island, Florida Aquarium, Boating, Fishing, UT, USF, Westshore, International Mall, Hard Rock, Amphitheatre, Benchmark Int'l Arena (Home to the Tampa Bay Lightning Hockey & Concerts), Raymond James Stadium (Tampa Bay Buccaneers), Top Rated Hospitals including Moffitt Cancer Center & VA hospitals, TIA, I-75, and many parks. ** Short walk to the popular # 1 Bus that services Seminole Heights to Downtown Tampa where there's a multitude of ways to get around including the TECO Streetcar (Trolley), Dash app, City E Scooters & Bikes, Flixbus, Pirate Water Taxi.  (Bus runs every 15 minutes during prime hours and every 30 minutes outside prime hours). This property is NOT in Flood Zone and NO HOA fees & NO issues from 2024 storms.  Schedule your personal tour to appreciate this rare find & invest in a little piece of Seminole Height's nostalgic history.
Full Property Details
Full Property Details for 5912 N Suwanee Ave
General
- Sold For: $605,000
- Taxes: $6,290 (2025)
- Status: Closed
- Type: Single Family
- Source: MidFloridaRegionalMLS
- MLS ID: TB8433405
- Added to Site: 237 day(s) ago
Rental Information
- Min. Lease: No Minimum
Interior
- Number of Rooms: 8
- Interior Features: Built-in Features, Ceiling Fan(s), Eating Space In Kitchen, Living Room/Dining Room Combo, Open Floorplan, Primary Bedroom Main Floor, Split Bedroom
- Fireplace: Yes
- Fireplace(s): Decorative, Gas
- Appliances: Dishwasher, Disposal, Dryer, Gas Water Heater, Range, Refrigerator, Tankless Water Heater, Washer
- Flooring: Ceramic Tile, Porcelain Tile, Hardwood
Rooms
Bathrooms
- Total Bathrooms: 2
- Full Bathrooms: 2
Bedrooms
- Total Bedrooms: 3
Other Rooms
- Laundry: Inside
Additional Information
- Pool: Yes
- Private Pool: Yes
- Pool Description: Gunite, Heated, In Ground, Lighting, Pool Alarm, Salt Water, Tile
Exterior
- Exterior Features: Irrigation System, Rain Gutters, Sidewalk, Sprinkler Metered, Storage
- Deck/Patio: Covered, Deck, Front Porch, Patio, Porch
- Porch/Patio/Deck: Covered, Deck, Front Porch, Patio, Porch
Parking
- Parking Features: Driveway, None, On Street
Location
- Area: 33604 - Tampa / Sulphur Springs
- County: Hillsborough
- Development Name: 33604 - Tampa / Sulphur Springs
- Subdivision: SEMINOLE HEIGHTS
- Driving Directions: From Florida Ave, go east on Idlewild Ave. The home is on the southwest corner of Idlewild Ave and Suwanee Ave.
- Direction Faces: East
Community
- Community Name: 33604 - Tampa / Sulphur Springs
Heating & Cooling
- Cooling Type: Central Air
- Heating Type: Central, Electric
Utilities
- Sewer: Public Sewer
- Water: Public
- Utility Description: BB/HS Internet Available, Cable TV Available, Electricity Connected, Natural Gas Connected, Public, Sewer Connected, Sprinkler Meter, Street Lights, Underground Utilities, Water Connected
Structural Information
- Architectural Info: Bungalow
- Architectural Style: Bungalow
- Exterior Const.: Wood Frame
- Roof: Shingle
- Windows: Blinds, Wood Frames
- Stories/Levels: One
- Square Feet: 1,596
- Sq. Ft. Source: Public Records
- Living Area: 1,596 Sq. Ft.
- Year Built: 1923
Additional Structures
- Other Structures: Shed(s)
Lot Features
- Lot Size (Acres): 0.16
- Lot Size (Sq. Ft.): 6,864
- Lot Size: 6864
- Lot Dimensions: 52 x 132
- Frontage: Street Brick
- Street/Road Desc.: Brick
- Fencing (Description): Fenced
Financial Considerations
- Assoc Fee Desc.: None
- Tax Amount: $6,290.5
- Tax Year: 2025
Disclosures and Reports
- Ownership: Fee Simple
- Special Conditions: None
- Legal Description: SEMINOLE HEIGHTS NORTH LOT 1 BLOCK 9
- Flood Zone Info: x
- APN: A3628184FL00000900001.0
- Property ID: A3628184FL00000900001.0
- Block/Lot/Section: 9
Listed by Real Estate Firm Of Florida, Llc
Sold by The Somerday Group Pl

Get Pre-Approved Today
Schools
Schools serving 5912 N Suwanee Ave
School District:Hillsborough County School District
| Name | Grades | Distance |
|---|---|---|
Seminole Elementary School, Tampa, FL 6201 North Central Avenue, Tampa, FL 33604 | PK-5 | 0.3 mi |
Memorial Middle School, Tampa, FL 4702 North Central Avenue, Tampa, FL 33603 | 6-8 | 1 mi |
Hillsborough High School 5000 North Central Avenue, Tampa, FL 33603 | 9-12 | 0.9 mi |
Disclaimer:
School attendance boundaries provided by ATTOM Data Solutions and are for reference only. Contact the school directly to verify enrollment eligibility.
Price & Sales History for 5912 N Suwanee Ave
Date
Details
Price
Change
Source
4/10/2026
Sold
$605,000
-0.82%
MLS
1/27/2026
Price Reduced
$610,000
-2.32%
MLS
12/23/2025
Price Reduced
$624,500
-2.8%
MLS
10/29/2025
Price Reduced
$642,500
-1.15%
MLS
10/02/2025
Listed
$650,000
—
MLS
Disclaimer: Historical sales information is derived from public records provided by the county offices. Information is not guaranteed and should be independently verified.
5912 N Suwanee Avenue, Tampa, FL 33604 (MLS# TB8433405) is a Single Family property that was sold at $605,000 on April 10, 2026. Want to learn more about 5912 N Suwanee Avenue? Do you have questions about finding other Single Family real estate for sale in Sulphur Springs? You can browse all Sulphur Springs real estate or contact a Coldwell Banker agent to request more information.