This is a carousel with tiles that activate property listing cards. Use the previous and next buttons to navigate.
1/38
$595,000
This is a carousel with tiles that activate property listing cards. Use the previous and next buttons to navigate.
1/38
Property Description
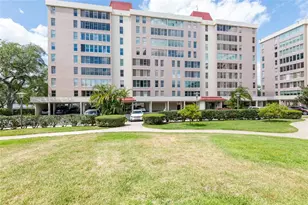
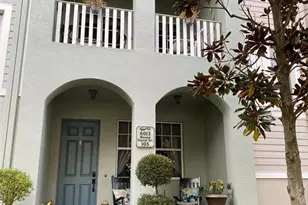
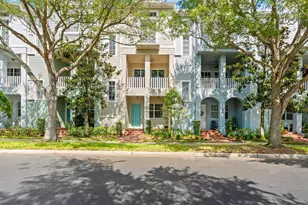
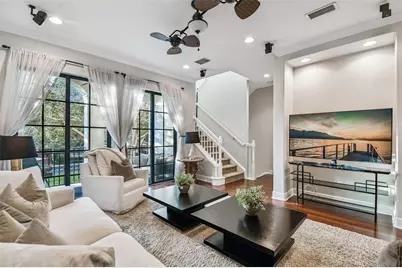
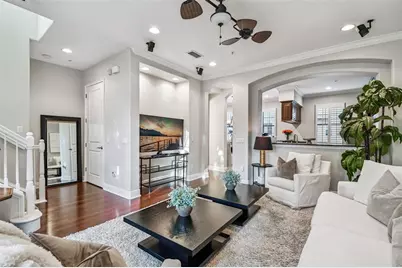
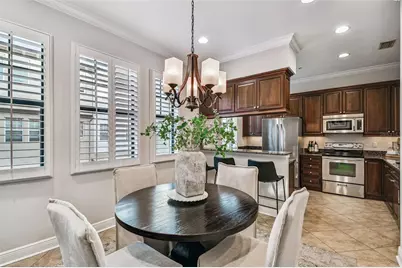
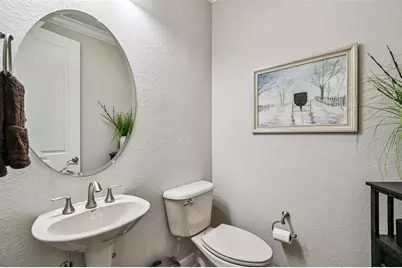
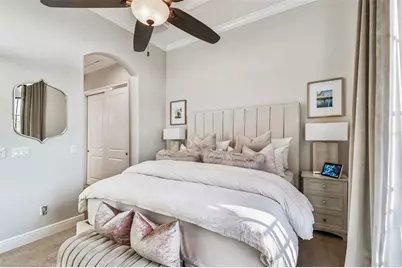
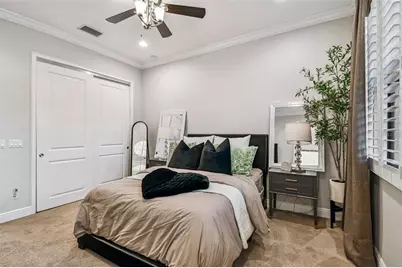
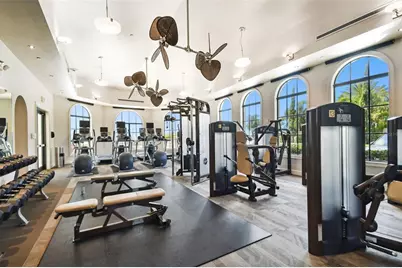
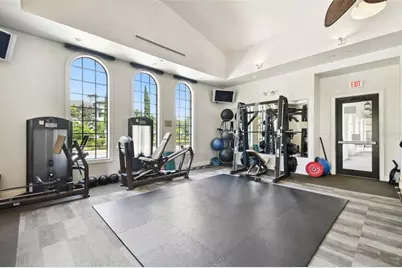
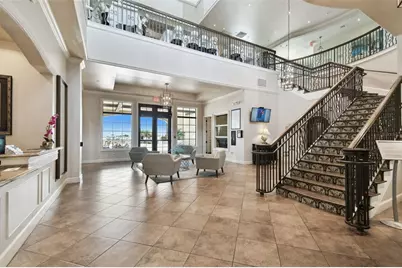
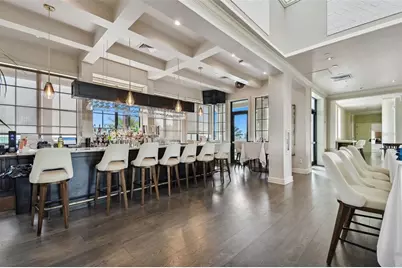
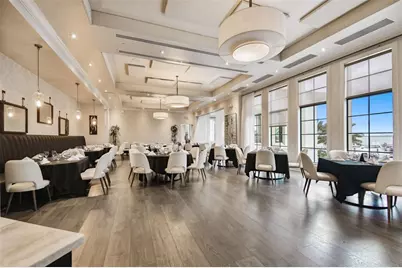
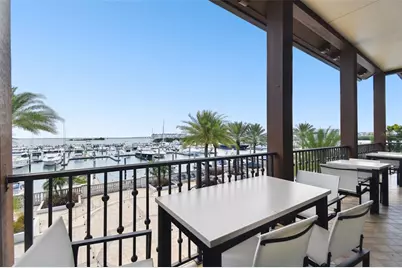
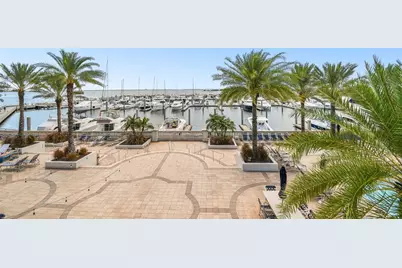
Live the resort lifestyle of Westshore Yacht Club in a home that offers the space, privacy, and feel of a townhome- while living off the bay. Tucked within this sought-after gated, golf cart-friendly community, this charming two-bedroom, 2.5-bath home features a versatile first floor bonus room and a thoughtfully designed layout that lives large. A welcoming front balcony provides the perfect spot for morning coffee or an evening glass of wine, while plantation shutters add timeless style and privacy throughout. Inside, you'll find oversized storage closets on each level providing exceptional everyday storage while also offering forward-thinking flexibility for a future elevator, should a new owner choose to explore that option, along with thoughtful conveniences including a centralized vacuum system and water softener. The bonus room offers flexibility for a home office, den, fitness space, or additional guest area. Beyond your front door, enjoy the exceptional amenities of Westshore Yacht Club, including a resort-style pool, clubhouse, community park, gated security, and the marina along Tampa Bay. With a golf cart-friendly lifestyle and easy access to Westshore Marina District's dining, shopping, waterfront, and entertainment, this is more than a condo-it's a low-maintenance way to enjoy the best of Tampa Bay living.
Full Property Details
Full Property Details for 5920 Printery St #103
General
- Price: $595,000
- HOA FEE: $559/month
- HOA FEE FREQ.: Quarterly
- Taxes: $9,512 (2025)
- Status: Active
- Type: Condo
- Source: MidFloridaRegionalMLS
- MLS ID: TB8540566
- Updated: 8/21/2026
- Added to Site: 49 day(s) ago
Rental Information
- Min. Lease: 8-12 Months
Interior
- Number of Rooms: 6
- Interior Features: Ceiling Fan(s), Central Vacuum, Crown Molding, Eating Space In Kitchen, High Ceilings, Open Floorplan, PrimaryBedroom Upstairs, Stone Counters, Thermostat, Window Treatments
- Appliances: Dishwasher, Disposal, Dryer, Electric Water Heater, Microwave, Range, Refrigerator, Washer, Water Softener
- Furnishings: Unfurnished
- Flooring: Carpet, Tile, Hardwood
Rooms
Bathrooms
- Total Bathrooms: 3
- Full Bathrooms: 2
- Half Bathrooms: 1
Bedrooms
- Total Bedrooms: 2
Other Rooms
- Laundry: Laundry Closet
Exterior
- Exterior Features: Balcony
Parking
- Garage: Yes
- Attached garage: Yes
- Garage Spaces: 2
- Covered Spaces: 2
Location
- Area: 33616 - Tampa
- County: Hillsborough
- Development Name: 33616 - Tampa
- Subdivision: WESTSHORE YACHT CLUB TWNHMS
- Driving Directions: From Westshore and Gandy, follow Westshore south to main entrance on right. Once in community, turn right onto Printery, home is on the right side.
- Direction Faces: West
School Information
- Elementary School: Lanier-HB
- Middle School: Madison-HB
- High School: Robinson-HB
Community
- Community Name: 33616 - Tampa
- Community Features: Bay/Harbor Front, Boat Slip, Marina, Water Access, Waterfront, Clubhouse, Deed Restrictions, Fitness Center, Gated Community - Guard, Golf Carts OK, Park, Pool, Restaurant, Sidewalks
- Association: Yes
- Assoc. Name: Brandon Giammugnani
- Assoc. Fees Include: 24-Hour Guard, Community Pool, Escrow Reserves Fund, Insurance, Maintenance Structure, Maintenance Grounds, Manager, Pool Maintenance, Recreational Facilities
- Pet Restrictions: Yes. Verify with Association.
Heating & Cooling
- Cooling Type: Central Air
- Heating Type: Central, Electric
Utilities
- Sewer: Public Sewer
- Water: Public
- Utility Description: Electricity Connected, Sewer Connected, Street Lights, Water Connected
Structural Information
- Exterior Const.: Block, Stucco
- Roof: Tile
- Windows: Shutters
- Stories/Levels: Three Or More
- Square Feet: 1,745
- Sq. Ft. Source: Public Records
- Year Built: 2007
Lot Features
- Lot Size (Acres): 0.02
- Lot Size (Sq. Ft.): 852
- Lot Size: 852
- Frontage: Private Road
- Street/Road Desc.: Brick
Water Features
- Water Access: Yes
- Water Access Desc: Bay/Harbor, Marina
- Water Front Desc.: Bay/Harbor Front, Waterfront
Financial Considerations
- Association Fee: $1,678
- Assoc Fee Freq.: Quarterly
- Assoc Fee Desc.: Required
- Tax Amount: $9,512
- Tax Year: 2025
Disclosures and Reports
- Ownership: Condominium
- Special Conditions: None
- Legal Description: WESTSHORE YACHT CLUB TOWNHOMES III PH III A CONDO UNIT 103 BLDG 5920 AND AN UNDIV INT IN COMMON ELEMENTS
- Flood Zone Info: AE
- APN: A0830189FH00592000103.0
- Property ID: A0830189FH00592000103.0
- Block/Lot/Section: 5920
Listed by Smith & Associates Real Estate
Get Pre-Approved Today
Schools
Schools serving 5920 Printery St #103
School District:Hillsborough County School District
| Name | Grades | Distance |
|---|---|---|
Lanier Elementary School 4704 West Montgomery Avenue, Tampa, FL 33616 | K-5 | 0.5 mi |
Monroe Middle School 4716 West Montgomery Avenue, Tampa, FL 33616 | 6-8 | 0.4 mi |
Robinson High School 6311 South Lois Avenue, Tampa, FL 33616 | 9-12 | 0.9 mi |
Disclaimer:
School attendance boundaries provided by ATTOM Data Solutions and are for reference only. Contact the school directly to verify enrollment eligibility.
Price & Sales History for 5920 Printery St #103
Date
Details
Price
Change
Source
8/21/2026
Listed
$595,000
—
MLS
Disclaimer: Historical sales information is derived from public records provided by the county offices. Information is not guaranteed and should be independently verified.

Estimate the Cost
Estimate the Cost for 5920 Printery St #103
5920 Printery Street #103, Tampa, FL 33616 (MLS# TB8540566) is a Condo property with 2 bedrooms, 2 full bathrooms and 1 partial bathroom. 5920 Printery Street #103 is currently listed for $595,000 and was received on August 21, 2026. Want to learn more about 5920 Printery Street #103? Do you have questions about finding other Condo real estate for sale in Tampa? You can browse all Tampa real estate or contact a Coldwell Banker agent to request more information.