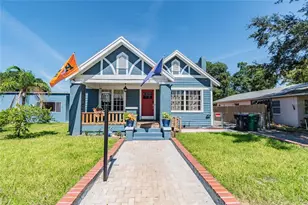
This is a carousel with tiles that activate property listing cards. Use the previous and next buttons to navigate.
1/28
$3,500 Just Listed
This is a carousel with tiles that activate property listing cards. Use the previous and next buttons to navigate.
1/28
Property Description
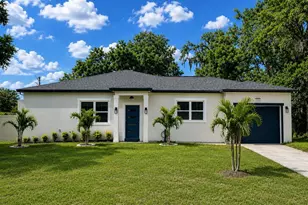
Modern Living in the Heights Garden House In the heart of Tampa's historic Old Seminole Heights district, this home stands out with its clean lines, modern appeal, and thoughtfully designed open-concept floor plan. Offering approximately 1,358 square feet, 3 bedrooms, and 2 bathrooms, the home is designed around the way people live today. The centerpiece is a generously sized open kitchen, dining, and living area that creates an inviting environment for entertaining, relaxing, and enjoying time with family and friends. The expansive layout provides the perfect backdrop for everything from casual weeknight dinners to larger gatherings. The split-bedroom design adds an exceptional level of privacy. Two bedrooms are positioned on one side of the home, while the primary suite is located on the opposite side, creating a comfortable private retreat away from the secondary bedrooms. Step outside and you'll find a very large, fully fenced yard offering tremendous flexibility for outdoor living. There's plenty of room for pets, children, entertaining, gardening, recreation, or creating your own private outdoor oasis. A one-car garage provides secure parking and additional storage-an especially valuable feature in Seminole Heights. Located in one of Tampa's most distinctive and sought-after urban neighborhoods, this home combines the energy and character of historic Old Seminole Heights with the clean, contemporary feel today's buyers are looking for. Whether you're a professional who loves entertaining, a family looking for a home that can grow with you, or someone who wants a modern home with an exceptional outdoor space, this property offers a rare combination of style, functionality, privacy, and location. Modern design. Open living. Private bedrooms. Huge fenced yard. Historic Old Seminole Heights. A home that doesn't just fit your lifestyle-it enhances it.
Full Property Details
Full Property Details for 6001 N Lynn Ave
General
- Rent: $3,500
- Status: Active
- Type: Single Family
- Source: MidFloridaRegionalMLS
- MLS ID: TB8555382
- Updated: 10/7/2026
- Added to Site: 1 day(s) ago
Rental Information
- Lease/Rent Term: 12 Months
- Min. Lease: 1-2 Years
Interior
- Number of Rooms: 7
- Interior Features: Ceiling Fan(s), Eating Space In Kitchen, Living Room/Dining Room Combo, Open Floorplan, Primary Bedroom Main Floor, Solid Surface Counters, Split Bedroom, Thermostat, Walk-In Closet(s), Window Treatments
- Appliances: Dishwasher, Disposal, Dryer, Electric Water Heater, Exhaust Fan, Ice Maker, Microwave, Range, Range Hood, Refrigerator, Washer
- Furnishings: Unfurnished
- Flooring: Luxury Vinyl
Rooms
Bathrooms
- Total Bathrooms: 2
- Full Bathrooms: 2
Bedrooms
- Total Bedrooms: 3
Other Rooms
- Laundry: In Garage
Exterior
- Exterior Features: Lighting, Rain Gutters, Sliding Doors, Sprinkler Metered
- Deck/Patio: Enclosed, Front Porch, Screened, Wrap Around
- Porch/Patio/Deck: Enclosed, Front Porch, Screened, Wrap Around
Parking
- Garage: Yes
- Attached garage: Yes
Location
- Area: 33604 - Tampa / Sulphur Springs
- County: Hillsborough
- Development Name: 33604 - Tampa / Sulphur Springs
- Subdivision: NORRIS SUB
- Driving Directions: From I 275 take the exit for 92 West (W Hillsborough Ave.), head toward N Ola Ave. turn right on N Ola Ave., turn left at Henry Ave., turn right at N Lynn Ave. The house will be on the right just past W Idlewild Ave.
School Information
- Elementary School: Seminole-HB
- Middle School: Memorial-HB
- High School: Hillsborough-HB
Community
- Community Name: 33604 - Tampa / Sulphur Springs
- Number of Pets: 2
Heating & Cooling
- Cooling Type: Central Air
- Heating Type: Central, Electric
Utilities
- Sewer: Public Sewer
- Water: Public
- Utility Description: BB/HS Internet Available, Fiber Optics, Sewer Connected
Structural Information
- Windows: Blinds
- Stories/Levels: One
- Square Feet: 1,358
- Sq. Ft. Source: Public Records
- Year Built: 1999
Lot Features
- Lot Size (Acres): 0.18
- Lot Size (Sq. Ft.): 7,650
- Lot Size: 7650
- Lot Dimensions: 90 x 85
- Street/Road Desc.: Asphalt
Financial Considerations
- Lease Price: $3,500
- Application Fee: $45
- Security Deposit: $3,500
Disclosures and Reports
- Flood Zone Info: X
- APN: A3628184FQ00000000027.0
- Property ID: A3628184FQ00000000027.0
Listed by Realty One Group Advantage
Schools
Schools serving 6001 N Lynn Ave
School District:Hillsborough County School District
| Name | Grades | Distance |
|---|---|---|
Seminole Elementary School, Tampa, FL 6201 North Central Avenue, Tampa, FL 33604 | PK-5 | 0.6 mi |
Memorial Middle School, Tampa, FL 4702 North Central Avenue, Tampa, FL 33603 | 6-8 | 1.1 mi |
Hillsborough High School 5000 North Central Avenue, Tampa, FL 33603 | 9-12 | 1 mi |
Disclaimer:
School attendance boundaries provided by ATTOM Data Solutions and are for reference only. Contact the school directly to verify enrollment eligibility.
Price History for 6001 N Lynn Ave
Date
Details
Price
Change
Source
10/07/2026
Listed
$3,500
—
MLS
Disclaimer: Historical sales information is derived from public records provided by the county offices. Information is not guaranteed and should be independently verified.

6001 N Lynn Avenue, Tampa, FL 33604 (MLS# TB8555382) is a Single Family property with 3 bedrooms and 2 full bathrooms. 6001 N Lynn Avenue is currently listed for rent at $3,500 and was received on October 07, 2026. Want to learn more about 6001 N Lynn Avenue? Do you have questions about finding other real estate for sale or rent in Sulphur Springs? You can browse all Sulphur Springs rentals or contact a Coldwell Banker agent to request more information.