This is a carousel with tiles that activate property listing cards. Use the previous and next buttons to navigate.
1/40
$515,000
This is a carousel with tiles that activate property listing cards. Use the previous and next buttons to navigate.
1/40
Property Description
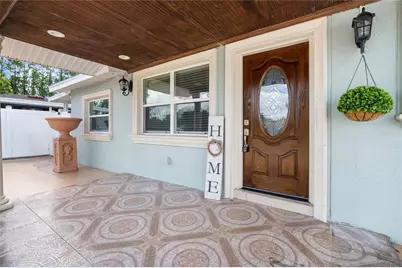
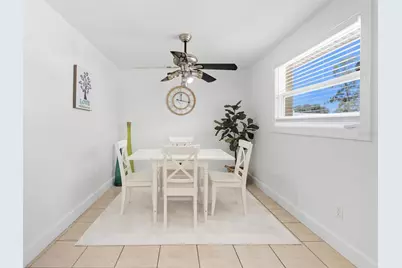
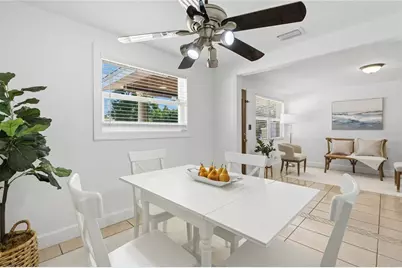
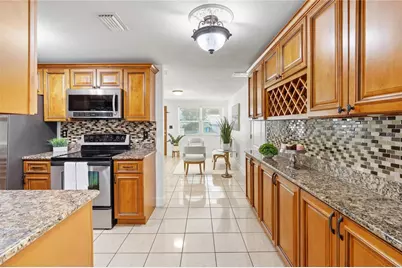
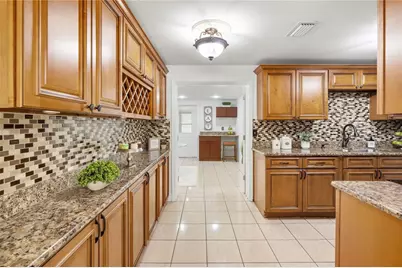
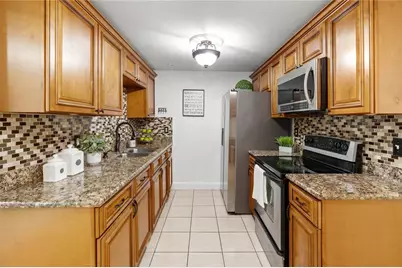
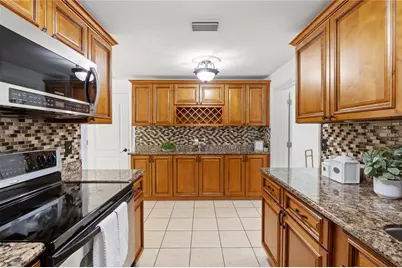
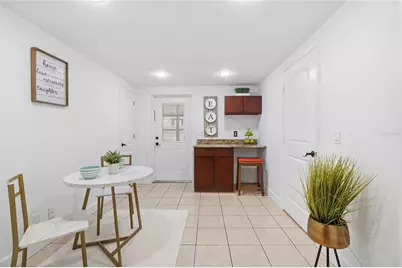
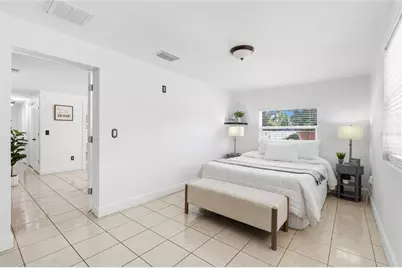
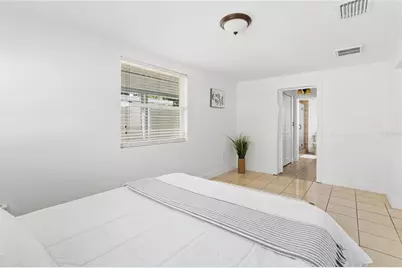
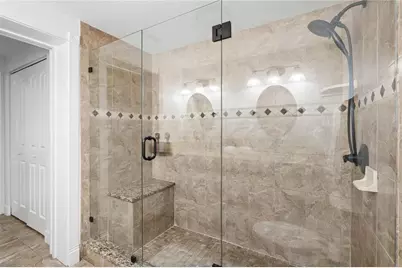
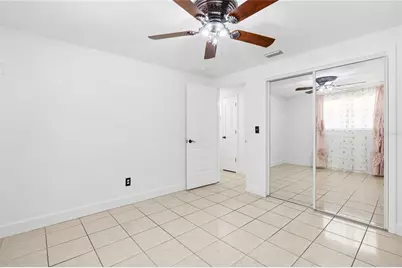
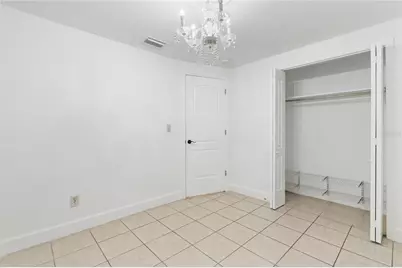
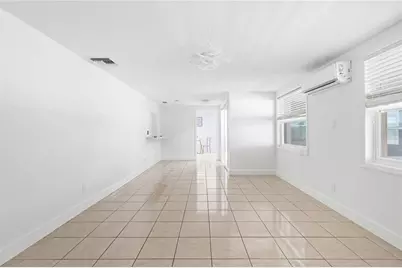
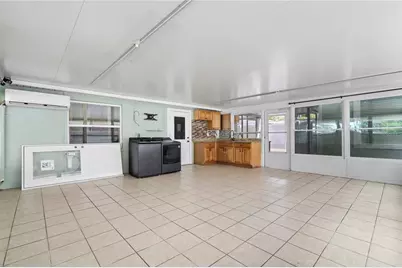
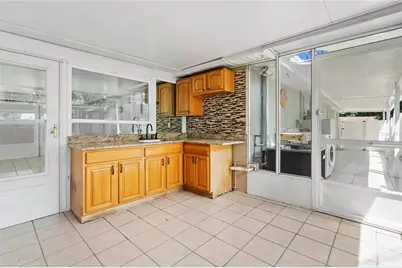
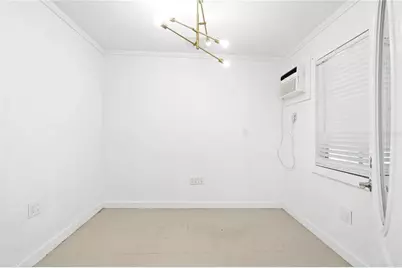
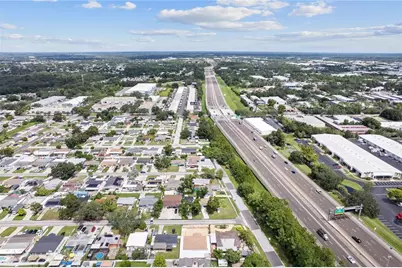
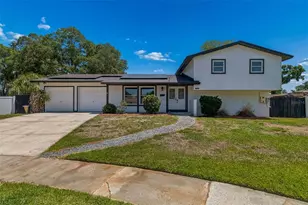
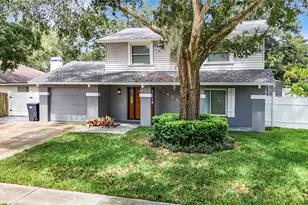
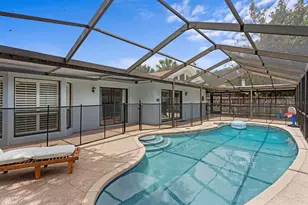
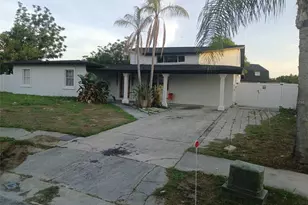
Welcome to this beautifully maintained and thoughtfully updated 4-bedroom, 2.5-bathroom home offering a perfect combination of elegance, functionality, and exceptional indoor and outdoor living. From the moment you arrive, the property makes a wonderful first impression with two beautiful gated entrances, stately columns, black metal fence, and attractive vinyl fencing. The home offers plenty of parking, making it ideal for entertaining large gatherings, while the low-maintenance exterior means no lawn to mow. The inviting covered front porch leads to an elegant wood front door with glass, complemented by decorative trim around the front windows and entryway. Numerous windows throughout the home provide an abundance of natural light. Inside, you'll find both a formal living room and formal dining room, creating welcoming spaces for entertaining and special occasions. The kitchen features beautiful wood cabinetry, granite countertops, a stylish backsplash, and stainless-steel appliances. The spacious primary suite offers a fully remodeled master bathroom featuring a double-sink vanity and a beautifully updated shower with frameless glass doors. The second bathroom has also been fully remodeled and features frameless glass shower doors. Ceiling fans throughout the home provide added comfort. One of the home's standout features is the oversized fourth bedroom, which was previously used as a daycare and includes its own mini-split system. This versatile space can easily be used as a fourth bedroom, home office, recreation room, or potentially converted into a mother-in-law suite, depending on the buyer's needs. Step outside and discover an entertainer's dream. The oversized tiled rear porch provides an incredible space for large parties, family gatherings, and outdoor entertaining. It features an outdoor kitchen and its own mini-split system for added comfort. An additional covered outdoor area provides the perfect setting for dominoes, pool, or other outdoor games. The fully fenced property offers privacy and functionality, with vinyl fencing, gutters, and multiple covered outdoor spaces. Additional features include an outside laundry area with a convenient sink and an exterior storage area with a wall unit to help protect personal belongings. Major updates include a 2021 roof and a newer HVAC system, providing added peace of mind for the next owner. This unique property offers an impressive amount of living and entertaining space, versatile rooms, and numerous updates-all in one fantastic Tampa location. Conveniently located near Tampa International Airport, International Plaza, Westshore District, major grocery stores, restaurants, and everyday conveniences. Easy access to the Veterans Expressway, Courtney Campbell Causeway, Howard Frankland bridge and and I-275 makes commuting throughout Tampa and the surrounding areas a breeze. Best of all, the property is not located in a flood zone and has no HOA or CDD fees, offering buyers additional peace of mind and savings. Don't miss the opportunity to make this exceptional home your own!
Full Property Details
Full Property Details for 6004 W Jean St
General
- Price: $515,000
- Taxes: $1,952 (2025)
- Status: Active
- Type: Single Family
- Source: MidFloridaRegionalMLS
- MLS ID: TB8540219
- Updated: 9/4/2026
- Added to Site: 8 day(s) ago
Rental Information
- Min. Lease: No Minimum
Interior
- Number of Rooms: 9
- Interior Features: Ceiling Fan(s), Ninguno, Thermostat
- Appliances: Range, Washer
- Furnishings: Unfurnished
- Flooring: Tile
Rooms
Bathrooms
- Total Bathrooms: 3
- Full Bathrooms: 2
- Half Bathrooms: 1
Bedrooms
- Total Bedrooms: 4
Other Rooms
- Laundry: Electric Dryer Hookup, Outside, Washer Hookup
Exterior
- Exterior Features: Sidewalk
- Deck/Patio: Covered, Enclosed, Front Porch, Rear Porch, Side Porch
- Porch/Patio/Deck: Covered, Enclosed, Front Porch, Rear Porch, Side Porch
Parking
- Parking Features: Driveway, Oversized
Location
- Area: 33634 - Tampa
- County: Hillsborough
- Development Name: 33634 - Tampa
- Subdivision: SOUTHERN COMFORT HOMES UNIT
- Driving Directions: From Veternas Expressway and W Hillsborough Ave, Head west on W Hillsborough Ave, Turn right onto George Rd, Turn right onto W Clifton St, W Clifton St turns left and becomes Southern Comfort Blvd, Turn left onto W Jean. The home will be on the right.
- Direction Faces: South
School Information
- Elementary School: Town and Country-HB
- Middle School: Webb-HB
- High School: Leto-HB
Community
- Community Name: 33634 - Tampa
- Community Features: Community Boat Ramp
- Pet Restrictions: Verify with Hillsborough County guidelines.
Heating & Cooling
- Cooling Type: Central Air
- Heating Type: Central, Electric
Utilities
- Sewer: Public Sewer
- Water: Public
- Utility Description: BB/HS Internet Available, Cable TV Available, Electricity Connected, Phone Available, Sewer Connected, Street Lights, Water Connected
Structural Information
- Exterior Const.: Block, Stucco
- Roof: Shingle
- Windows: Blinds
- Stories/Levels: One
- Square Feet: 1,670
- Sq. Ft. Source: Public Records
- Year Built: 1960
Additional Structures
- Other Structures: Shed(s)
Lot Features
- Lot Size (Acres): 0.14
- Lot Size (Sq. Ft.): 6,000
- Lot Size: 6000
- Lot Dimensions: 60 x 100
- Frontage: Street Dead-End, Street Paved
- Street/Road Desc.: Paved, Asphalt
- Fencing (Description): Fenced, Other, Vinyl
Financial Considerations
- Tax Amount: $1,952.57
- Tax Year: 2025
Disclosures and Reports
- Ownership: Fee Simple
- Special Conditions: None
- Legal Description: SOUTHERN COMFORT HOMES UNIT NO 3 LOT 12 BLOCK 11
- Flood Zone Info: X
- APN: U31281817C00001100012.0
- Property ID: U31281817C00001100012.0
- Block/Lot/Section: 11
Listed by First Fla. Rlty. Of Tampa Bay

Get Pre-Approved Today
Schools
Schools serving 6004 W Jean St
School District:Hillsborough County School District
| Name | Grades | Distance |
|---|---|---|
Town & Country Elementary School 6025 Hanley Road, Tampa, FL 33634 | PK-5 | 0.9 mi |
Webb Middle School 6035 Hanley Road, Tampa, FL 33634 | 6-8 | 0.9 mi |
Leto High School 4409 West Sligh Avenue, Tampa, FL 33614 | 9-12 | 1.8 mi |
Disclaimer:
School attendance boundaries provided by ATTOM Data Solutions and are for reference only. Contact the school directly to verify enrollment eligibility.
Price & Sales History for 6004 W Jean St
Date
Details
Price
Change
Source
9/04/2026
Listed
$515,000
520.48%
MLS
9/01/2010
Sold
$83,000
—
Public Record
Disclaimer: Historical sales information is derived from public records provided by the county offices. Information is not guaranteed and should be independently verified.
Tax History
Tax History for 6004 W Jean St
Year
Property Taxes
Change
Tax Assessment
Change
2025
$1,953
9%
$113,533
3%
2024
$1,791
5%
$110,333
3%
2023
$1,698
25%
$107,119
14%
2021
$1,362
-10%
$93,928
-10%
2022
$1,517
11%
$103,999
12%
2021
$1,362
13%
$92,631
2%
2019
$1,203
4%
$90,548
2%
2018
$1,152
38%
$88,860
36%
2017
$836
1%
$65,475
2%
2016
$828
-1%
$64,128
1%
2015
$838
2%
$63,682
1%
2014
$822
-1%
$63,177
2%
2013
$829
—
$62,243
—
Disclaimer: Historical tax information is derived from public records provided by the county offices. Information is not guaranteed and should be independently verified.
Estimate the Cost
Estimate the Cost for 6004 W Jean St
6004 W Jean Street, Tampa, FL 33634 (MLS# TB8540219) is a Single Family property with 4 bedrooms, 2 full bathrooms and 1 partial bathroom. 6004 W Jean Street is currently listed for $515,000 and was received on September 04, 2026. Want to learn more about 6004 W Jean Street? Do you have questions about finding other Single Family real estate for sale in Tampa? You can browse all Tampa real estate or contact a Coldwell Banker agent to request more information.