This is a carousel with tiles that activate property listing cards. Use the previous and next buttons to navigate.
1/72
$1,800,000
This is a carousel with tiles that activate property listing cards. Use the previous and next buttons to navigate.
1/72
Property Description & Video
6011 S 3rd Street, Tampa, FLVideo Tour of 6011 S 3rd Street, Tampa, FL.
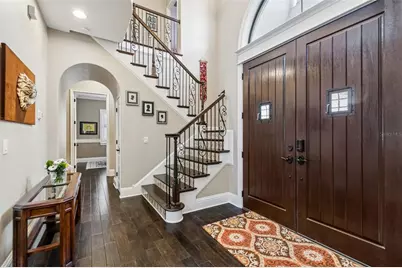
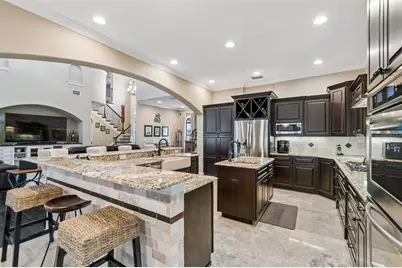
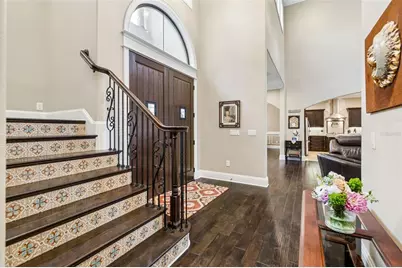
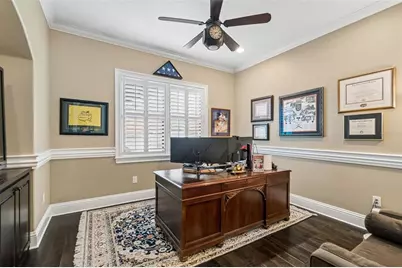
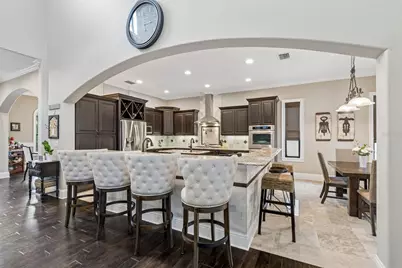
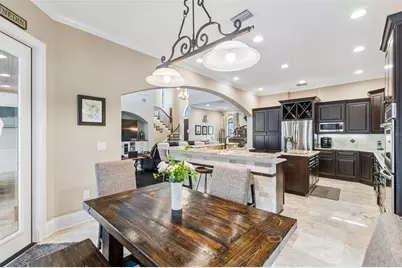
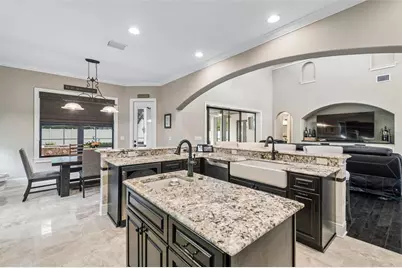
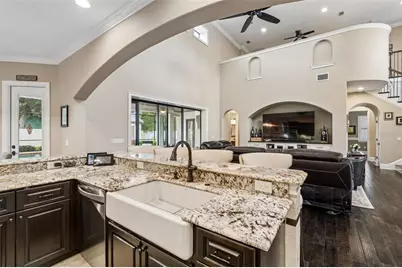
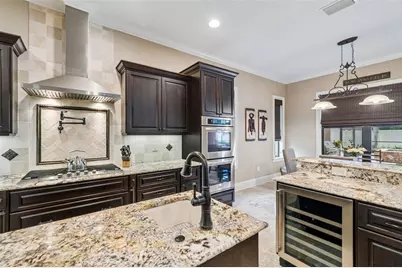
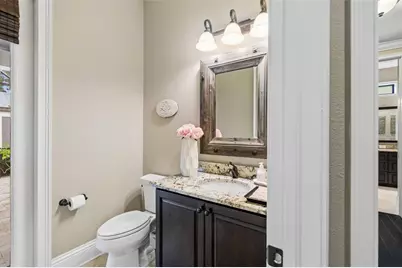

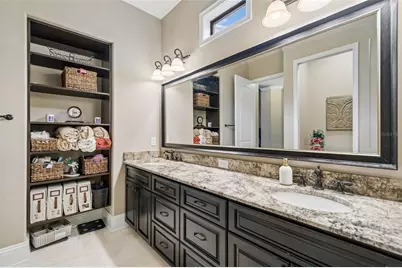
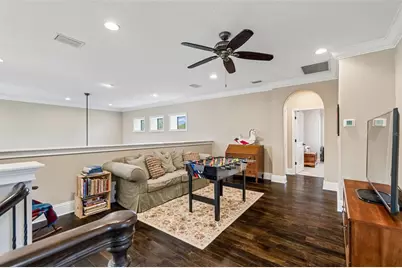
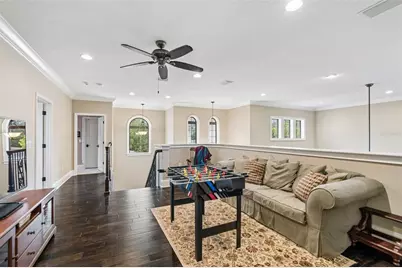
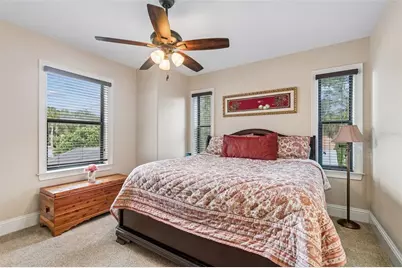
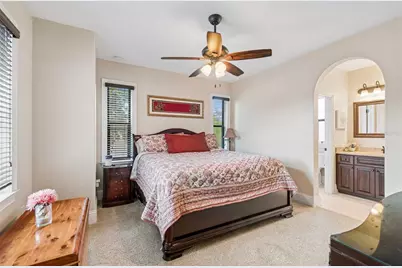
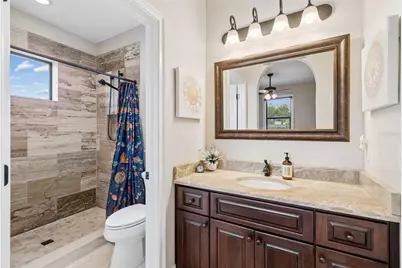
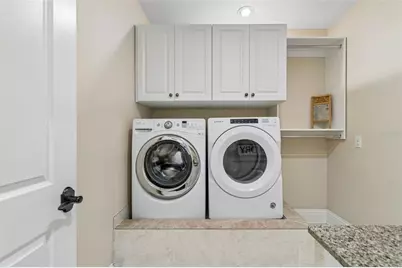
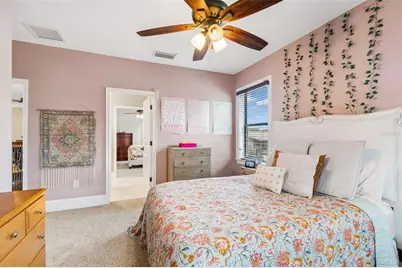
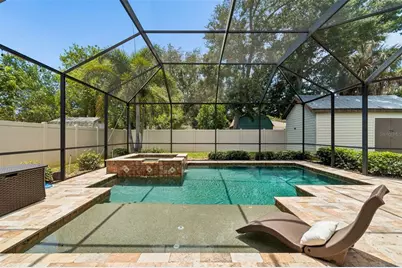
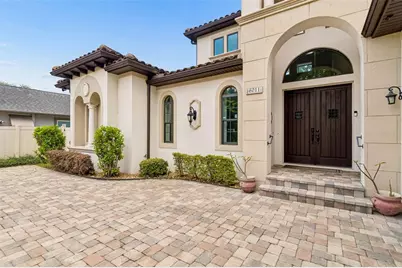
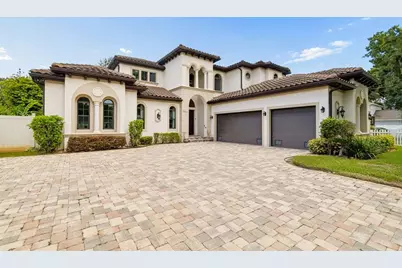
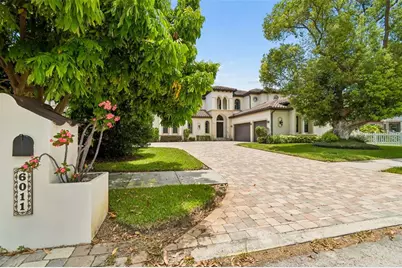
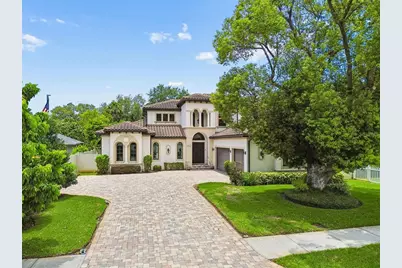
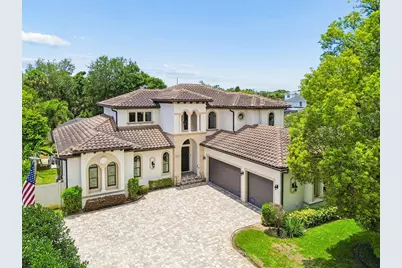
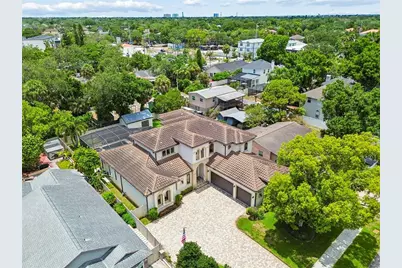
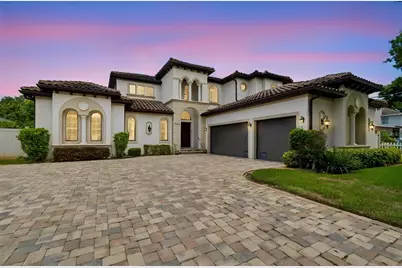
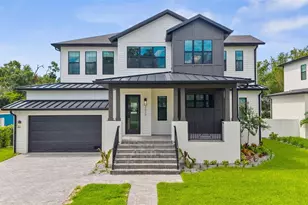
Experience elevated luxury in this custom-designed Modern Spanish Mediterranean estate, where timeless architecture and exceptional craftsmanship create a truly distinctive residence. Featuring a classic barrel tile roof, soaring double-volume ceilings, and abundant natural light from its desirable east-facing orientation, this home seamlessly blends sophisticated design with modern functionality. Exquisite details include 8-inch baseboards, extensive custom crown molding, dramatic arched windows, custom wainscoting, rectified marble and travertine flooring, engineered hardwood, and a stunning wrought-iron staircase accented with authentic Spanish riser tiles. The gourmet chef's kitchen is designed to impress, offering a 36-inch Viking gas cooktop, KitchenAid double convection ovens, granite countertops, custom soft-close cabinetry with pull-out pantry, dual spice racks, wine storage, Kohler prep and main sinks, an integrated wine cooler, pot filler, under-cabinet lighting, an oversized center island, and a custom travertine backsplash. The first-floor primary suite is a private retreat featuring French doors that open to the lanai, an extraordinary 14' x 14' custom California walk-in closet with a granite-topped center island, and a spa-inspired bath complete with dual granite vanities, an oversized dual-head walk-in shower, custom travertine finishes, and an expansive custom mirror. Designed for exceptional indoor-outdoor living, the resort-style lanai offers more than 400 square feet of covered entertaining space with tongue-and-groove Cypress ceilings, three ceiling fans, a fully equipped summer kitchen with stainless steel appliances and a 36-inch gas range, and a custom gas fire feature. The resort style saltwater pool and gas-heated spa showcase a dual-overflow design, oversized sun shelf, wireless app-based controls, and a premium super screen enclosure. The upper level features a spacious loft, laundry room, and three generously sized bedrooms with walk-in closets and custom finishes. One bedroom includes a private ensuite bath, while the remaining two share an oversized Jack-and-Jill bath. Additional highlights include a dedicated executive office and an elegant formal dining room. Meticulously maintained and extensively upgraded, this exceptional residence delivers a rare combination of architectural beauty, refined luxury, and effortless livability-offering an unparalleled lifestyle for the most discerning buyer.
Full Property Details
Full Property Details for 6011 S 3rd St
General
- Price: $1,800,000
- Taxes: $285 (2025)
- Status: Active
- Type: Single Family
- Source: MidFloridaRegionalMLS
- MLS ID: TB8520002
- Updated: 7/1/2026
- Added to Site: 50 day(s) ago
Rental Information
- Min. Lease: No Minimum
Interior
- Number of Rooms: 12
- Interior Features: Built-in Features, Ceiling Fan(s), Chair Rail, Crown Molding, Eating Space In Kitchen, High Ceilings, Open Floorplan, Primary Bedroom Main Floor, Solid Surface Counters, Split Bedroom, Stone Counters, Thermostat, Tray Ceiling(s), Walk-In Closet(s), Window Treatments
- Appliances: Bar Fridge, Built-In Oven, Convection Oven, Cooktop, Dishwasher, Disposal, Dryer, Exhaust Fan, Gas Water Heater, Microwave, Range Hood, Refrigerator, Tankless Water Heater, Washer, Wine Refrigerator
- Furnishings: Unfurnished
- Flooring: Carpet, Ceramic Tile, Engineered Hardwood, Marble, Travertine
Rooms
Bathrooms
- Total Bathrooms: 4
- Full Bathrooms: 3
- Half Bathrooms: 1
Bedrooms
- Total Bedrooms: 4
Other Rooms
- Laundry: Inside, Laundry Room, Upper Level
Additional Information
- Pool: Yes
- Private Pool: Yes
- Pool Description: Auto Cleaner, Child Safety Fence, Chlorine Free, Deck, Heated, Salt Water, Screen Enclosure, Self Cleaning
- Spa: Yes
- Spa Description: Heated, In Ground
Exterior
- Exterior Features: Fire Pit, French Doors, Irrigation System, Lighting, Outdoor Grill, Outdoor Kitchen, Rain Gutters, Sliding Doors, Storage
- Deck/Patio: Covered, Screened
- Porch/Patio/Deck: Covered, Screened
Parking
- Garage: Yes
- Attached garage: Yes
- Garage Spaces: 3
- Covered Spaces: 3
- Parking Features: Driveway, Garage Door Opener, Garage Faces Side, Off Street, On Street, Oversized, Parking Pad
Location
- Area: 33611 - Tampa
- County: Hillsborough
- Development Name: 33611 - Tampa
- Subdivision: SOUTHSIDE
- Driving Directions: South on Macdill Avenue, Turn east on Interbay, turn south on S. Third Street home is located on your right.
- Direction Faces: East
School Information
- Elementary School: Ballast Point-HB
- Middle School: Madison-HB
- High School: Robinson-HB
Community
- Community Name: 33611 - Tampa
Heating & Cooling
- Cooling Type: Central Air
- Heating Type: Central, Heat Pump, Natural Gas
Utilities
- Sewer: Public Sewer
- Water: Public
- Utility Description: BB/HS Internet Available, Cable Connected, Electricity Connected, Natural Gas Connected, Public
Structural Information
- Architectural Info: Mediterranean
- Architectural Style: Mediterranean
- Exterior Const.: Block, Stucco, Wood Frame
- Roof: Tile
- Windows: Shutters, Window Treatments
- Stories/Levels: Two
- Square Feet: 3,705
- Sq. Ft. Source: Public Records
- Year Built: 2014
Additional Structures
- Other Structures: Outdoor Kitchen, Shed(s), Storage
Lot Features
- Property View: City
- Lot Size (Acres): 0.26
- Lot Size (Sq. Ft.): 11,250
- Lot Size: 11250
- Lot Dimensions: 75 x 150
- Frontage: Street Paved
- Street/Road Desc.: Paved, Asphalt
- Fencing (Description): Fenced, Vinyl
Financial Considerations
- Tax Amount: $285
- Tax Year: 2025
Disclosures and Reports
- Ownership: Fee Simple
- Special Conditions: None
- Legal Description: SOUTHSIDE LOT 19 AND S 1/2 OF LOT 20 BLOCK 13
- Flood Zone Info: AE
- APN: A1030183ZW00001300019.0
- Property ID: A1030183ZW00001300019.0
- Block/Lot/Section: 13
Listed by Smith & Associates Real Estate

Get Pre-Approved Today
Schools
Schools serving 6011 S 3rd St
School District:Hillsborough County School District
| Name | Grades | Distance |
|---|---|---|
Ballast Point Elementary School 2802 West Ballast Point Boulevard, Tampa, FL 33611 | PK-5 | 0.6 mi |
Madison Middle School, Tampa, FL 4444 West Bay Vista Avenue, Tampa, FL 33611 | 6-8 | 2.5 mi |
Robinson High School 6311 South Lois Avenue, Tampa, FL 33616 | 9-12 | 1.6 mi |
Disclaimer:
School attendance boundaries provided by ATTOM Data Solutions and are for reference only. Contact the school directly to verify enrollment eligibility.
Price & Sales History for 6011 S 3rd St
Date
Details
Price
Change
Source
6/16/2026
Listed
$1,800,000
1856.52%
MLS
9/30/2010
Sold
$92,000
—
Public Record
Disclaimer: Historical sales information is derived from public records provided by the county offices. Information is not guaranteed and should be independently verified.
Tax History
Tax History for 6011 S 3rd St
Year
Property Taxes
Change
Tax Assessment
Change
2025
$285
—
$770,214
3%
2024
$285
—
$748,507
3%
2023
$285
-98%
$726,706
6%
2021
$12,849
-1%
$684,990
-3%
2022
$12,986
1%
$705,540
4%
2021
$12,849
3%
$675,533
2%
2019
$12,532
1%
$660,345
2%
2018
$12,460
1%
$648,032
2%
2017
$12,304
1%
$634,703
—
2016
$12,193
-10%
$633,191
-8%
2015
$13,516
571%
$689,752
568%
2014
$2,015
10%
$103,185
15%
2013
$1,836
—
$89,714
—
Disclaimer: Historical tax information is derived from public records provided by the county offices. Information is not guaranteed and should be independently verified.
Estimate the Cost
Estimate the Cost for 6011 S 3rd St
6011 S 3rd Street, Tampa, FL 33611 (MLS# TB8520002) is a Single Family property with 4 bedrooms, 3 full bathrooms and 1 partial bathroom. 6011 S 3rd Street is currently listed for $1,800,000 and was received on June 16, 2026. Want to learn more about 6011 S 3rd Street? Do you have questions about finding other Single Family real estate for sale in Tampa? You can browse all Tampa real estate or contact a Coldwell Banker agent to request more information.