This is a carousel with tiles that activate property listing cards. Use the previous and next buttons to navigate.
1/72
$2,900 Just Listed
This is a carousel with tiles that activate property listing cards. Use the previous and next buttons to navigate.
1/72
Property Description
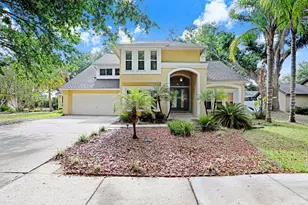
Welcome to this BRIGHT and SPACIOUS 4-bedroom, 3-bathroom home with a 3-car garage located in the highly desirable Tampa Palms community! From the moment you arrive, you'll appreciate the grand double-door entry and the peaceful charm of the neighborhood. Step inside to a bright and open floor plan featuring a spacious formal living room and dining room, perfect for family gatherings and entertaining. The three-way split layout offers privacy and comfort for everyone. The large family room opens to the kitchen, creating a wonderful space to spend time together. The kitchen features granite countertops, stainless steel appliances, and plenty of cabinet and counter space. The primary suite is privately located on one side of the home and offers direct access to the screened patio. The primary bathroom includes dual granite vanities and a relaxing Jacuzzi jetted tub. On the opposite side of the home, you will find the additional bedrooms, including one bedroom with its own private bathroom-perfect for guests, a teenager, or family members who need extra privacy. The other two bedrooms share a separate full bathroom. The laundry room includes a utility sink and extra cabinets for storage. The oversized 3-car garage and extended driveway provide plenty of room for parking and storage. Enjoy Florida living in the large screened back patio with a gazebo canopy and its own TV. The spacious backyard features mature trees, a peaceful water view, and sits on an oversized lot of more than a quarter acre, offering privacy and plenty of room to enjoy the outdoors. Conveniently located with easy access to Bruce B. Downs Boulevard and I-75, and just minutes from USF, Moffitt, USAA, hospitals, top-rated schools, restaurants, shopping, and entertainment. Don't miss your chance to see this wonderful Tampa Palms home!! Schedule your private showing today!
Full Property Details
Full Property Details for 6028 Catlin Dr
General
- Rent: $2,900
- Status: Active
- Type: Single Family
- Source: MidFloridaRegionalMLS
- MLS ID: TB8542309
- Updated: 8/27/2026
- Added to Site: 1 day(s) ago
Rental Information
- Lease/Rent Term: 12 Months
- Min. Lease: 1-2 Years
Interior
- Number of Rooms: 8
- Interior Features: Ceiling Fan(s), High Ceilings, Kitchen and Family Room Combination, Open Floorplan, Primary Bedroom Main Floor, Solid Surface Counters, Thermostat, Vaulted Ceiling(s)
- Appliances: Dishwasher, Disposal, Dryer, Electric Water Heater, Microwave, Range, Refrigerator, Washer
- Furnishings: Unfurnished
- Flooring: Carpet, Porcelain Tile
Rooms
Bathrooms
- Total Bathrooms: 3
- Full Bathrooms: 3
Bedrooms
- Total Bedrooms: 4
Other Rooms
- Laundry: Laundry Room
Exterior
- Exterior Features: French Doors, Irrigation System, Private Mailbox, Sidewalk, Sprinkler Metered, Storage, Tennis Court(s)
- Deck/Patio: Enclosed, Patio, Screened
- Porch/Patio/Deck: Enclosed, Patio, Screened
Parking
- Garage: Yes
- Attached garage: Yes
- Garage Spaces: 3
- Covered Spaces: 3
Location
- Area: 33647 - Tampa / Tampa Palms
- County: Hillsborough
- Development Name: 33647 - Tampa / Tampa Palms
- Subdivision: TAMPA PALMS AREA 4 PRCL 17
- Driving Directions: Make a left/ right from bruce b down Blvd
- Direction Faces: Southwest
School Information
- Elementary School: Chiles-HB
- Middle School: Liberty-HB
- High School: Freedom-HB
Community
- Community Name: 33647 - Tampa / Tampa Palms
- Association: Yes
- Assoc. Name: Remington Neighborhood Association
- Number of Pets: 2
- Pet Restrictions: Pet restrictions must be verified with HOA
Heating & Cooling
- Cooling Type: Central Air
- Heating Type: Electric
Utilities
- Sewer: Public Sewer
- Water: None
- Utility Description: Electricity Connected, Sprinkler Meter, Water Connected
Structural Information
- Stories/Levels: One
- Square Feet: 2,485
- Sq. Ft. Source: Public Records
- Year Built: 1998
Lot Features
- Property View: Water
- Lot Size (Acres): 0.32
- Lot Size (Sq. Ft.): 13,851
- Lot Size: 13851
- Lot Dimensions: 81 x 171
- Street/Road Desc.: Concrete
Water Features
- Water View: Yes
Financial Considerations
- Lease Price: $2,900
- Assoc Fee Desc.: Required
- Application Fee: $50
- Security Deposit: $2,900
- Pet Deposit: $500
Disclosures and Reports
- Flood Zone Info: X
- APN: A2327191BW00000300015.0
- Property ID: A2327191BW00000300015.0
Listed by Lpt Realty, Llc
Schools
Schools serving 6028 Catlin Dr
School District:Hillsborough County School District
| Name | Grades | Distance |
|---|---|---|
Chiles Elementary School 16541 Tampa Palms Boulevard West, Tampa, FL 33647 | K-5 | 0.6 mi |
Liberty Middle School, Tampa, FL 17400 Commerce Park Boulevard, Tampa, FL 33647 | 6-8 | 0.9 mi |
Freedom High School, Tampa, FL 17410 Commerce Park Boulevard, Tampa, FL 33647 | 9-12 | 1 mi |
Disclaimer:
School attendance boundaries provided by ATTOM Data Solutions and are for reference only. Contact the school directly to verify enrollment eligibility.
Price History for 6028 Catlin Dr
Date
Details
Price
Change
Source
8/26/2026
Listed
$2,900
—
MLS
Disclaimer: Historical sales information is derived from public records provided by the county offices. Information is not guaranteed and should be independently verified.
6028 Catlin Drive, Tampa, FL 33647 (MLS# TB8542309) is a Single Family property with 4 bedrooms and 3 full bathrooms. 6028 Catlin Drive is currently listed for rent at $2,900 and was received on August 26, 2026. Want to learn more about 6028 Catlin Drive? Do you have questions about finding other real estate for sale or rent in Tampa Palms? You can browse all Tampa Palms rentals or contact a Coldwell Banker agent to request more information.