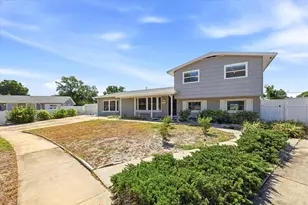
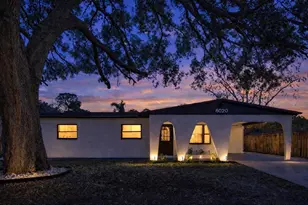
This is a carousel with tiles that activate property listing cards. Use the previous and next buttons to navigate.
1/39
$518,000
This is a carousel with tiles that activate property listing cards. Use the previous and next buttons to navigate.
1/39
Property Description
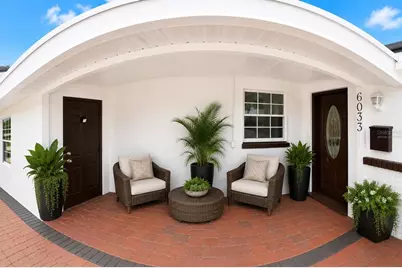
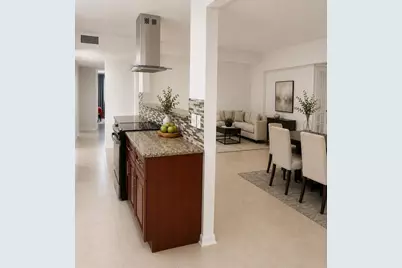
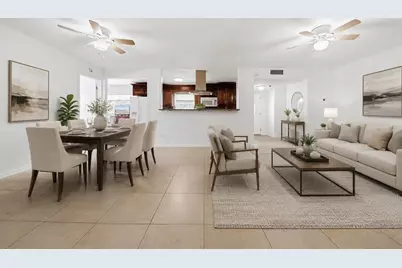
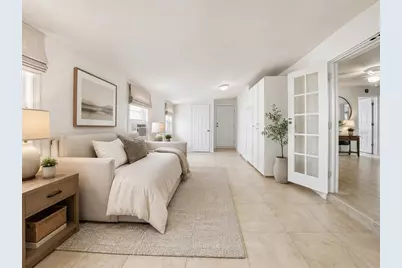
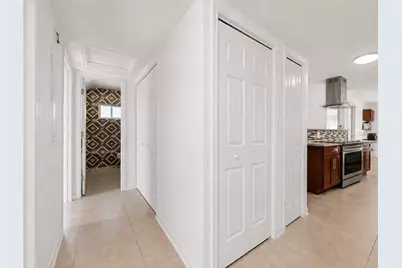
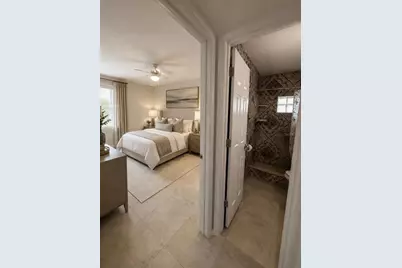
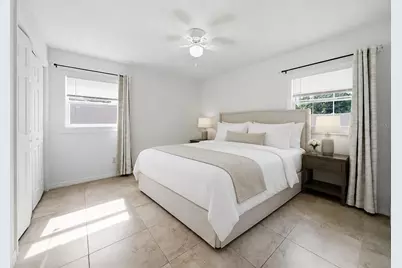
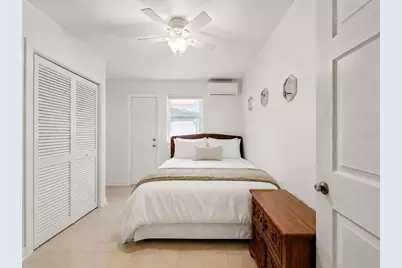
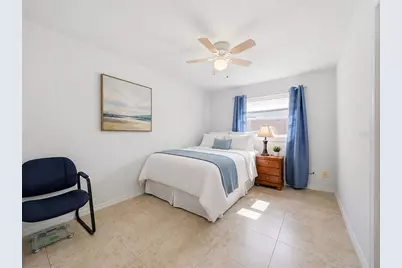
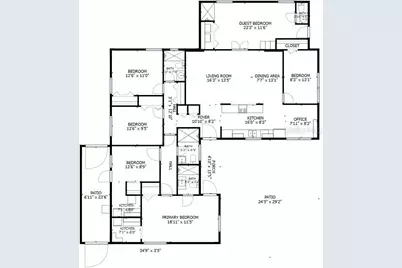
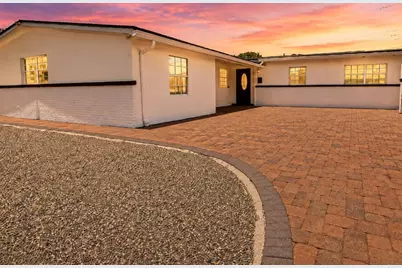
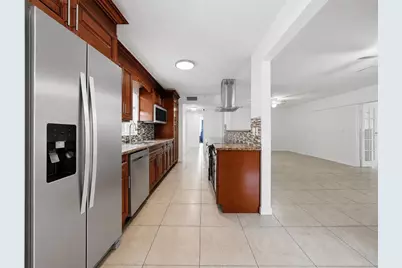
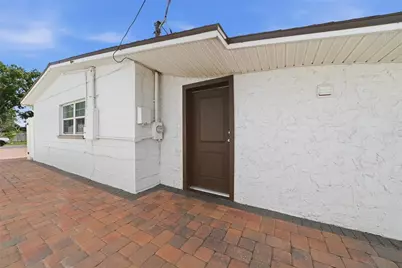
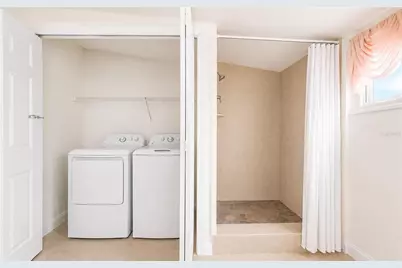
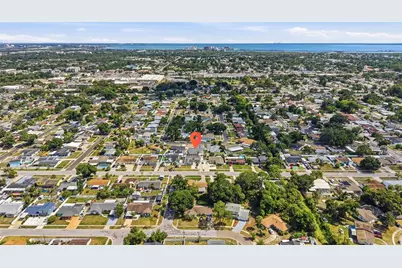
Virtually Staged. Just Reduced - $10,000 Price Reduction! Motivated Seller to assist with CLOSING cost. 6 bedrooms. 4 full bathrooms. Over 2,190 square feet. Move-in ready doesn't begin to cover it. New roof. New A/C. New water heater. All new appliances - three refrigerators, new dishwasher, new oven & stovetop, new microwave. Every big-ticket item is already handled. Freshly painted from top to bottom. Brand new paint inside and out, plus newly repainted kitchen cabinets - the whole home feels clean, bright, and ready, with none of the "move-in project list" most buyers dread. Zero HOA. Zero CDD. Use the property however it suits you - no board, no restrictions, no fees eating into your investment. A utility shed outside adds extra storage for tools, toys, or overflow. Built solid with block construction in Town 'n' Country, this home is loaded with updates. The layout is set up as three fully independent studio suites, each with its own private entrance and dedicated living area, connected by a shared kitchen and main living space. House the whole family under one roof, set up private in-law suites, or let part of the home help pay the mortgage down the road. Big family, multi-generational household, or income-minded owner-occupant - this home meets you where you are. Turnkey. Flexible. Updated top to bottom. And free of HOA friction. Homes like this don't come up often in Tampa's market - book your showing before it's gone. Location does the rest. Minutes to Tampa International Airport, the Veterans Expressway, and the Courtney Campbell Causeway - your straight shot to Clearwater Beach and the Gulf Coast. The Westshore business corridor, plus dining, shopping, and medical, all close by.
Full Property Details
Full Property Details for 6033 Ambassador Dr
General
- Price: $518,000
- Taxes: $2,433 (2025)
- Status: Active
- Type: Single Family
- Source: MidFloridaRegionalMLS
- MLS ID: TB8517560
- Updated: 7/24/2026
- Added to Site: 49 day(s) ago
Rental Information
- Min. Lease: No Minimum
Interior
- Number of Rooms: 8
- Interior Features: Ceiling Fan(s)
- Appliances: Dishwasher, Dryer, Microwave, Range, Refrigerator, Washer
- Furnishings: Unfurnished
- Flooring: Tile
Rooms
Bathrooms
- Total Bathrooms: 4
- Full Bathrooms: 4
Bedrooms
- Total Bedrooms: 6
Other Rooms
- Laundry: Laundry Closet
Exterior
- Exterior Features: Private Yard
Location
- Area: 33615 - Tampa / Town and Country
- County: Hillsborough
- Development Name: 33615 - Tampa / Town and Country
- Subdivision: TOWNN COUNTRY PARK UN 07
- Driving Directions: From I275, Take Exit 47B for Hillsborough Ave (US-92 West). Continue west on W Hillsborough Ave for approximately 7.5–8 miles. Turn right onto Webb Road. Turn left onto Ambassador Drive. Continue about 0.3 miles to 6033 Ambassador Dr, Tampa, FL 33615 on the left.
- Direction Faces: South
School Information
- Elementary School: Town and Country-HB
- Middle School: Webb-HB
- High School: Leto-HB
Community
- Community Name: 33615 - Tampa / Town and Country
Heating & Cooling
- Cooling Type: Central Air
- Heating Type: Central
Utilities
- Sewer: Public Sewer
- Water: Public
- Utility Description: Electricity Available, Electricity Connected
Structural Information
- Exterior Const.: Block, Concrete
- Roof: Shingle
- Stories/Levels: One
- Square Feet: 2,190
- Sq. Ft. Source: Public Records
- Year Built: 1962
Lot Features
- Lot Size (Acres): 0.16
- Lot Size (Sq. Ft.): 7,072
- Lot Size: 7072
- Lot Dimensions: 68 x 104
- Street/Road Desc.: Paved
Financial Considerations
- Tax Amount: $2,433.07
- Tax Year: 2025
Disclosures and Reports
- Ownership: Fee Simple
- Special Conditions: None
- Legal Description: TOWN'N COUNTRY PARK UNIT NO 10 LOT 25 BLOCK 26
- Flood Zone Info: AE
- APN: U3628170CN00002600025.0
- Property ID: U3628170CN00002600025.0
- Block/Lot/Section: 26
Listed by Agile Group Realty

Get Pre-Approved Today
Schools
Schools serving 6033 Ambassador Dr
School District:Hillsborough County School District
| Name | Grades | Distance |
|---|---|---|
Town & Country Elementary School 6025 Hanley Road, Tampa, FL 33634 | PK-5 | 0.4 mi |
Webb Middle School 6035 Hanley Road, Tampa, FL 33634 | 6-8 | 0.4 mi |
Leto High School 4409 West Sligh Avenue, Tampa, FL 33614 | 9-12 | 3 mi |
Disclaimer:
School attendance boundaries provided by ATTOM Data Solutions and are for reference only. Contact the school directly to verify enrollment eligibility.
Price & Sales History for 6033 Ambassador Dr
Date
Details
Price
Change
Source
7/22/2026
Price Reduced
$518,000
-1.89%
MLS
7/16/2026
Price Increased
$528,000
0.57%
MLS
6/10/2026
Listed
$524,999
320%
MLS
6/06/2012
Sold
$125,000
—
Public Record
Disclaimer: Historical sales information is derived from public records provided by the county offices. Information is not guaranteed and should be independently verified.
Tax History
Tax History for 6033 Ambassador Dr
Year
Property Taxes
Change
Tax Assessment
Change
2025
$2,433
6%
$145,907
3%
2024
$2,286
5%
$141,795
3%
2023
$2,179
6%
$137,665
6%
2021
$2,052
-2%
$129,762
-3%
2022
$2,103
2%
$133,655
4%
2021
$2,052
57%
$127,970
37%
2019
$1,308
4%
$93,674
2%
2018
$1,257
2%
$91,927
2%
2017
$1,229
3%
$90,036
2%
2016
$1,195
-1%
$88,184
1%
2015
$1,205
2%
$87,571
1%
2014
$1,181
—
$86,876
2%
2013
$1,178
—
$85,592
—
Disclaimer: Historical tax information is derived from public records provided by the county offices. Information is not guaranteed and should be independently verified.
Estimate the Cost
Estimate the Cost for 6033 Ambassador Dr
6033 Ambassador Drive, Tampa, FL 33615 (MLS# TB8517560) is a Single Family property with 6 bedrooms and 4 full bathrooms. 6033 Ambassador Drive is currently listed for $518,000 and was received on June 10, 2026. Want to learn more about 6033 Ambassador Drive? Do you have questions about finding other Single Family real estate for sale in Tampa? You can browse all Tampa real estate or contact a Coldwell Banker agent to request more information.