This is a carousel with tiles that activate property listing cards. Use the previous and next buttons to navigate.
1/1
$1,200,000
This is a carousel with tiles that activate property listing cards. Use the previous and next buttons to navigate.
1/1
Property Description
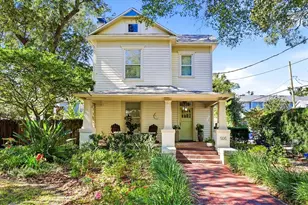
This custom-built residence by Carlin Construction in 2019 combines quality craftsmanship, thoughtful design, and modern functionality. Wood flooring runs throughout the interior, while the main hallway is accented with detailed wainscoting that sets the tone for the home's clean and timeless design. The dining and living rooms feature vaulted ceilings with exposed wood beams, custom light fixtures, and an open, airy feel designed for both everyday living and entertaining. The living room is anchored by a fireplace flanked by dual built-in bookshelves, creating a warm and inviting focal point. The kitchen blends style and functionality with solid wood cabinetry, under-cabinet lighting, stone countertops, and stainless steel KitchenAid appliances. A breakfast nook with stained glass upper windows and access to the side yard adds charm and natural light to the space. The primary suite offers French doors opening to the backyard, and a walk-in closet with a custom organization system. The primary bath features an extended vanity with stone countertops and wall sconces for a clean, elevated finish. A secondary bedroom with a built-in closet and an additional full bath with dual showerheads provide comfortable accommodations for guests or family. Additional features include a laundry room with counter space and a stackable Samsung washer and dryer, impact-rated windows and doors, a fenced backyard with a paver walkway and green space, professional landscaping, and a detached two-car garage featuring epoxy flooring. This property offers low-maintenance living paired with custom construction and refined finishes throughout.
Full Property Details
Full Property Details for 611 S Orleans Ave
General
- Sold For: $1,200,000
- Taxes: $3,391 (2025)
- Status: Closed
- Type: Single Family
- Source: MidFloridaRegionalMLS
- MLS ID: TB8505323
- Added to Site: 64 day(s) ago
Rental Information
- Min. Lease: 1-7 Days
Interior
- Number of Rooms: 6
- Interior Features: Built-in Features, Ceiling Fan(s), Crown Molding, Eating Space In Kitchen, High Ceilings, Primary Bedroom Main Floor, Solid Wood Cabinets, Stone Counters, Vaulted Ceiling(s), Walk-In Closet(s)
- Fireplace: Yes
- Fireplace(s): Family Room
- Appliances: Dishwasher, Dryer, Microwave, Range, Range Hood, Refrigerator, Washer
- Furnishings: Unfurnished
- Flooring: Tile, Hardwood
Rooms
Bathrooms
- Total Bathrooms: 2
- Full Bathrooms: 2
Bedrooms
- Total Bedrooms: 2
Other Rooms
- Laundry: Laundry Room
Exterior
- Exterior Features: French Doors, Irrigation System, Lighting, Rain Gutters, Sidewalk
- Deck/Patio: Covered, Front Porch, Rear Porch
- Porch/Patio/Deck: Covered, Front Porch, Rear Porch
Parking
- Garage: Yes
- Garage Spaces: 2
- Covered Spaces: 2
- Parking Features: Alley Access, Garage Door Opener, Garage Faces Rear, Ground Level
Location
- Area: 33606 - Tampa / Davis Island/University of Tampa
- County: Hillsborough
- Development Name: 33606 - Tampa / Davis Island/University of Tampa
- Subdivision: NORTH SUBURB BEAUTIFUL
- Driving Directions: Heading E on Kennedy, turn right on Willow Ave, turn right on W De Leon, turn left on S Orleans Ave, property is on right side.
- Direction Faces: East
School Information
- Elementary School: Gorrie-HB
- Middle School: Wilson-HB
- High School: Plant-HB
Community
- Community Name: 33606 - Tampa / Davis Island/University of Tampa
Heating & Cooling
- Cooling Type: Central Air
- Heating Type: Central
Utilities
- Sewer: Public Sewer
- Water: Public
- Utility Description: BB/HS Internet Available, Electricity Connected, Natural Gas Connected, Sewer Connected, Water Connected
Structural Information
- Architectural Info: Bungalow, Craftsman
- Architectural Style: Bungalow, Craftsman
- Builder: Carlin Construction
- Exterior Const.: Cement Siding, HardiPlank Type
- Roof: Shingle
- Stories/Levels: One
- Square Feet: 1,776
- Sq. Ft. Source: Appraiser
- Living Area: 1,776 Sq. Ft.
- Year Built: 2019
Lot Features
- Lot Size (Acres): 0.15
- Lot Size (Sq. Ft.): 6,477
- Lot Size: 6477
- Lot Dimensions: 51 x 127
- Street/Road Desc.: Asphalt
Financial Considerations
- Tax Amount: $3,391.33
- Tax Year: 2025
Disclosures and Reports
- Ownership: Fee Simple
- Special Conditions: None
- Legal Description: NORTH SUBURB BEAUTIFUL LOT 6 BLOCK 10
- Flood Zone Info: X
- APN: A2329184SP00001000006.0
- Property ID: A2329184SP00001000006.0
- Block/Lot/Section: 10
Listed by Smith & Associates Real Estate
Sold by Smith & Associates Real Estate

Get Pre-Approved Today
Schools
Schools serving 611 S Orleans Ave
School District:Hillsborough County School District
| Name | Grades | Distance |
|---|---|---|
Gorrie Elementary School 705 West De Leon Street, Tampa, FL 33606 | K-5 | 0.4 mi |
Wilson Middle School 1005 West Swann Avenue, Tampa, FL 33606 | 6-8 | 0.2 mi |
Plant High School 2415 South Himes Avenue, Tampa, FL 33629 | 9-12 | 2 mi |
Disclaimer:
School attendance boundaries provided by ATTOM Data Solutions and are for reference only. Contact the school directly to verify enrollment eligibility.
Price & Sales History for 611 S Orleans Ave
Date
Details
Price
Change
Source
6/05/2026
Sold
$1,200,000
—
MLS
5/08/2026
Listed
$1,200,000
—
MLS
Disclaimer: Historical sales information is derived from public records provided by the county offices. Information is not guaranteed and should be independently verified.
611 S Orleans Avenue, Tampa, FL 33606 (MLS# TB8505323) is a Single Family property that was sold at $1,200,000 on June 05, 2026. Want to learn more about 611 S Orleans Avenue? Do you have questions about finding other Single Family real estate for sale in Davis Islands? You can browse all Davis Islands real estate or contact a Coldwell Banker agent to request more information.