This is a carousel with tiles that activate property listing cards. Use the previous and next buttons to navigate.
1/1
$1,600,000
This is a carousel with tiles that activate property listing cards. Use the previous and next buttons to navigate.
1/1
Property Description
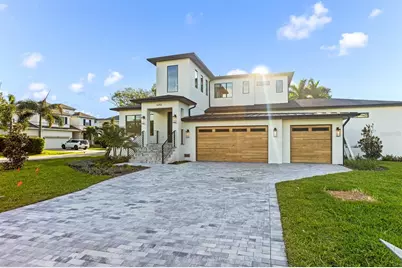
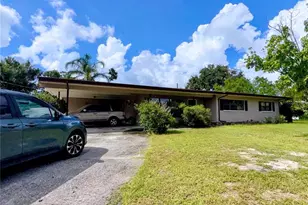
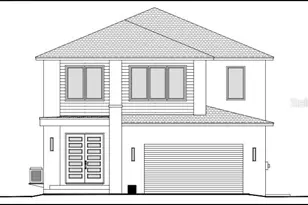
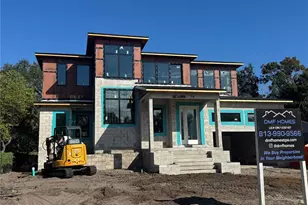
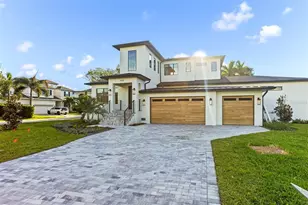
This DMF Homes custom build is ideally situated on a corner lot in South Tampa, just off Bayshore Boulevard. Created for both everyday living and entertaining, the first floor features the home's main living and dining spaces, primary suite, two additional en-suite bedrooms, and a half bath. Upstairs, two additional bedrooms, two full baths, and a spacious loft provide added flexibility. Additional highlights include a three-car garage, private atrium, rear patio, and second-floor terrace, providing multiple indoor and outdoor spaces to enjoy. Thoughtfully designed with attention to every detail.
Full Property Details
Full Property Details for 6202 S Jones Rd
General
- Sold For: $1,600,000
- Taxes: $6,183 (2025)
- Status: Closed
- Type: Single Family
- Source: MidFloridaRegionalMLS
- MLS ID: J1004672
- Added to Site: 30 day(s) ago
Interior
- Number of Rooms: 6
- Appliances: Dishwasher, Other, Refrigerator, Wine Refrigerator
- Furnishings: Unfurnished
Rooms
Bathrooms
- Total Bathrooms: 6
- Full Bathrooms: 5
- Half Bathrooms: 1
Bedrooms
- Total Bedrooms: 5
Other Rooms
- Laundry: Laundry Room
Additional Information
- Pool: Yes
- Private Pool: Yes
- Pool Description: Heated, In Ground
Exterior
- Exterior Features: Irrigation System, Lighting, Other
Parking
- Garage: Yes
- Attached garage: Yes
- Garage Spaces: 3
- Covered Spaces: 3
Location
- Area: 33611 - Tampa
- County: Hillsborough
- Development Name: 33611 - Tampa
- Subdivision: BAYHILL ESTATES
- Driving Directions: Head south on Bayshore Blvd, passing Interbay Blvd. Turn right onto Sanders Dr, then take the first left onto S Kelly Rd. Turn right onto S Foster Ave, then left onto S Jones Rd. 6202 S Jones Rd will be on your left, at the corner of Foster and Jones.
Community
- Community Name: 33611 - Tampa
Heating & Cooling
- Cooling Type: Central Air
- Heating Type: Central
Utilities
- Sewer: Public Sewer
- Utility Description: Water Available
Structural Information
- Builder: DMF Homes LLC
- Exterior Const.: Block, Wood Frame
- Roof: Shingle
- Stories/Levels: Two
- Square Feet: 3,684
- Sq. Ft. Source: Builder
- Living Area: 3,684 Sq. Ft.
- Year Built: 2026
Lot Features
- Lot Size (Acres): 0.23
- Lot Size (Sq. Ft.): 10,208
- Lot Size: 10208
- Lot Dimensions: 88 x 116
Financial Considerations
- Tax Amount: $6,183.04
- Tax Year: 2025
Disclosures and Reports
- Ownership: Fee Simple
- Special Conditions: None
- Legal Description: BAYHILL ESTATES LOT 14 BLOCK 2
- Flood Zone Info: AE
- APN: A15301840Z00000200014.0
- Property ID: A15301840Z00000200014.0
- Block/Lot/Section: 2
Listed by Stellar Non-Member Office
Sold by Brick Street Realty
Get Pre-Approved Today
Schools
Schools serving 6202 S Jones Rd
School District:Hillsborough County School District
| Name | Grades | Distance |
|---|---|---|
Ballast Point Elementary School 2802 West Ballast Point Boulevard, Tampa, FL 33611 | PK-5 | 0.8 mi |
Madison Middle School, Tampa, FL 4444 West Bay Vista Avenue, Tampa, FL 33611 | 6-8 | 2.8 mi |
Robinson High School 6311 South Lois Avenue, Tampa, FL 33616 | 9-12 | 1.8 mi |
Disclaimer:
School attendance boundaries provided by ATTOM Data Solutions and are for reference only. Contact the school directly to verify enrollment eligibility.
Price & Sales History for 6202 S Jones Rd
Date
Details
Price
Change
Source
8/27/2026
Sold
$1,600,000
—
MLS
Disclaimer: Historical sales information is derived from public records provided by the county offices. Information is not guaranteed and should be independently verified.

6202 S Jones Road, Tampa, FL 33611 (MLS# J1004672) is a Single Family property that was sold at $1,600,000 on August 27, 2026. Want to learn more about 6202 S Jones Road? Do you have questions about finding other Single Family real estate for sale in Jackson Heights? You can browse all Jackson Heights real estate or contact a Coldwell Banker agent to request more information.