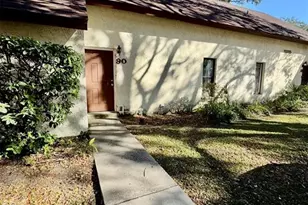
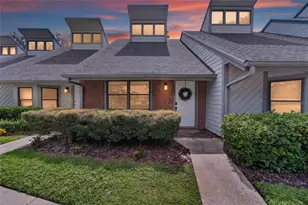
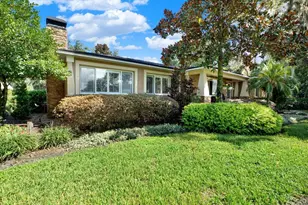
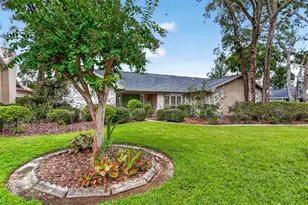
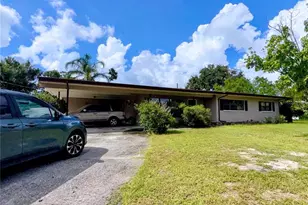
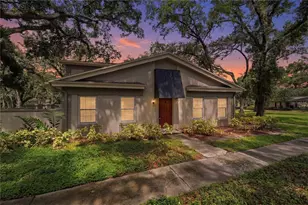
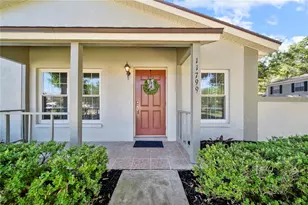
Full Property Details for 6226 Goldenmoss Way #6226
General
- Price: $164,900
- HOA FEE: $563/month
- Taxes: $2,608 (2025)
- Status: Active
- Type: Townhouse
- Source: MidFloridaRegionalMLS
- MLS ID: TB8526680
- Updated: 8/18/2026
- Added to Site: 71 day(s) ago
Rental Information
Interior
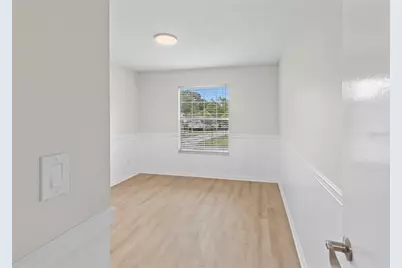
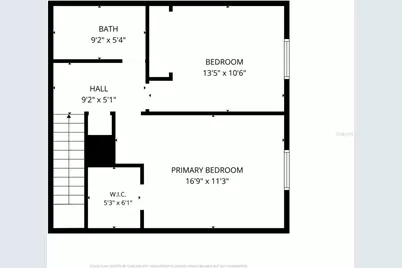
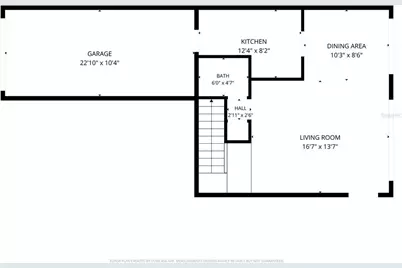
- Number of Rooms: 6
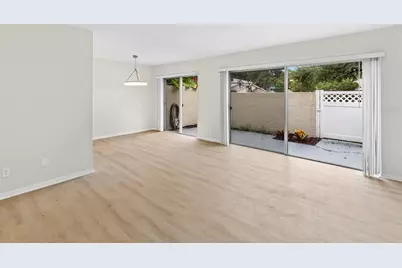
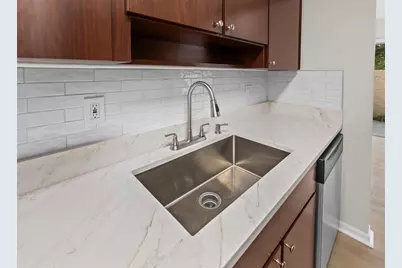
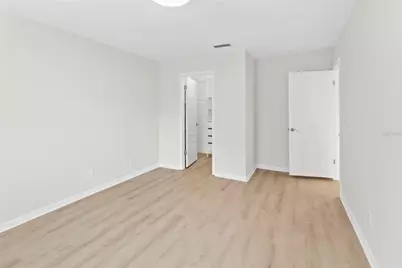
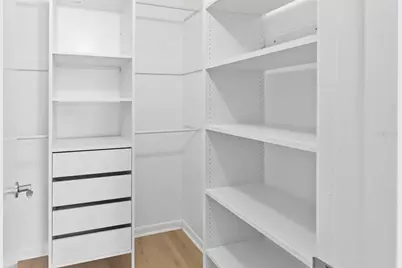
- Interior Features: Living Room/Dining Room Combo, PrimaryBedroom Upstairs, Solid Wood Cabinets, Stone Counters, Walk-In Closet(s)
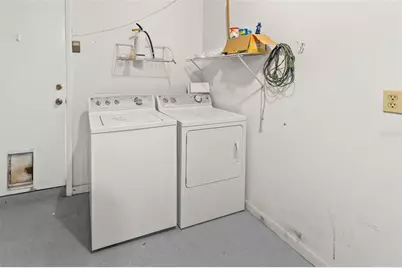
- Appliances: Dishwasher, Disposal, Dryer, Electric Water Heater, Microwave, Range, Refrigerator, Washer
- Furnishings: Unfurnished
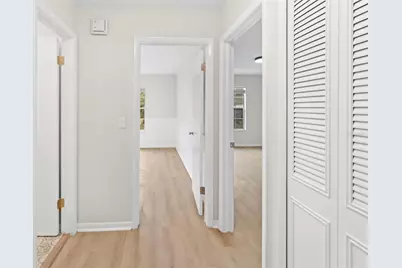
- Flooring: Luxury Vinyl
Rooms
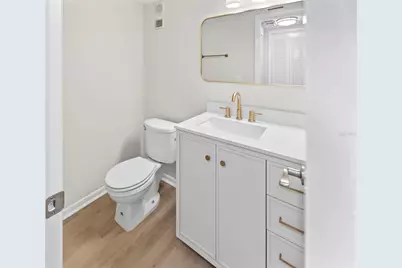
- Total Bathrooms: 2
- Full Bathrooms: 1
- Half Bathrooms: 1
Additional Information
- Security/Safety: Smoke Detector(s)
Exterior
- Exterior Features: Courtyard, Sliding Doors
Parking
- Garage: Yes
- Attached garage: Yes
- Garage Spaces: 1
- Covered Spaces: 1
- Parking Features: Garage Door Opener, Guest
Location
- Area: 33617 - Tampa / Temple Terrace
- County: Hillsborough
- Development Name: 33617 - Tampa / Temple Terrace
- Subdivision: RAINTREE MANOR HOMES CONDOMINI
- Driving Directions: From 275N from Downtown to Fowler Exit East to Left on Raintree Blvd to Right on Raintree Drive to Left on Northtrail Ave. to Left on Goldenmoss Way and unit on Right.
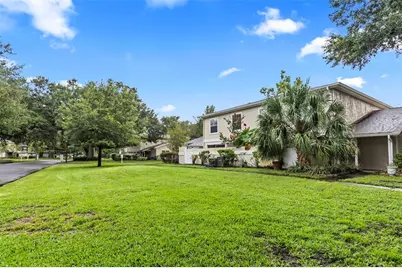
- Direction Faces: South
School Information
- Elementary School: Lewis-HB
- Middle School: Greco-HB
- High School: King-HB
Community
- Community Name: 33617 - Tampa / Temple Terrace
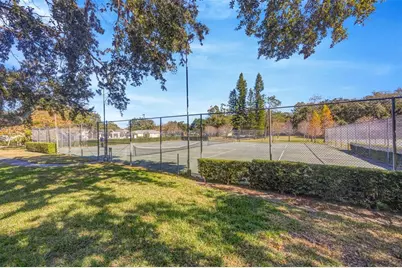
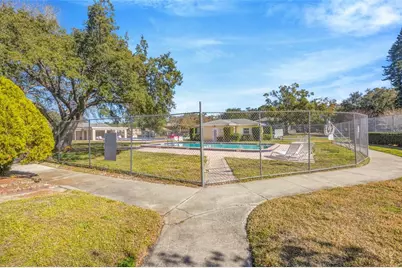
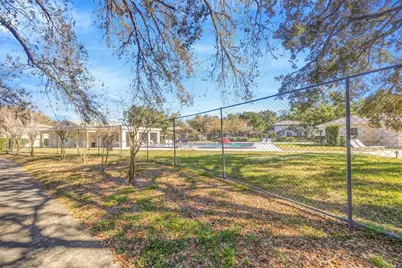
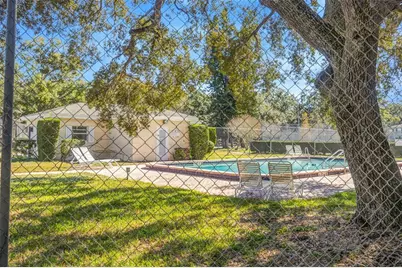
- Community Features: Association Recreation - Owned, Community Mailbox, Deed Restrictions, Playground, Pool
- Association: Yes
- Assoc. Name: Vanguard Management - Kiara Lee
- Assoc. Fees Include: Cable TV, Community Pool, Escrow Reserves Fund, Maintenance Structure, Maintenance Grounds, Sewer, Trash, Water
- Number of Pets: 1
Heating & Cooling
- Cooling Type: Central Air
- Heating Type: Central, Electric
Utilities
- Sewer: Private Sewer
- Water: Private, See Remarks
- Utility Description: Private, Public
Structural Information
- Architectural Info: Contemporary
- Architectural Style: Contemporary
- Exterior Const.: Block, Stucco, Wood Frame
- Roof: Shingle
- Common Walls: Corner Unit
- Windows: Blinds
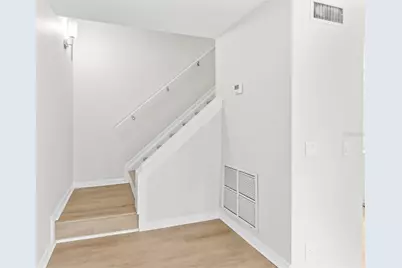
- Stories/Levels: Two
- Square Feet: 1,104
- Sq. Ft. Source: Public Records
- Year Built: 1980
Lot Features
- Lot Size (Sq. Ft.): 4
- Lot Size: 4
- Street/Road Desc.: Concrete
Financial Considerations
- Association Fee: $563
- Assoc Fee Freq.: Monthly
- Assoc Fee Desc.: Required
- Tax Amount: $2,608.6
- Tax Year: 2025
Disclosures and Reports
- Ownership: Fee Simple
- Special Conditions: None
- Legal Description: RAINTREE MANOR HOMES CONDOMINIUM PHASE III A BUILDING NO 56 UNIT TYPE C APARTMENT NO 6226 2.884 PERCENTAGE UNDIV INT IN COMMON ELEMENTS
- Flood Zone Info: C
- APN: T1128191I900005606226.0
- Property ID: T1128191I900005606226.0
- Block/Lot/Section: 56
Listed by Flip Side Realty By Design