This is a carousel with tiles that activate property listing cards. Use the previous and next buttons to navigate.
1/1
$2,500,000
This is a carousel with tiles that activate property listing cards. Use the previous and next buttons to navigate.
1/1
Property Description
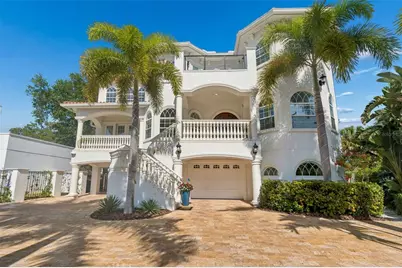
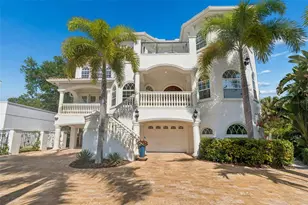
Positioned along Bayshore Boulevard directly across from Hillsborough Bay, this privately gated Mediterranean estate offers an exceptional blend of grandeur, privacy, and refined craftsmanship. Built in 2010 and encompassing almost 6,000 heated square feet with over 10,000 total square feet, this impressive residence features 6 bedrooms, 5.5 baths, and a private elevator, delivering both scale and sophistication. A grand arrival begins with a travertine driveway and arched mahogany double doors that open to an elegant two-story foyer, highlighted by a sweeping curved staircase with custom wrought-iron railings. Formal living and dining room flow effortlessly into the expansive family room, showcasing coffered ceilings, a fireplace, and seamless connectivity to the home's outdoor living spaces. Designed for both everyday living and entertaining, the gourmet kitchen features custom cabinetry, granite and dolomite countertops, high-end appliances, a wine refrigerator, oversized island with prep sink, and abundant counter space. An enclosed wine cellar is perfectly positioned between the formal spaces and kitchen, enhancing the home's entertaining appeal. French doors and pocket sliders create a true indoor-outdoor lifestyle, opening to multiple balconies on both the second and third levels, a stunning front patio with bay views, and a spacious covered rear lanai. The main level also includes a guest suite with full bath, a home theater/media room, and a game room with bar-all with direct access to the resort-style pool and outdoor entertaining areas. The upper level reveals a luxurious primary retreat featuring wood and marble flooring, a private sitting area with fireplace and balcony overlooking the bay, an oversized custom walk-in closet, and a spa-inspired bath with garden tub, rain shower with dual heads, and dual vanities. Four additional bedrooms include two en-suite suites and a Jack-and-Jill layout, all appointed with custom closets. Outdoor living is equally impressive, with a travertine pool and spa, expansive paver decking, and a fully covered outdoor kitchen complete with grill, sink, and refrigerator-ideal for year-round entertaining. Additional highlights include a whole-home water filtration system, private gated entry, extensive storage, a six-car driveway, and a four-car garage with a gym space and bonus area. A short drive to Tampa Yacht Club and MacDill AFB this exceptional Bayshore residence offers the ultimate combination of luxury, location, and lifestyle.
Full Property Details
Full Property Details for 6233 Bayshore Blvd
General
- Sold For: $2,500,000
- Taxes: $26,025 (2025)
- Status: Closed
- Type: Single Family
- Source: MidFloridaRegionalMLS
- MLS ID: TB8492020
- Added to Site: 149 day(s) ago
Rental Information
- Min. Lease: No Minimum
Interior
- Number of Rooms: 14
- Interior Features: Built-in Features, Ceiling Fan(s), Coffered Ceiling(s), Crown Molding, Eating Space In Kitchen, Elevator, High Ceilings, Open Floorplan, Split Bedroom, Stone Counters, Thermostat, Tray Ceiling(s), Walk-In Closet(s), Wet Bar, Window Treatments
- Fireplace: Yes
- Fireplace(s): Gas, Living Room, Master Bedroom
- Appliances: Bar Fridge, Dishwasher, Disposal, Dryer, Microwave, Range Hood, Washer
- Furnishings: Unfurnished
- Flooring: Carpet, Marble, Tile, Travertine, Hardwood
Rooms
Bathrooms
- Total Bathrooms: 6
- Full Bathrooms: 5
- Half Bathrooms: 1
Bedrooms
- Total Bedrooms: 6
Other Rooms
- Laundry: Inside, Laundry Room, Upper Level
Additional Information
- Pool: Yes
- Private Pool: Yes
- Pool Description: Deck, In Ground, Screen Enclosure
- Spa: Yes
- Spa Description: In Ground
Exterior
- Exterior Features: Balcony, Irrigation System, Lighting, Outdoor Grill, Outdoor Kitchen, Private Yard, Sliding Doors, Storage
- Deck/Patio: Covered, Deck, Screened
- Porch/Patio/Deck: Covered, Deck, Screened
Parking
- Garage: Yes
- Attached garage: Yes
- Garage Spaces: 4
- Covered Spaces: 4
- Parking Features: Driveway, Oversized, Split Garage, Workshop in Garage
Location
- Area: 33611 - Tampa
- County: Hillsborough
- Development Name: 33611 - Tampa
- Subdivision: BAYHILL ESTATES
- Driving Directions: From the corner of Bayshore Blvd and Gandy, head South on Bayshore Blvd, property on your right.
- Direction Faces: East
School Information
- Elementary School: Ballast Point-HB
- Middle School: Madison-HB
- High School: Robinson-HB
Community
- Community Name: 33611 - Tampa
Heating & Cooling
- Cooling Type: Central Air
- Heating Type: Central, Electric
Utilities
- Sewer: Public Sewer
- Water District: TAMPA BAY
- Water: Public
- Utility Description: Cable Connected, Electricity Connected, Sewer Connected, Water Connected
Structural Information
- Architectural Info: Mediterranean
- Architectural Style: Mediterranean
- Exterior Const.: Block, Stucco, Wood Frame
- Roof: Tile
- Windows: Window Treatments
- Stories/Levels: Three Or More
- Square Feet: 5,837
- Sq. Ft. Source: Public Records
- Living Area: 5,837 Sq. Ft.
- Year Built: 2010
Additional Structures
- Other Structures: Outdoor Kitchen
Lot Features
- Property View: Water
- Lot Size (Acres): 0.2
- Lot Size (Sq. Ft.): 8,875
- Lot Size: 8875
- Lot Dimensions: 71 x 125
- Street/Road Desc.: Asphalt
Water Features
- Water View: Yes
- Water Front Name: TAMPA BAY
Financial Considerations
- Tax Amount: $26,025
- Tax Year: 2025
Disclosures and Reports
- Ownership: Fee Simple
- Special Conditions: None
- Legal Description: BAYHILL ESTATES LOT 21 BLOCK 4 LESS THE SLY PORTION OF SD LOT 21 BEING MORE PARTICULARLY DESC AS FOLLOWS: BEG AT THE SE COR OF LOT 21 BLK 4 THN N 59 DEG 55 MIN 10 SEC W ALG THE SWLY BDRY LINE OF SD LOT 21 A DIST OF 125 FT TO THE WLY MOST COR OF SD LO T 21 THN N 30 DEG 04 MIN 50 SEC E ALG THE WLY BDRY OF SD LOT 21 A DIST OF 20.02 FT THN DEPARTING SD WLY BDRY RUN S 59 DEG 55 MIN 10 SEC E A DIST OF 125 FT TO A PT ALG THE ELY BDRY OF SD LOT 21 THN S 30 DEG 04 MIN 50 SEC W ALG THE ELY BDRY OF SD LOT 2 1 A DIST OF 16.10 FT THN ALG ARC OF A CURVE CONCAVE SELY A DIST OF 3.92 FT HAVING A RAD 2424.78 FT
- Flood Zone Info: AE
- APN: A15301840Z00000400021.0
- Property ID: A15301840Z00000400021.0
- Block/Lot/Section: 4
Listed by Premier Sothebys Intl Realty
Sold by Lpt Realty, Llc

Get Pre-Approved Today
Schools
Schools serving 6233 Bayshore Blvd
School District:Hillsborough County School District
| Name | Grades | Distance |
|---|---|---|
Ballast Point Elementary School 2802 West Ballast Point Boulevard, Tampa, FL 33611 | PK-5 | 1 mi |
Madison Middle School, Tampa, FL 4444 West Bay Vista Avenue, Tampa, FL 33611 | 6-8 | 3 mi |
Robinson High School 6311 South Lois Avenue, Tampa, FL 33616 | 9-12 | 1.8 mi |
Disclaimer:
School attendance boundaries provided by ATTOM Data Solutions and are for reference only. Contact the school directly to verify enrollment eligibility.
Price & Sales History for 6233 Bayshore Blvd
Date
Details
Price
Change
Source
8/06/2026
Sold
$2,500,000
-9.09%
MLS
6/17/2026
Price Reduced
$2,750,000
-4.84%
MLS
5/11/2026
Price Reduced
$2,890,000
-3.34%
MLS
4/03/2026
Listed
$2,990,000
—
MLS
Disclaimer: Historical sales information is derived from public records provided by the county offices. Information is not guaranteed and should be independently verified.
6233 Bayshore Boulevard, Tampa, FL 33611 (MLS# TB8492020) is a Single Family property that was sold at $2,500,000 on August 06, 2026. Want to learn more about 6233 Bayshore Boulevard? Do you have questions about finding other Single Family real estate for sale in Tampa? You can browse all Tampa real estate or contact a Coldwell Banker agent to request more information.