This is a carousel with tiles that activate property listing cards. Use the previous and next buttons to navigate.
1/1
$291,000
This is a carousel with tiles that activate property listing cards. Use the previous and next buttons to navigate.
1/1
Property Description
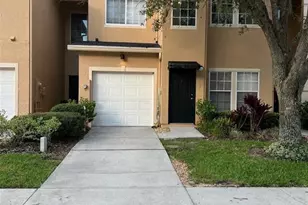
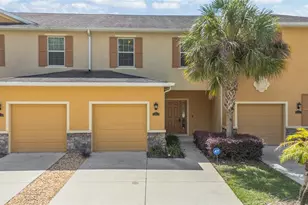
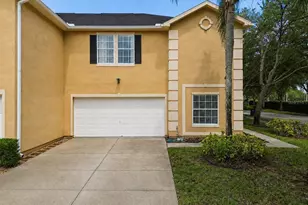
Tampa Palms - Top-Rated School Zone! 3 Bedrooms + Office | 2.5 Bathrooms | End Unit | 2-Car Garage | Gated Community | Conservation View | screen patio Located in the heart of Tampa Palms, this beautifully updated townhouse is situated in the gated community of Emerald Pointe, within one of the top school zones in the Tampa area. This spacious end unit features three bedrooms, plus an office, 2.5 bathrooms, and a two-car garage. Key Features: Fully Updated Throughout - Move-In Ready! Brand New Luxury Vinyl Flooring - No Carpet! Fresh Interior Paint! Brand New Stainless Steel Oven! Brand new Quartz Countertops in Bathrooms! Upgraded contemporary Master Shower with Stylish Wall Tile! White Kitchen Cabinetry with Corian Countertops! Modern Stainless Steel Appliances! Flexible Bonus Room Downstairs - Ideal for an office, dining room, or 4th bedroom! Spacious Great Room Layout with Kitchen Overlook! Upgraded Light Fixtures in All Bedrooms and Common Areas! Oversized Sliding Glass Door with Conservation View Bedrooms & Baths: Master Suite features dual walk-in closets, Dual sinks, upgraded quartz countertops, a Walk-in shower with wall tile, and updated lighting. Secondary Bedrooms share a full bath with quartz countertops. Upstairs Laundry Room - Washer and dryer included Community Features: Gated Access, Community Pool, Beautiful Conservation Views, Quiet End Unit with Extra Privacy Prime Location: Zoned for A-Rated Schools, Easy access to I-75 & I-275. Minutes Close to: USF, Moffitt & VA Hospitals, YMCA, Parks, Shops at Wiregrass, Tampa Premium Outlets, Restaurants, Movie Theaters, New Tampa Medical Center This home combines comfort, convenience, and style-all in a prime location. Don't miss this opportunity-schedule your showing today!
Full Property Details
Full Property Details for 6265 Ashbury Palms Dr
General
- Sold For: $291,000
- HOA FEE: $220/month
- Taxes: $5,853 (2025)
- Status: Closed
- Type: Townhouse
- Source: MidFloridaRegionalMLS
- MLS ID: TB8525721
- Added to Site: 100 day(s) ago
Rental Information
- Min. Lease: 6 Months
Interior
- Number of Rooms: 6
- Interior Features: Ceiling Fan(s), Open Floorplan, PrimaryBedroom Upstairs, Solid Wood Cabinets, Split Bedroom, Thermostat
- Appliances: Dishwasher, Disposal, Dryer, Microwave, Range, Refrigerator, Washer
- Furnishings: Unfurnished
- Flooring: Vinyl
Rooms
Bathrooms
- Total Bathrooms: 3
- Full Bathrooms: 2
- Half Bathrooms: 1
Bedrooms
- Total Bedrooms: 3
Other Rooms
- Laundry: Inside, Laundry Room
Additional Information
- Shared Amenities: Gated, Pool
- Security/Safety: Gated Community, Smoke Detector(s)
Exterior
- Exterior Features: Sidewalk, Sliding Doors
Parking
- Garage: Yes
- Attached garage: Yes
- Garage Spaces: 2
- Covered Spaces: 2
- Parking Features: Driveway, Garage Door Opener
Location
- Area: 33647 - Tampa / Tampa Palms
- County: Hillsborough
- Development Name: 33647 - Tampa / Tampa Palms
- Subdivision: EMERALD POINTE TWNHMS AT TA
- Driving Directions: Bruce B Downs Blvd North, turn right to Tampa Palms Blvd, turn in to Emerald Pointe on Ashbury Palms Dr, the property on your left.
- Direction Faces: East
School Information
- Elementary School: Tampa Palms-HB
- Middle School: Liberty-HB
- High School: Freedom-HB
Community
- Community Name: 33647 - Tampa / Tampa Palms
- Community Features: Deed Restrictions, Gated Community - No Guard, Pool, Sidewalks
- Optional Amenities: Gated, Pool
- Association: Yes
- Assoc. Name: Wise Property Management
- Assoc. Fees Include: Maintenance Grounds, Trash
- Pet Restrictions: Buyer or Buyer's agent to verify HOA restrictions and guidelines.
Heating & Cooling
- Cooling Type: Central Air
- Heating Type: Central
Utilities
- Sewer: Public Sewer
- Water: Public
- Utility Description: Public
Structural Information
- Exterior Const.: Block
- Roof: Shingle
- Windows: Blinds
- Stories/Levels: Two
- Square Feet: 1,764
- Sq. Ft. Source: Public Records
- Living Area: 1,764 Sq. Ft.
- Year Built: 2004
Lot Features
- Property View: Trees/Woods
- Lot Size (Acres): 0.08
- Lot Size (Sq. Ft.): 3,441
- Lot Size: 3441
- Street/Road Desc.: Concrete
Financial Considerations
- Association Fee: $220
- Assoc Fee Freq.: Monthly
- Assoc Fee Desc.: Required
- CDD: Yes
- Tax Amount: $5,853.22
- Tax Year: 2025
Disclosures and Reports
- Ownership: Fee Simple
- Special Conditions: None
- Legal Description: EMERALD POINTE TOWNHOMES AT TAMPA PALMS LOT 5
- Flood Zone Info: x
- APN: A2627195WV00000000005.0
- Property ID: A2627195WV00000000005.0
- Block/Lot/Section: 00/00
Listed by Charles Rutenberg Realty Inc
Sold by Exp Realty Llc

Get Pre-Approved Today
Schools
Schools serving 6265 Ashbury Palms Dr
School District:Hillsborough County School District
| Name | Grades | Distance |
|---|---|---|
Tampa Palms Elementary School 6100 Tampa Palms Boulevard, Tampa, FL 33647 | PK-5 | 1.1 mi |
Liberty Middle School, Tampa, FL 17400 Commerce Park Boulevard, Tampa, FL 33647 | 6-8 | 1.6 mi |
Freedom High School, Tampa, FL 17410 Commerce Park Boulevard, Tampa, FL 33647 | 9-12 | 1.6 mi |
Disclaimer:
School attendance boundaries provided by ATTOM Data Solutions and are for reference only. Contact the school directly to verify enrollment eligibility.
Price & Sales History for 6265 Ashbury Palms Dr
Date
Details
Price
Change
Source
9/01/2026
Sold
$291,000
-7%
MLS
7/04/2026
Listed
$312,900
—
MLS
Disclaimer: Historical sales information is derived from public records provided by the county offices. Information is not guaranteed and should be independently verified.
6265 Ashbury Palms Drive, Tampa, FL 33647 (MLS# TB8525721) is a Townhouse property that was sold at $291,000 on September 01, 2026. Want to learn more about 6265 Ashbury Palms Drive? Do you have questions about finding other Townhouse real estate for sale in Tampa Palms? You can browse all Tampa Palms real estate or contact a Coldwell Banker agent to request more information.