This is a carousel with tiles that activate property listing cards. Use the previous and next buttons to navigate.
1/1
$2,850
This is a carousel with tiles that activate property listing cards. Use the previous and next buttons to navigate.
1/1
Property Description
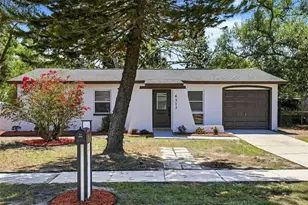
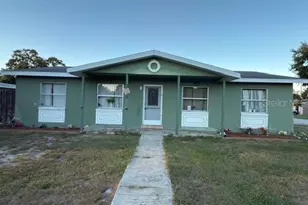
Available now! This beautifully updated 3-bedroom, 2-bathroom home offers the perfect combination of space, convenience, and flexibility in the heart of South Tampa. Step inside to find recent updates throughout, creating a fresh and inviting living space that's ready for you to call home. Outside, you'll love the oversized backyard, perfect for entertaining family and friends, relaxing outdoors, or enjoying plenty of room to spread out. One of the best features? NO HOA! Bring your boat, RV, trailer, work vehicles, or other recreational toys-there's ample space for storage without the restrictions. Conveniently located just minutes from MacDill Air Force Base, hospitals, shopping, restaurants, parks, major roadways, and Tampa Bay's beautiful beaches, this home offers easy access to everything you need
Full Property Details
Full Property Details for 6312 S Lansdale Cir
General
- Rent: $2,850
- Status: Closed
- Type: Single Family
- Source: MidFloridaRegionalMLS
- MLS ID: TB8520597
- Added to Site: 21 day(s) ago
Interior
- Number of Rooms: 3
- Interior Features: Solid Surface Counters
- Appliances: Electric Water Heater, Microwave, Range, Refrigerator
- Furnishings: Unfurnished
- Flooring: Laminate
Rooms
Bathrooms
- Total Bathrooms: 2
- Full Bathrooms: 2
Bedrooms
- Total Bedrooms: 3
Other Rooms
- Laundry: Electric Dryer Hookup, Washer Hookup
Exterior
- Exterior Features: Lighting, Private Mailbox, Private Yard, Sidewalk
- Deck/Patio: Rear Porch
- Porch/Patio/Deck: Rear Porch
Parking
- Garage: Yes
- Attached garage: Yes
- Garage Spaces: 1
- Covered Spaces: 1
- Parking Features: Driveway
Location
- Area: 33616 - Tampa
- County: Hillsborough
- Development Name: 33616 - Tampa
- Subdivision: GANDY GARDENS 10
- Driving Directions: Follow Gandy Blvd to Manhattan Ave which you will turn on Lansdale Cr.
Community
- Community Name: 33616 - Tampa
- Number of Pets: 2
Heating & Cooling
- Cooling Type: Central Air
- Heating Type: Central
Utilities
- Sewer: Public Sewer
- Water: Public
- Utility Description: Electricity Available, Water Available
Structural Information
- Stories/Levels: One
- Square Feet: 952
- Sq. Ft. Source: Public Records
- Living Area: 952 Sq. Ft.
- Year Built: 1972
Lot Features
- Lot Size (Acres): 0.19
- Lot Size (Sq. Ft.): 8,370
- Lot Size: 8370
- Lot Dimensions: 62 x 135
- Street/Road Desc.: Paved
- Fencing (Description): Fenced
Financial Considerations
- Lease Price: $2,850
- Assoc Fee Desc.: None
- Application Fee: $50
- Security Deposit: $2,850
- Pet Deposit: $300
Disclosures and Reports
- APN: A17301842900000300006.0
- Property ID: A17301842900000300006.0
Listed and Sold by Exp Realty Llc

Schools
Schools serving 6312 S Lansdale Cir
School District:Hillsborough County School District
| Name | Grades | Distance |
|---|---|---|
Lanier Elementary School 4704 West Montgomery Avenue, Tampa, FL 33616 | K-5 | 0.2 mi |
Monroe Middle School 4716 West Montgomery Avenue, Tampa, FL 33616 | 6-8 | 0.3 mi |
Robinson High School 6311 South Lois Avenue, Tampa, FL 33616 | 9-12 | 0.2 mi |
Disclaimer:
School attendance boundaries provided by ATTOM Data Solutions and are for reference only. Contact the school directly to verify enrollment eligibility.
Price History for 6312 S Lansdale Cir
Date
Details
Price
Change
Source
7/07/2026
Sold
$2,850
—
MLS
7/01/2026
Price Reduced
$2,850
-3.39%
MLS
6/19/2026
Listed
$2,950
—
MLS
Disclaimer: Historical sales information is derived from public records provided by the county offices. Information is not guaranteed and should be independently verified.
6312 S Lansdale Circle, Tampa, FL 33616 (MLS# TB8520597) is a Single Family property that was sold at $2,850 on July 07, 2026. Want to learn more about 6312 S Lansdale Circle? Do you have questions about finding other real estate for sale or rent in Tampa? You can browse all Tampa rentals or contact a Coldwell Banker agent to request more information.