This is a carousel with tiles that activate property listing cards. Use the previous and next buttons to navigate.
1/1
$3,000
This is a carousel with tiles that activate property listing cards. Use the previous and next buttons to navigate.
1/1
Property Description
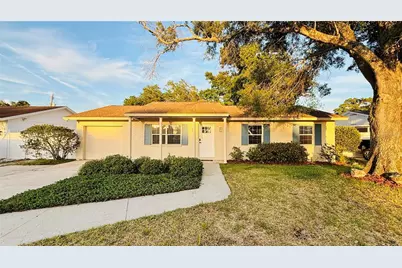
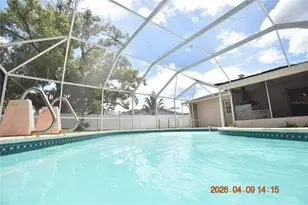
Beautifully Renovated 3-Bedroom Home in the Heart of Town 'N' Country!! Welcome home to this beautifully renovated 3-bedroom, 2-bath residence offering approximately 1,580 square feet of stylish, move-in-ready living space. Nestled in the desirable Town 'N' Country neighborhood, this home features a bright open-concept floor plan with abundant natural light, modern finishes, and luxury plank flooring throughout. The stunning kitchen is the centerpiece of the home, complete with quartz countertops, shaker-style cabinetry, stainless steel appliances, a subway tile backsplash, floating wood shelves, and a spacious waterfall island that's perfect for cooking, dining, and entertaining. Additional features include updated bathrooms, recessed lighting, modern fixtures, ceiling fans, central air conditioning, an attached one-car garage, and a private backyard with plenty of space to relax or entertain. Conveniently located just minutes from Tampa International Airport, Veterans Expressway, Downtown Tampa, shopping, restaurants, parks, and Gulf Coast beaches, this home offers the perfect balance of comfort and convenience. Property Highlights: 3 Bedrooms | 2 Bathrooms Approximately 1,580 sq. ft. Fully renovated with contemporary finishes Open-concept living and dining areas Gourmet kitchen with quartz countertops and stainless steel appliances Luxury plank flooring throughout Attached one-car garage Private backyard No HOA Prime Town 'N' Country location with easy access to major highways, shopping, dining, and entertainment This exceptional home combines modern style, everyday functionality, and an unbeatable location-ready for you to make it your next home. Requirements: Approved application $58 / adult, Credit score 640+. ( if lower we will go case by case) No Crim record, No Evictions, PetS allowed with a $50 rent/mnonth / pet or non refundable $300 fee, 1 month rent plus 1 month security deposit and signed 12 month lease to move in.
Full Property Details
Full Property Details for 6409 Rosewood Dr
General
- Rent: $3,000
- Status: Closed
- Type: Single Family
- Source: MidFloridaRegionalMLS
- MLS ID: TB8534401
- Added to Site: 21 day(s) ago
Rental Information
- Lease/Rent Term: 12 Months
- Min. Lease: 1-7 Days
Interior
- Number of Rooms: 8
- Interior Features: Living Room/Dining Room Combo, Open Floorplan, Window Treatments
- Fireplace: Yes
- Fireplace(s): Other Room, Wood Burning
- Appliances: Built-In Oven, Dishwasher, Disposal, Electric Water Heater, Exhaust Fan, Microwave, Range Hood
- Furnishings: Unfurnished
- Flooring: Laminate
Rooms
Bathrooms
- Total Bathrooms: 2
- Full Bathrooms: 2
Bedrooms
- Total Bedrooms: 3
Other Rooms
- Laundry: In Garage
Exterior
- Exterior Features: Private Mailbox, Private Yard, Sliding Doors
Parking
- Garage: Yes
- Attached garage: Yes
- Garage Spaces: 1
- Covered Spaces: 1
Location
- Area: 33615 - Tampa / Town and Country
- County: Hillsborough
- Development Name: 33615 - Tampa / Town and Country
- Subdivision: TOWNN COUNTRY PARK UNIT 17
- Driving Directions: From Veterans Expressway (FL-589), take the exit for Hillsborough Avenue (SR 580) and head west. Turn left onto Sheldon Road, then right onto Webb Road. Continue to Rosewood Drive and turn left. The property at 6409 Rosewood Drive will be on your left. Conveniently located just minutes from Tampa International Airport, Downtown Tampa, major highways, shopping, dining, and Gulf Coast beaches.
- Direction Faces: West
School Information
- Elementary School: Morgan Woods-HB
- Middle School: Webb-HB
- High School: Leto-HB
Community
- Community Name: 33615 - Tampa / Town and Country
- Number of Pets: 2
Heating & Cooling
- Cooling Type: Central Air
- Heating Type: Heat Pump
Utilities
- Sewer: Public Sewer
- Water: Public
- Utility Description: Electricity Connected, Sewer Connected, Sprinkler Meter, Street Lights, Water Connected
Structural Information
- Windows: Double Pane Windows, Window Treatments
- Stories/Levels: One
- Square Feet: 1,580
- Sq. Ft. Source: Public Records
- Living Area: 1,580 Sq. Ft.
- Year Built: 1966
Lot Features
- Lot Size (Acres): 0.17
- Lot Size (Sq. Ft.): 7,208
- Lot Size: 7208
- Lot Dimensions: 68 x 106
- Street/Road Desc.: Asphalt
Financial Considerations
- Lease Price: $3,000
- Application Fee: $58
- Security Deposit: $2,800
- Pet Deposit: $250
Disclosures and Reports
- Flood Zone Info: AE
- APN: U3628170DH00003400023.0
- Property ID: U3628170DH00003400023.0
Listed by Star Bay Realty Corp.
Sold by Stellar Non-Member Office

Schools
Schools serving 6409 Rosewood Dr
School District:Hillsborough County School District
| Name | Grades | Distance |
|---|---|---|
Morgan Woods Elementary School 7001 Armand Drive, Tampa, FL 33634 | PK-5 | 0.6 mi |
Webb Middle School 6035 Hanley Road, Tampa, FL 33634 | 6-8 | 0.3 mi |
Leto High School 4409 West Sligh Avenue, Tampa, FL 33614 | 9-12 | 2.8 mi |
Disclaimer:
School attendance boundaries provided by ATTOM Data Solutions and are for reference only. Contact the school directly to verify enrollment eligibility.
Price History for 6409 Rosewood Dr
Date
Details
Price
Change
Source
8/17/2026
Sold
$3,000
—
MLS
8/05/2026
Listed
$3,000
—
MLS
Disclaimer: Historical sales information is derived from public records provided by the county offices. Information is not guaranteed and should be independently verified.
6409 Rosewood Drive, Tampa, FL 33615 (MLS# TB8534401) is a Single Family property that was sold at $3,000 on August 17, 2026. Want to learn more about 6409 Rosewood Drive? Do you have questions about finding other real estate for sale or rent in Tampa? You can browse all Tampa rentals or contact a Coldwell Banker agent to request more information.